
613 Wayne Street, Delphos, OH 45833
Local realty services provided by:ERA Geyer Noakes Realty Group
613 Wayne Street,Delphos, OH 45833
$139,900
- 3 Beds
- 2 Baths
- 1,376 sq. ft.
- Single family
- Pending
Listed by: stephanie teman
Office: at home realty
MLS#:312106
Source:OH_WCAR
Price summary
- Price:$139,900
- Price per sq. ft.:$101.67
About this home
**Welcome to 613 Wayne Street, ready for your first home!! Look at what this listing has to offer, one-story layout, three-bedrooms, one & half baths, one-car garage and much more! This well maintained home will not last long, make your appointment today to see this one!!
Contact an agent
Home facts
- Year built:1957
- Listing ID #:312106
- Added:2 day(s) ago
- Updated:November 06, 2026 at 08:31 PM
Rooms and interior
- Bedrooms:3
- Total bathrooms:2
- Full bathrooms:1
- Half bathrooms:1
- Rooms Total:5
- Flooring:Carpet, Hardwood, Vinyl
- Living area:1,376 sq. ft.
Heating and cooling
- Cooling:Attic Fan, Central Air
- Heating:Baseboard, Electric, Forced Air
- Central air:Yes
Structure and exterior
- Year built:1957
- Building area:1,376 sq. ft.
- Lot area:0.2 Acres
- Architectural Style:Ranch
- Construction Materials:Vinyl Siding
- Levels:1 Story
Utilities
- Water:Public
- Sewer:Public Sewer
Finances and disclosures
- Price:$139,900
- Price per sq. ft.:$101.67
- Tax amount:$725
Parking
- Parking description:Attached, Garage, Garage Door Opener
- Garage spaces:1
New listings near 613 Wayne Street
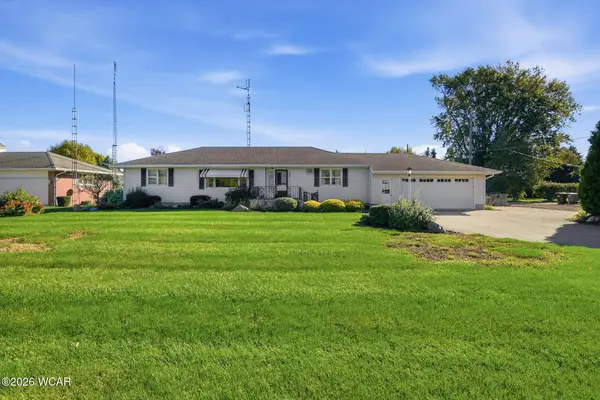 $299,900Active4 beds 2 baths1,618 sq. ft.
1630 Fort Jennings Road, Delphos, OH 45833
MLS# 311925Listed by: DICK CLARK REAL ESTATE, LLC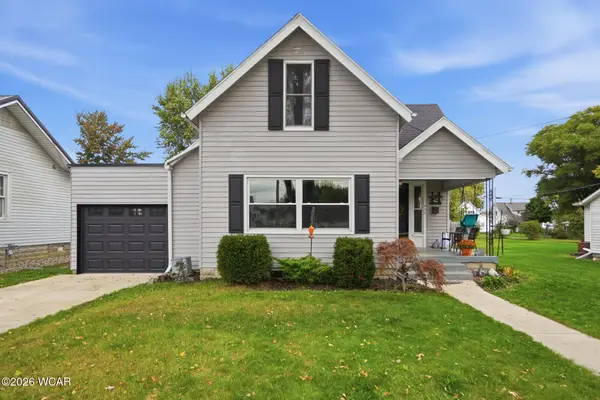 $204,900Pending4 beds 2 baths2,112 sq. ft.
508 W Fourth Street, Delphos, OH 45833
MLS# 311951Listed by: AT HOME REALTY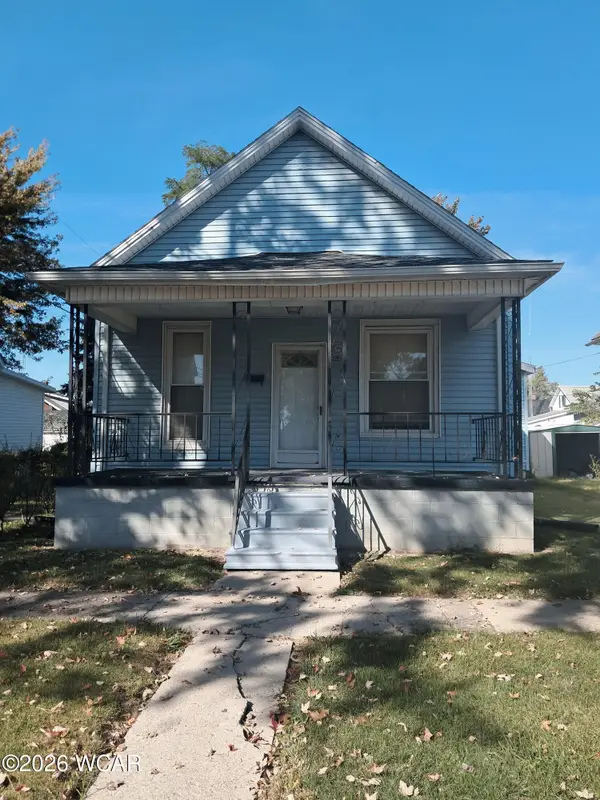 $84,900Active2 beds 1 baths823 sq. ft.
126 E 6th Street, Delphos, OH 45833
MLS# 311870Listed by: SCHRADER REALTY $25,000Active2 beds 2 baths896 sq. ft.
227 W Clime Street, Delphos, OH 45833
MLS# 311825Listed by: SCHRADER REALTY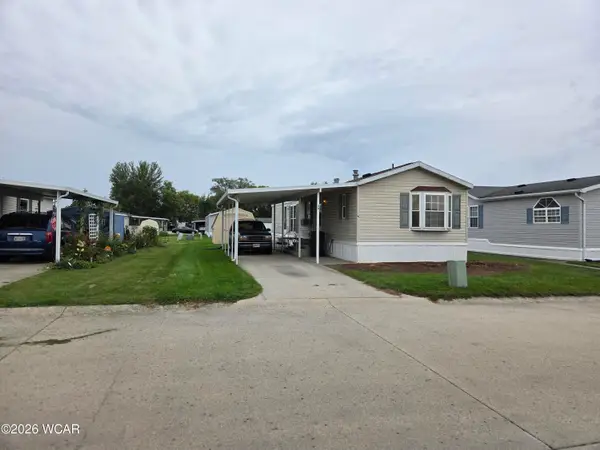 $31,000Active2 beds 2 baths960 sq. ft.
1400 S Clay Street, Delphos, OH 45833
MLS# 311798Listed by: DICK CLARK REAL ESTATE, LLC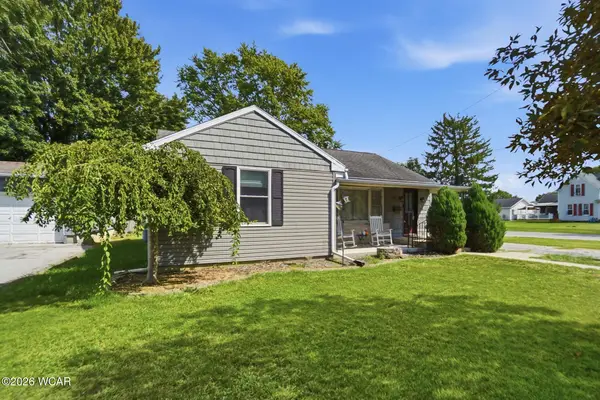 $205,000Pending3 beds 3 baths1,380 sq. ft.
704 S Clay Street, Delphos, OH 45833
MLS# 311541Listed by: SCHRADER REALTY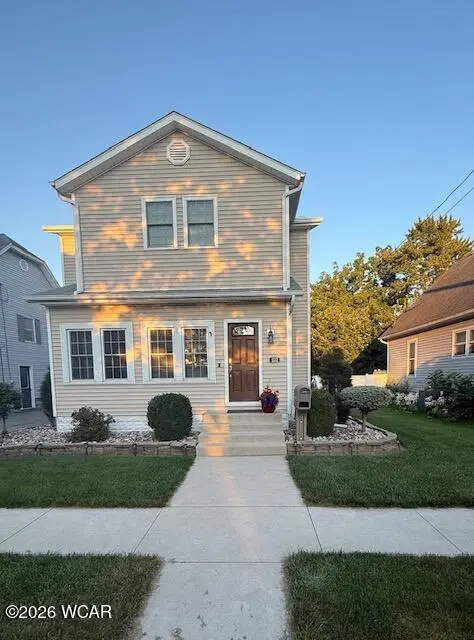 $249,900Active3 beds 2 baths1,954 sq. ft.
532 N Moening Street, Delphos, OH 45833
MLS# 311529Listed by: DICK CLARK REAL ESTATE, LLC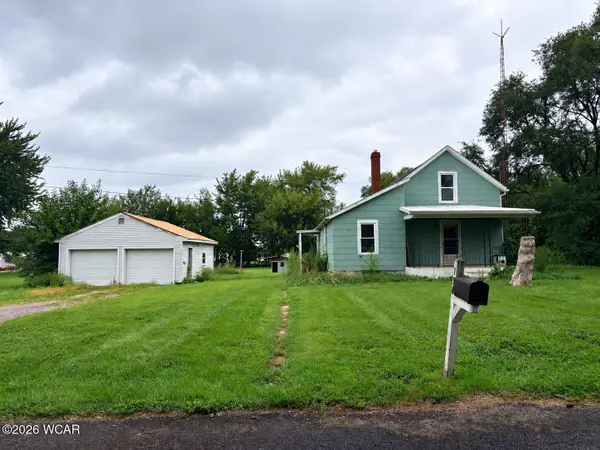 $64,900Active2 beds 1 baths871 sq. ft.
130 King Street, Delphos, OH 45833
MLS# 311513Listed by: SCHRADER REALTY $218,900Pending4 beds 2 baths1,555 sq. ft.
125 S Clay Street, Delphos, OH 45833
MLS# 311435Listed by: AT HOME REALTY


Protect your home and budget from life's surprises with an Assurant Home Warranty, backed by a partner that supports you through every step of homeownership. Explore Plans.
© 2023 - 2026 ERA Franchise Systems LLC. All rights reserved. ERA Franchise Systems LLC fully supports the principles of the Fair Housing Act and the Equal Opportunity Act. ERA, ERA Real Estate powered, and their respective logos are registered service marks of ERA Franchise Systems LLC. Each office is independently owned and operated.