
826 N Washington Street, Delphos, OH 45833
Local realty services provided by:ERA Geyer Noakes Realty Group
826 N Washington Street,Delphos, OH 45833
$169,500
- 3 Beds
- 1 Baths
- 1,516 sq. ft.
- Single family
- Pending
Listed by: michelle gunter
Office: bee gee realty & auction company
MLS#:311314
Source:OH_WCAR
Price summary
- Price:$169,500
- Price per sq. ft.:$111.81
About this home
Meticulously cared for and truly move-in ready! This inviting home offers a large covered front porch and covered back porch--perfect spaces for relaxing, entertaining, and enjoying the outdoors. Inside, you'll find many thoughtful updates, including a newer furnace and central air, new flooring, updated countertops, and plumbing improvements.
The primary bedroom is conveniently located on the main level, while upstairs you'll find two additional bedrooms and a spacious bonus landing with endless possibilities--home office, toy room, art space, reading nook, or whatever fits your lifestyle.
Just off the kitchen is a nice-sized mudroom with plumbing already underneath, offering the potential to create an additional bathroom or laundry room. An oversized 2-car garage provides plenty of room for vehicles, storage, and more.
Well maintained, full of useful space, and not located in a flood zone--this charming home is ready and waiting for its new owners!
Contact an agent
Home facts
- Year built:1940
- Listing ID #:311314
- Added:57 day(s) ago
- Updated:October 22, 2026 at 07:26 AM
Rooms and interior
- Bedrooms:3
- Total bathrooms:1
- Full bathrooms:1
- Rooms Total:6
- Flooring:Carpet, Laminate
- Kitchen Description:Range, Refrigerator
- Basement:Yes
- Basement Description:Sump Pump, Unfinished
- Living area:1,516 sq. ft.
Heating and cooling
- Cooling:Central Air
- Heating:Forced Air, Natural Gas
- Central air:Yes
Structure and exterior
- Year built:1940
- Building area:1,516 sq. ft.
- Architectural Style:2 Story
- Foundation Description:Block
- Levels:1.5 Story
Utilities
- Water:Public
- Sewer:Public Sewer
Finances and disclosures
- Price:$169,500
- Price per sq. ft.:$111.81
- Tax amount:$869
Features and amenities
- Laundry features:Washer
Parking
- Parking description:Garage Door Opener
- Garage spaces:2
New listings near 826 N Washington Street
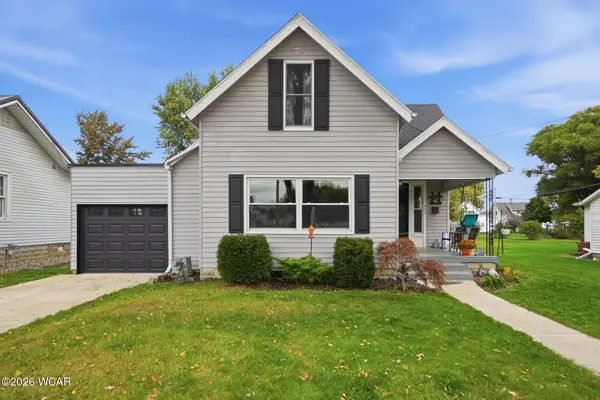 $204,900Pending4 beds 2 baths2,112 sq. ft.
508 W Fourth Street, Delphos, OH 45833
MLS# 311951Listed by: AT HOME REALTY- New
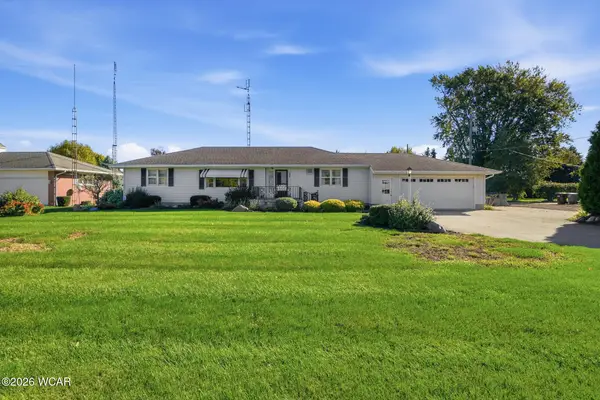 $299,900Active4 beds 2 baths1,618 sq. ft.
1630 Jennings Road, Delphos, OH 45833
MLS# 311925Listed by: DICK CLARK REAL ESTATE, LLC 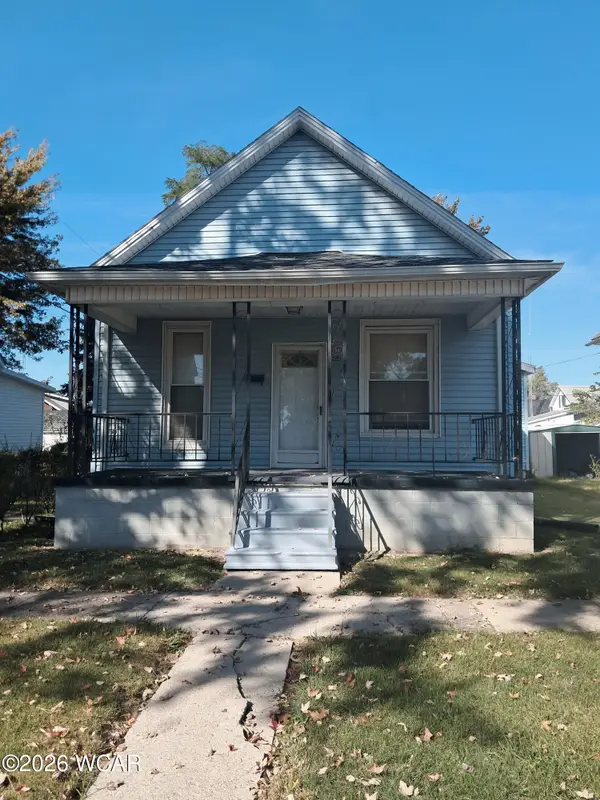 $89,900Active2 beds 1 baths823 sq. ft.
126 E 6th Street, Delphos, OH 45833
MLS# 311870Listed by: SCHRADER REALTY- Open Sat, 12 to 1pm
 $25,000Active2 beds 2 baths896 sq. ft.
227 W Clime Street, Delphos, OH 45833
MLS# 311825Listed by: SCHRADER REALTY 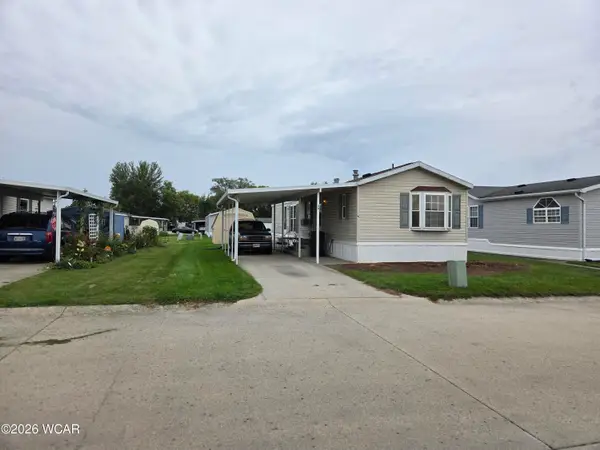 $31,000Active2 beds 2 baths960 sq. ft.
1400 S Clay Street, Delphos, OH 45833
MLS# 311798Listed by: DICK CLARK REAL ESTATE, LLC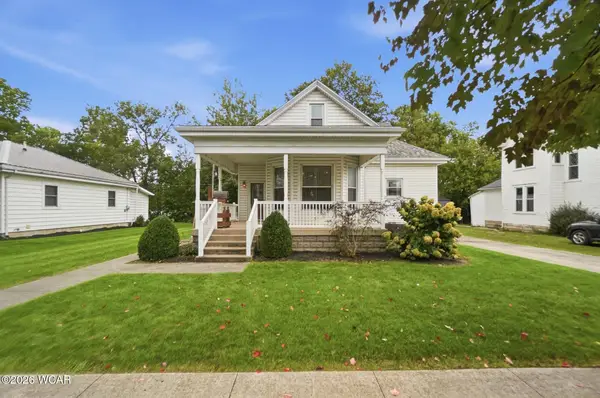 $199,900Pending3 beds 1 baths1,945 sq. ft.
223 Douglas Street, Delphos, OH 45833
MLS# 311654Listed by: BERKSHIRE HATHAWAY PROFESSIONAL REALTY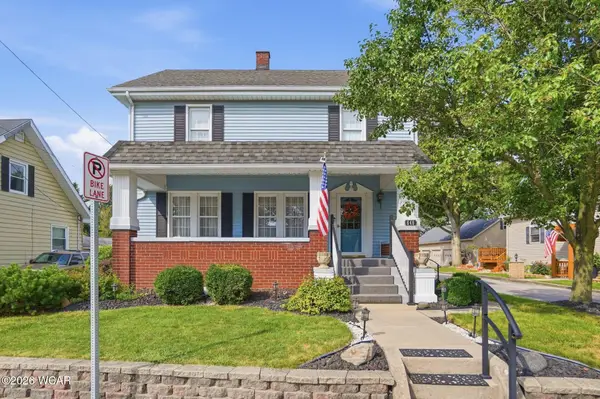 $245,700Pending4 beds 2 baths1,994 sq. ft.
640 E 5th Street, Delphos, OH 45833
MLS# 311627Listed by: DICK CLARK REAL ESTATE, LLC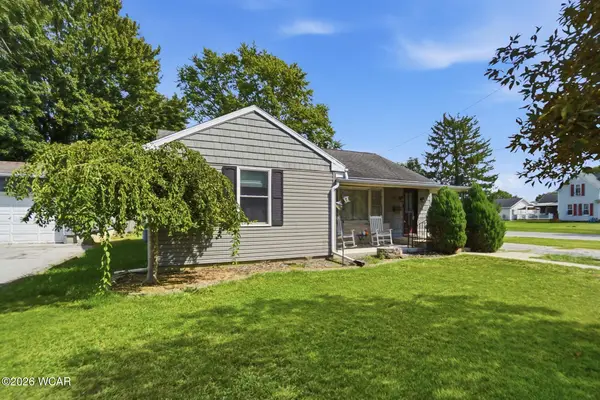 $205,000Active3 beds 3 baths1,380 sq. ft.
704 S Clay Street, Delphos, OH 45833
MLS# 311541Listed by: SCHRADER REALTY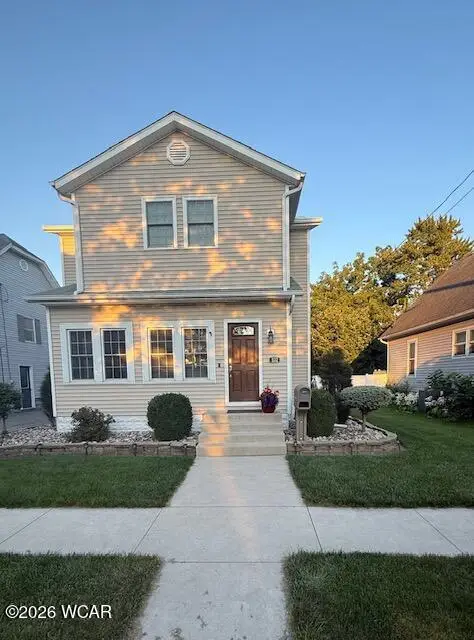 $259,900Active3 beds 2 baths1,954 sq. ft.
532 N Moening Street, Delphos, OH 45833
MLS# 311529Listed by: DICK CLARK REAL ESTATE, LLC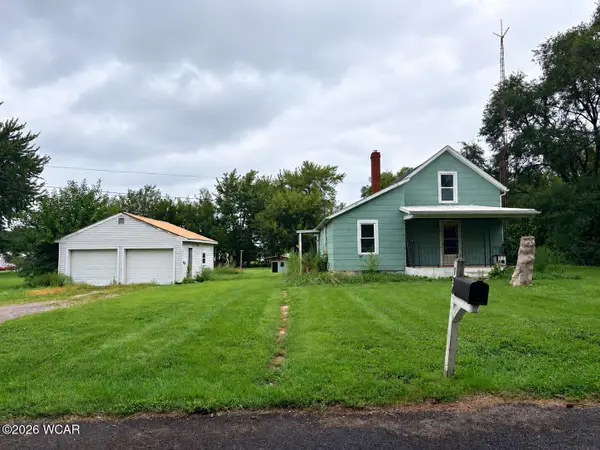 $64,900Active2 beds 1 baths871 sq. ft.
130 King Street, Delphos, OH 45833
MLS# 311513Listed by: SCHRADER REALTY


Protect your home and budget from life's surprises with an Assurant Home Warranty, backed by a partner that supports you through every step of homeownership. Explore Plans.
© 2023 - 2026 ERA Franchise Systems LLC. All rights reserved. ERA Franchise Systems LLC fully supports the principles of the Fair Housing Act and the Equal Opportunity Act. ERA, ERA Real Estate powered, and their respective logos are registered service marks of ERA Franchise Systems LLC. Each office is independently owned and operated.