
260 Pedretti Avenue, Delshire, OH 45238
Local realty services provided by:ERA Real Solutions Realty
Listed by: patrick cagney, maura k. cagney-tipton
Office: coldwell banker realty513-922-9400
MLS#:1889637
Source:OH_CINCY
Price summary
- Price:$269,900
- Price per sq. ft.:$150.7
About this home
Welcome home to this charming 3-bedroom, 2 1/2 bath Cape Cod filled with timeless character! Gorgeous hardwood floors, beautiful beamed ceilings and classic architectural details create a warm, inviting atmosphere. The spacious living room features a woodburning brick fireplace, while the family room offers wall-to-wall carpeting, a wet bar and walk-out access to the backyard. The eat-in kitchen boasts abundant wood cabinetry and the formal dining room is accented by a chair rail and elegant chandelier. The unfinished lower level includes a laundry area, half bath and endless potential. Relax on the covered front porch or entertain on the wood deck overlooking the fenced rear yard. Complete with a two-car built-in rear-entry garage and conveniently located less than 15 minutes from downtown Cincinnati, this home offers charm, character and an ideal location.
Contact an agent
Home facts
- Year built:1945
- Listing ID #:1889637
- Added:48 day(s) ago
- Updated:August 16, 2026 at 11:48 PM
Rooms and interior
- Bedrooms:3
- Total bathrooms:3
- Full bathrooms:2
- Half bathrooms:1
- Rooms Total:7
- Dining Description:Chair Rail, Chandelier, Wood Floor
- Kitchen Description:Dishwasher, Eat-In, Gas Cooktop, Microwave, Oven/Range, Refrigerator, Trash Compactor, Vinyl Floor, Wood Cabinets
- Bedroom Description:Wood Floor
- Basement Description:Concrete Floor, Full, Glass Block Window, Unfinished, Walkout
- Living area:1,791 sq. ft.
Heating and cooling
- Cooling:Ceiling Fans, Central Air
- Heating:Forced Air, Gas
Structure and exterior
- Roof:Shingle
- Year built:1945
- Building area:1,791 sq. ft.
- Lot area:0.2 Acres
- Architectural Style:Cape Cod
- Construction Materials:Brick
- Exterior Features:Deck, Porch
- Foundation Description:Block
- Levels:One and One Half
Utilities
- Water:Public
- Sewer:Public Sewer
Finances and disclosures
- Price:$269,900
- Price per sq. ft.:$150.7
Features and amenities
- Appliances:Dishwasher, Gas Cooktop, Microwave, Oven/Range, Refrigerator, Trash Compactor
- Amenities:Beam Ceiling
Parking
- Parking description:Driveway, On Street
- Garage:Yes
- Garage spaces:2
 Information deemed reliable but not guaranteed. The data relating to real estate for sale on this web site comes in part from the Broker Reciprocity program of the Multiple Listing Service of Greater Cincinnati. Real estate listings held by brokerage firms other than ERA Real Solutions Realty are marked with the Broker Reciprocity™ logo (the small house as shown to the left) and detailed information about them includes the name of the listing brokers. 2026, MLS of Greater Cincinnati, Inc. All rights reserved. OH_CINCY Member Broker: Jeremy Raby
New listings near 260 Pedretti Avenue
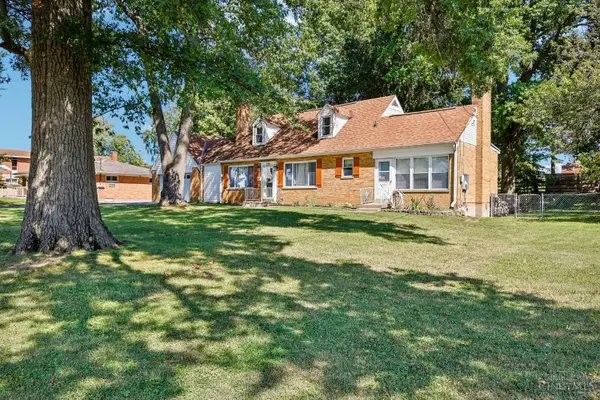 $269,900Pending4 beds 3 baths2,320 sq. ft.
372 Greenwell Avenue, Delhi Twp, OH 45238
MLS# 1894201Listed by: HUFF REALTY- New
 $274,900Active3 beds 2 baths2,345 sq. ft.
301 Don Lane, Delhi Twp, OH 45238
MLS# 1894044Listed by: KELLER WILLIAMS ADVISORS  $205,000Pending3 beds 2 baths1,778 sq. ft.
325 Don Lane, Delhi Twp, OH 45238
MLS# 1893131Listed by: SIBCY CLINE, INC. $260,000Active4 beds 1 baths1,774 sq. ft.
4438 Mount Alverno Road, Cincinnati, OH 45238
MLS# 226032819Listed by: EXP REALTY, LLC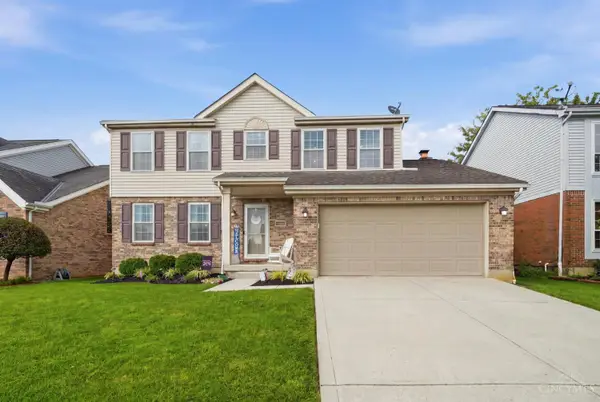 $339,900Pending4 beds 3 baths1,980 sq. ft.
4214 Parkmont Drive, Delhi Twp, OH 45238
MLS# 1891778Listed by: COLDWELL BANKER REALTY $275,000Pending3 beds 2 baths1,652 sq. ft.
263 Deephaven Drive, Delhi Twp, OH 45238
MLS# 1890722Listed by: COLDWELL BANKER REALTY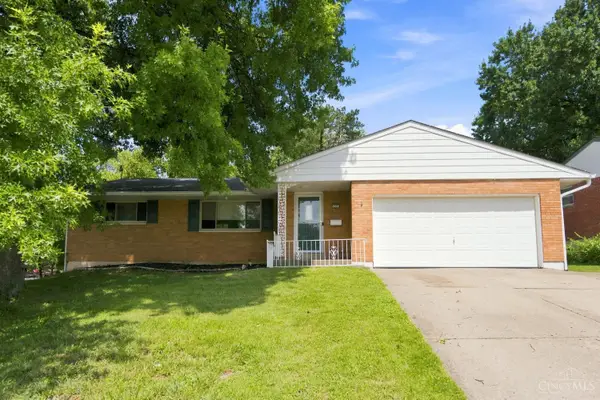 $249,000Pending4 beds 2 baths1,517 sq. ft.
4354 Cloverhill Terrace, Delhi Twp, OH 45238
MLS# 1890629Listed by: CUTLER REAL ESTATE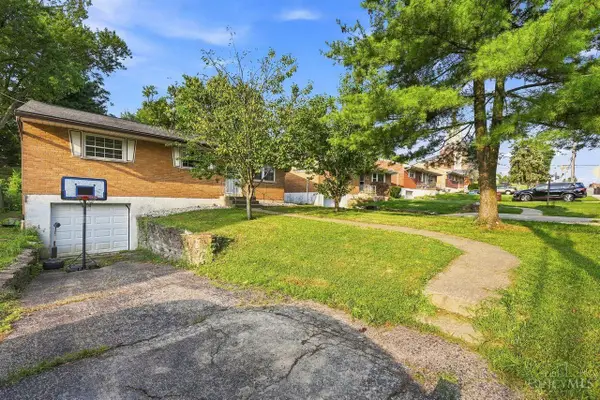 $229,900Active3 beds 2 baths1,502 sq. ft.
4469 Delhi Pike, Delhi Twp, OH 45238
MLS# 1888722Listed by: COLDWELL BANKER REALTY


Protect your home and budget from life's surprises with an Assurant Home Warranty, backed by a partner that supports you through every step of homeownership. Explore Plans.
© 2023 - 2026 ERA Franchise Systems LLC. All rights reserved. ERA Franchise Systems LLC fully supports the principles of the Fair Housing Act and the Equal Opportunity Act. ERA, ERA Real Estate powered, and their respective logos are registered service marks of ERA Franchise Systems LLC. Each office is independently owned and operated.