
347 Bob Drive, Delshire, OH 45238
Local realty services provided by:ERA Martin & Associates
347 Bob Drive,Delhi Twp, OH 45238
$250,000
- 4 Beds
- 3 Baths
- 2,153 sq. ft.
- Single family
- Pending
Listed by: kurt lamping
Office: sibcy cline, inc.513-662-8800
MLS#:1885097
Source:OH_CINCY
Price summary
- Price:$250,000
- Price per sq. ft.:$116.12
About this home
Spacious 4 bedroom 2 bath brick Cape Cod waiting for your personal touch! First floor addition adding a large primary suite with a walk in closet and bath! Spacious first floor dining room/family room combination with a brick wood burning fireplace (with heatalator), pantry for kitchen, crown molding, and walkout to the deck! Basement partially finished with a rec room and full bath! Equipped kitchen! Washer/Dryer stay as well! 14 X 7 finished breezeway leading to the oversized one car garage! Covered front porch! Private fenced rear yard! 2nd floor has a large bedroom and a study area! Seller to provide a one year home warranty through Cinch! Immediate occupancy! Large concrete patio off of the deck!
Contact an agent
Home facts
- Year built:1949
- Listing ID #:1885097
- Added:5 day(s) ago
- Updated:July 06, 2026 at 07:47 AM
Rooms and interior
- Bedrooms:4
- Total bathrooms:3
- Full bathrooms:2
- Half bathrooms:1
- Rooms Total:10
- Dining Description:WW Carpet, Window Treatment
- Kitchen Description:Dishwasher, Laminate Floor, Oven/Range, Pantry, Refrigerator, Wood Cabinets
- Bedroom Description:Bath Adjoins, Walk-in Closet, Wall-to-Wall Carpet
- Basement Description:Concrete Floor, Full, Glass Block Window, Part Finished, Vinyl Floor
- Living area:2,153 sq. ft.
Heating and cooling
- Cooling:Central Air
- Heating:Forced Air, Gas
Structure and exterior
- Roof:Shingle
- Year built:1949
- Building area:2,153 sq. ft.
- Lot area:0.23 Acres
- Architectural Style:Cape Cod
- Construction Materials:Aluminum Siding, Brick
- Exterior Features:Deck, Enclosed Porch, Porch, Wooded Lot
- Foundation Description:Poured
- Levels:One and One Half
Utilities
- Water:Public
- Sewer:Public Sewer
Finances and disclosures
- Price:$250,000
- Price per sq. ft.:$116.12
Features and amenities
- Appliances:Dishwasher, Dryer, Oven/Range, Refrigerator, Washer
- Laundry features:Dryer, Washer
- Amenities:Crown Molding
Parking
- Parking description:Driveway, On Street
- Garage:Yes
- Garage spaces:1
 Information deemed reliable but not guaranteed. The data relating to real estate for sale on this web site comes in part from the Broker Reciprocity program of the Multiple Listing Service of Greater Cincinnati. Real estate listings held by brokerage firms other than ERA Martin & Associates are marked with the Broker Reciprocity™ logo (the small house as shown to the left) and detailed information about them includes the name of the listing brokers. 2026, MLS of Greater Cincinnati, Inc. All rights reserved.
New listings near 347 Bob Drive
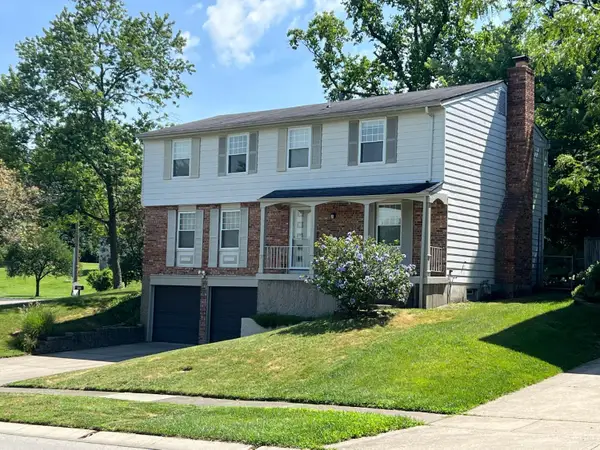 $299,900Pending3 beds 3 baths2,080 sq. ft.
322 Rydel Drive, Delhi Twp, OH 45238
MLS# 1884829Listed by: OHIO PROPERTY GROUP, LLC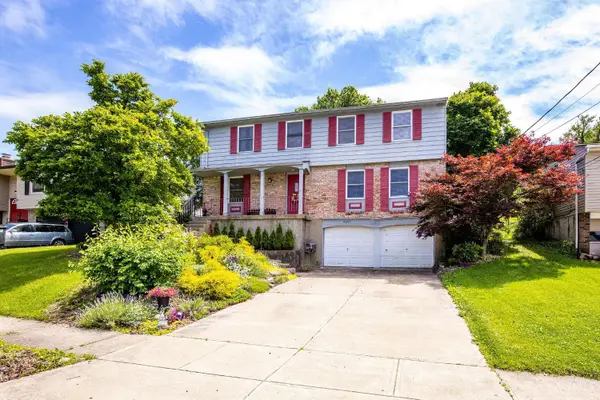 $289,900Pending4 beds 3 baths2,040 sq. ft.
4297 Champdale Lane, Delhi Twp, OH 45238
MLS# 1880790Listed by: KELLER WILLIAMS ADVISORS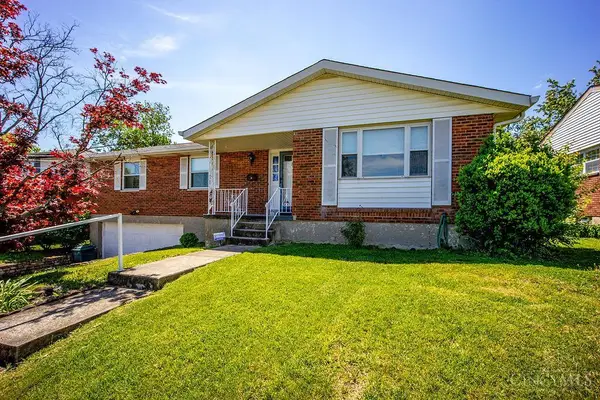 $260,000Pending3 beds 3 baths1,720 sq. ft.
4307 Copperfield Lane, Delhi Twp, OH 45238
MLS# 1878692Listed by: HOETING, REALTORS


Protect your home and budget from life's surprises with an Assurant Home Warranty, backed by a partner that supports you through every step of homeownership. Explore Plans.
© 2023 - 2026 ERA Franchise Systems LLC. All rights reserved. ERA Franchise Systems LLC fully supports the principles of the Fair Housing Act and the Equal Opportunity Act. ERA, ERA Real Estate powered, and their respective logos are registered service marks of ERA Franchise Systems LLC. Each office is independently owned and operated.