
29 Hawthorne Drive, Delta, OH 43515
Local realty services provided by:ERA Geyer Noakes Realty Group
29 Hawthorne Drive,Delta, OH 43515
$325,000
- 3 Beds
- 3 Baths
- 1,312 sq. ft.
- Single family
- Coming Soon
Listed by: david m dempsey
Office: the carlin company
MLS#:10014352
Source:OH_TBR
Price summary
- Price:$325,000
- Price per sq. ft.:$247.71
About this home
WELCOME HOME! THIS HOME SITS AT THE END OF THE CUL-DE-SAC IN A QUIET NEIGHBORHODD! NEWLY REMODELED HOME FEATURES NEW FLOORING, PAINT, BASEMENT FLOOR AND MORE! THE FINISHED BASEMENT OFFERS LARGE FAMILY ROOM W/FIREPLACE AND WET BAR FOR ENJOYMENT. ALSO THERE IS A BONUS 14X14 ROOM IN THE BASEMENT FOR OPTIONS! HAVE A LOOK TODAY!
Contact an agent
Home facts
- Year built:1997
- Subdivision & Development:Delta Height2nd Addn.
- Listing ID #:10014352
- Updated:October 06, 2026 at 04:30 PM
Rooms and interior
- Bedrooms:3
- Total bathrooms:3
- Full bathrooms:2
- Half bathrooms:1
- Rooms Total:5
- Flooring:Carpet, Luxury Vinyl
- Bathrooms Description:Primary Bathroom
- Kitchen Description:Dishwasher, Disposal, Electric Range, Refrigerator
- Basement:Yes
- Basement Description:Concrete, Full, Sump Pump
- Living area:1,312 sq. ft.
Heating and cooling
- Cooling:Central Air
- Heating:Forced Air, Natural Gas
Structure and exterior
- Roof:Asphalt, Shingle
- Year built:1997
- Building area:1,312 sq. ft.
- Lot area:0.2 Acres
- Lot Features:Cul-De-Sac
- Construction Materials:Vinyl Siding
- Levels:One
Schools
- High school:Delta
- Middle school:Delta
- Elementary school:Delta
Utilities
- Water:Public, Water Connected
- Sewer:Public Sewer, Sewer Connected
Finances and disclosures
- Price:$325,000
- Price per sq. ft.:$247.71
Features and amenities
- Appliances:Dishwasher, Disposal, Electric Range, Refrigerator
- Laundry features:Main Level
- Amenities:Vaulted Ceiling(s), Wet Bar
Parking
- Parking description:Attached Garage, Concrete, Driveway
- Garage:Yes
- Garage spaces:2
New listings near 29 Hawthorne Drive
- Coming Soon
 $189,900Coming Soon2 beds 2 baths1,158 sq. ft.
317 S Madison Street, Delta, OH 43515
MLS# 10014356Listed by: BLACKTREE REALTY LLC - New
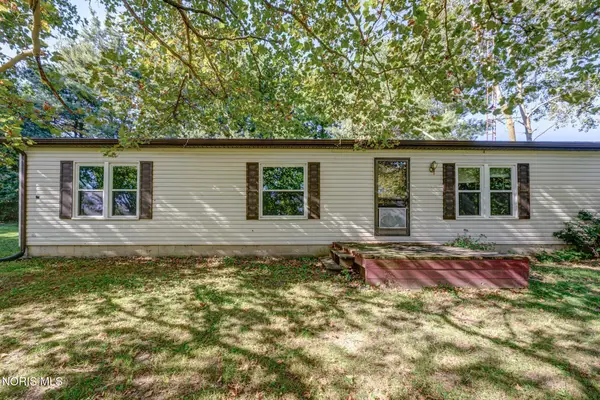 $105,000Active3 beds 2 baths1,344 sq. ft.
6900 County Road K, Delta, OH 43515
MLS# 10014137Listed by: SERENITY REALTY LLC 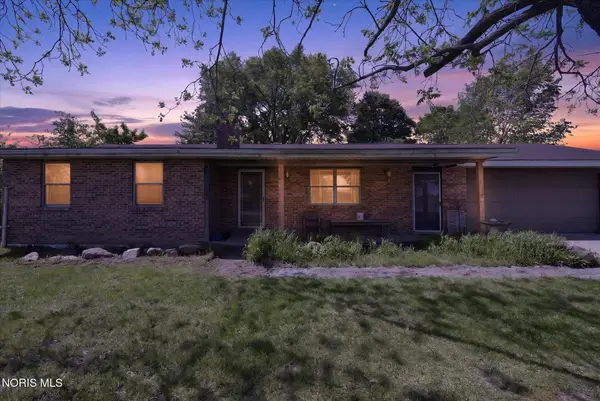 $99,900Active3 beds 2 baths1,464 sq. ft.
7491 Oh-109, Delta, OH 43515
MLS# 10013780Listed by: BLACKTREE REALTY LLC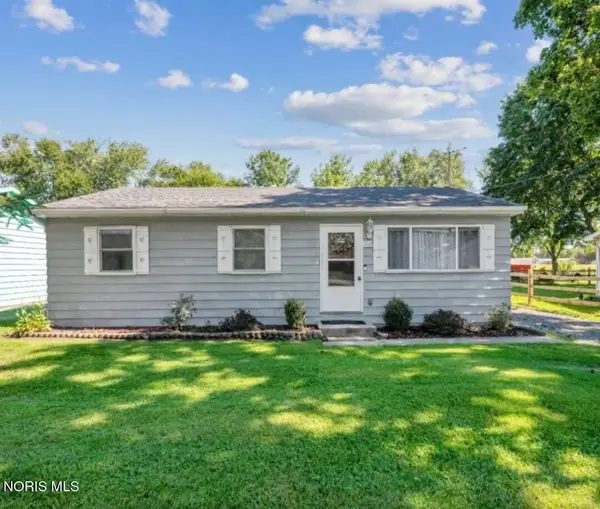 $159,900Active3 beds 1 baths1,004 sq. ft.
310 Jackson Street, Delta, OH 43515
MLS# 10013654Listed by: OAK VALLEY. LTD.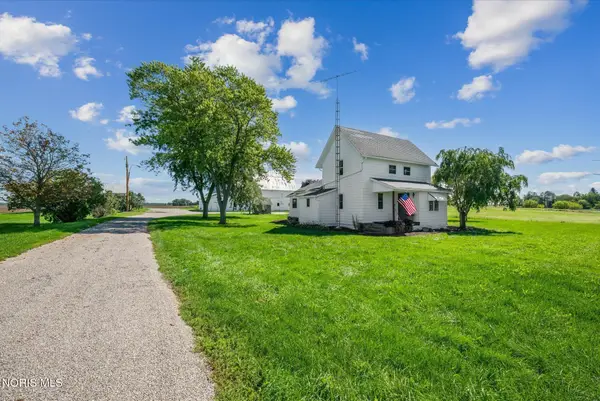 $279,900Active3 beds 1 baths1,614 sq. ft.
8818 County Road 7-2, Delta, OH 43515
MLS# 10013653Listed by: KEY REALTY LTD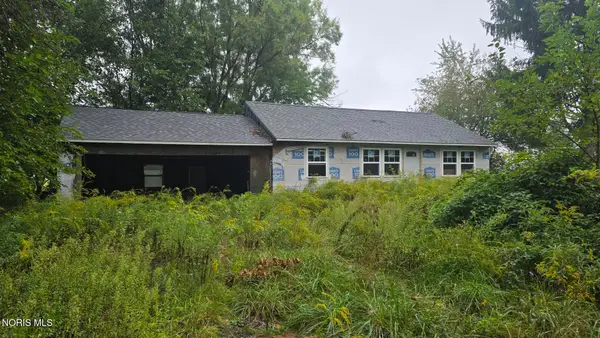 $90,000Active2 beds 1 baths864 sq. ft.
9754 County Road N, Delta, OH 43515
MLS# 10013610Listed by: HOWARD HANNA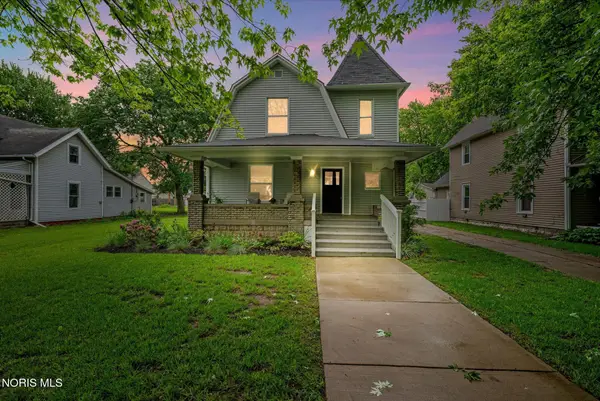 Active3 beds 2 baths1,921 sq. ft.
308 Monroe Street, Delta, OH 43515
MLS# 10013440Listed by: KEY REALTY LTD Active5 beds 2 baths2,869 sq. ft.
406 Providence Street, Delta, OH 43515
MLS# 10013401Listed by: WHALEN REALTY & AUCTION LTD $219,900Pending3 beds 2 baths1,196 sq. ft.
2 Meadow Lane, Delta, OH 43515
MLS# 10013420Listed by: OAK VALLEY. LTD.


Protect your home and budget from life's surprises with an Assurant Home Warranty, backed by a partner that supports you through every step of homeownership. Explore Plans.
© 2023 - 2026 ERA Franchise Systems LLC. All rights reserved. ERA Franchise Systems LLC fully supports the principles of the Fair Housing Act and the Equal Opportunity Act. ERA, ERA Real Estate powered, and their respective logos are registered service marks of ERA Franchise Systems LLC. Each office is independently owned and operated.