
4531 County Road 5, Delta, OH 43515
Local realty services provided by:ERA Geyer Noakes Realty Group
Listed by: candee babcock
Office: howard hanna
MLS#:10011909
Source:OH_TBR
Price summary
- Price:$249,900
- Price per sq. ft.:$148.75
About this home
So much potential! Looking for a property with acreage, room for animals, and plenty of possibilities? This one is worth a look. Just under 3 acres, horse stables, outbuildings, multi-car garage, spacious deck, above ground pool, new metal roof. Inside offers 1680 sq ft. Bamboo flooring in several rooms. All appliances stay. This could be the perfect property for someone ready to add their own touches and make it a HOME.
Contact an agent
Home facts
- Year built:1982
- Subdivision & Development:None
- Listing ID #:10011909
- Added:47 day(s) ago
- Updated:September 30, 2026 at 01:57 PM
Rooms and interior
- Bedrooms:3
- Total bathrooms:2
- Full bathrooms:2
- Rooms Total:9
- Flooring:Carpet, Hardwood, Linoleum, Wood
- Dining Description:Breakfast Bar, Eat-in Kitchen
- Bathrooms Description:Primary Bathroom, Separate Shower
- Kitchen Description:Dishwasher, Eat-in Kitchen, Refrigerator
- Basement Description:Block, Crawl Space, Raised
- Living area:1,680 sq. ft.
Heating and cooling
- Cooling:Ceiling Fan(s), Central Air
- Heating:Forced Air, Propane
Structure and exterior
- Roof:Metal, Shingle
- Year built:1982
- Building area:1,680 sq. ft.
- Lot area:2.74 Acres
- Lot Features:Wooded
- Architectural Style:Traditional
- Construction Materials:Wood Siding
- Exterior Features:Deck, Enclosed Porch, Fire Pit, Garden, Private Entrance, Private Yard, Storage
- Foundation Description:Block, Crawl Space, Raised
- Levels:One
Schools
- High school:Delta
- Middle school:Delta
- Elementary school:Delta
Utilities
- Water:Well
- Sewer:Septic Tank
Finances and disclosures
- Price:$249,900
- Price per sq. ft.:$148.75
Features and amenities
- Appliances:Dishwasher, Dryer, Refrigerator, Washer, Water Heater, Water Softener Owned
- Laundry features:Dryer, Electric Dryer Hookup, Main Level, Washer, Washer Hookup
- Amenities:Ceiling Fan(s), Pantry, Smoke Detector(s)
- Pool features:Above Ground
Parking
- Parking description:1 Carport Space(s), Additional Parking, Asphalt, Detached Carport, Detached Garage, Driveway, Garage Door Opener, Off Street, Oversized, Private
- Garage:Yes
- Garage spaces:2
- Carport spaces:1
New listings near 4531 County Road 5
- New
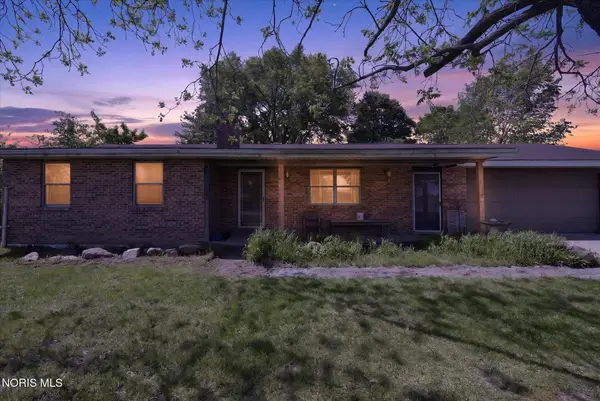 $99,900Active3 beds 2 baths1,464 sq. ft.
7491 Oh-109, Delta, OH 43515
MLS# 10013780Listed by: BLACKTREE REALTY LLC 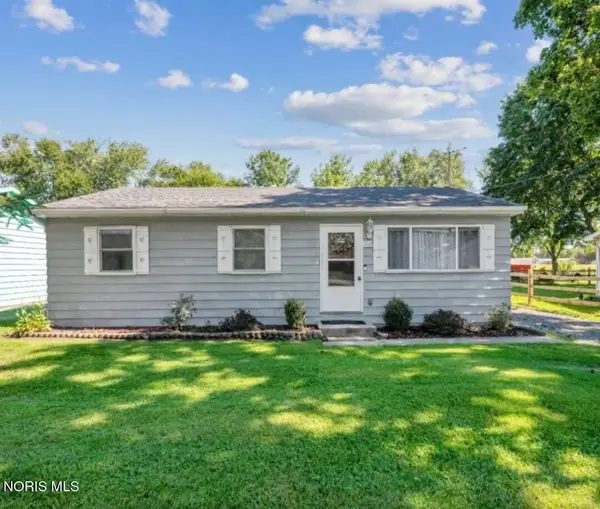 $159,900Active3 beds 1 baths1,004 sq. ft.
310 Jackson Street, Delta, OH 43515
MLS# 10013654Listed by: OAK VALLEY. LTD.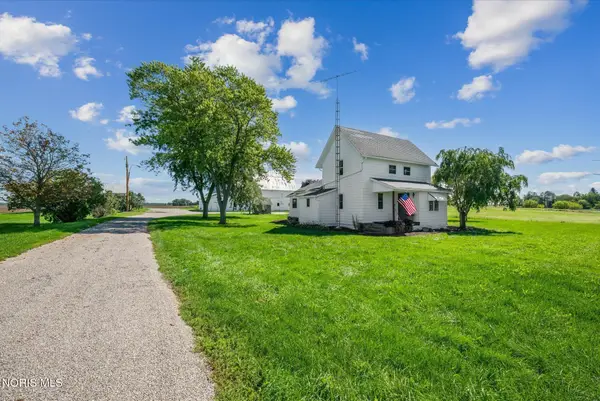 $279,900Active3 beds 1 baths1,614 sq. ft.
8818 County Road 7-2, Delta, OH 43515
MLS# 10013653Listed by: KEY REALTY LTD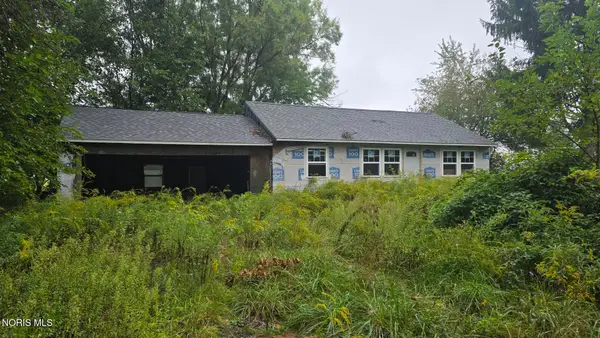 $90,000Active2 beds 1 baths864 sq. ft.
9754 County Road N, Delta, OH 43515
MLS# 10013610Listed by: HOWARD HANNA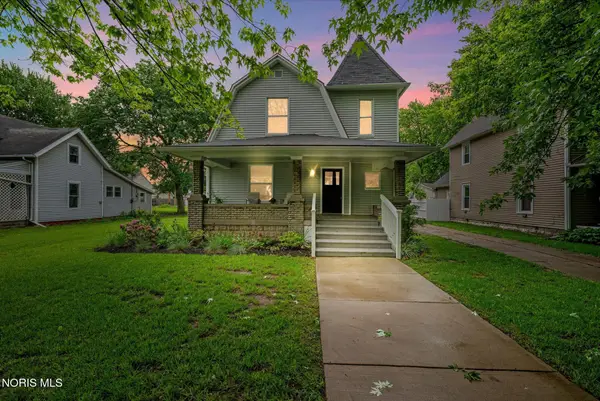 Active3 beds 2 baths1,921 sq. ft.
308 Monroe Street, Delta, OH 43515
MLS# 10013440Listed by: KEY REALTY LTD Active5 beds 2 baths2,869 sq. ft.
406 Providence Street, Delta, OH 43515
MLS# 10013401Listed by: WHALEN REALTY & AUCTION LTD $219,900Pending3 beds 2 baths1,196 sq. ft.
2 Meadow Lane, Delta, OH 43515
MLS# 10013420Listed by: OAK VALLEY. LTD.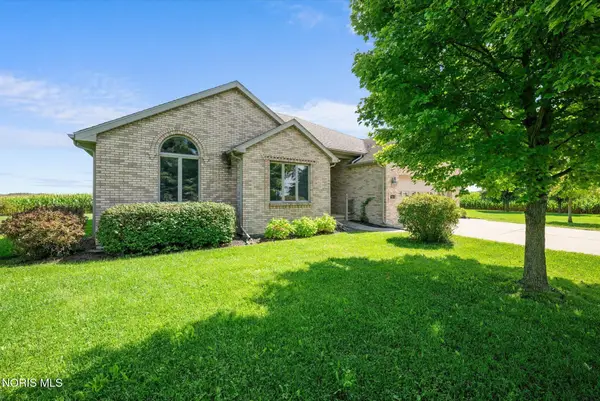 $424,900Active3 beds 3 baths2,068 sq. ft.
7540 County Road 4, Delta, OH 43515
MLS# 10013374Listed by: OAK VALLEY. LTD. $199,900Active2 beds 2 baths1,400 sq. ft.
618 Wood Street, Delta, OH 43515
MLS# 10013343Listed by: THE DANBERRY CO. $169,900Active2 beds 2 baths960 sq. ft.
2240 Redbud Lane, Delta, OH 43515
MLS# 10013309Listed by: RE/MAX PREFERRED ASSOCIATES


Protect your home and budget from life's surprises with an Assurant Home Warranty, backed by a partner that supports you through every step of homeownership. Explore Plans.
© 2023 - 2026 ERA Franchise Systems LLC. All rights reserved. ERA Franchise Systems LLC fully supports the principles of the Fair Housing Act and the Equal Opportunity Act. ERA, ERA Real Estate powered, and their respective logos are registered service marks of ERA Franchise Systems LLC. Each office is independently owned and operated.