
426 Mccrea Avenue, Dennison, OH 44621
Local realty services provided by:ERA Real Solutions Realty
Listed by: kristi smith
Office: leonard and newland real estate services
MLS#:5248131
Source:OH_NORMLS
Price summary
- Price:$279,900
- Price per sq. ft.:$186.6
About this home
This brand-new home offers both style and functionality with vaulted ceilings and a modern design. It includes a nice primary suite and 2 additional bedrooms, laundry room, mud room, and an attached 2-car garage. The kitchen features solid surface countertops, soft-close cabinets, stainless steel appliances, a pantry and large island. Enjoy all the benefits of a new construction including a metal roof and waterproof luxury vinyl plank flooring throughout. Tucked away on a dead-end street, this property offers some peace and privacy. Schedule your showing to start the process of making this beautiful home your own.
Contact an agent
Home facts
- Year built:2026
- Listing ID #:5248131
- Added:3 day(s) ago
- Updated:October 03, 2026 at 03:06 PM
Rooms and interior
- Bedrooms:3
- Total bathrooms:2
- Full bathrooms:2
- Kitchen Description:Dishwasher, Microwave, Range, Refrigerator
- Basement:Yes
- Living area:1,500 sq. ft.
Heating and cooling
- Cooling:Central Air
- Heating:Forced Air, Gas
- Central air:Yes
Structure and exterior
- Roof:Metal
- Year built:2026
- Building area:1,500 sq. ft.
- Lot area:0.24 Acres
- Architectural Style:Ranch
- Construction Materials:Vinyl Siding
- Levels:1 Story
Utilities
- Water:Public
- Sewer:Public Sewer
Finances and disclosures
- Price:$279,900
- Price per sq. ft.:$186.6
- Tax amount:$190 (2025)
Features and amenities
- Appliances:Dishwasher, Microwave, Range, Refrigerator
Parking
- Parking description:Attached, Driveway, Garage
- Garage:Yes
- Garage spaces:2

New listings near 426 Mccrea Avenue
- New
 $87,500Active3 beds 2 baths
6815 Whitetail Drive, Dennison, OH 44621
MLS# 5246889Listed by: KELLER WILLIAMS LEGACY GROUP REALTY 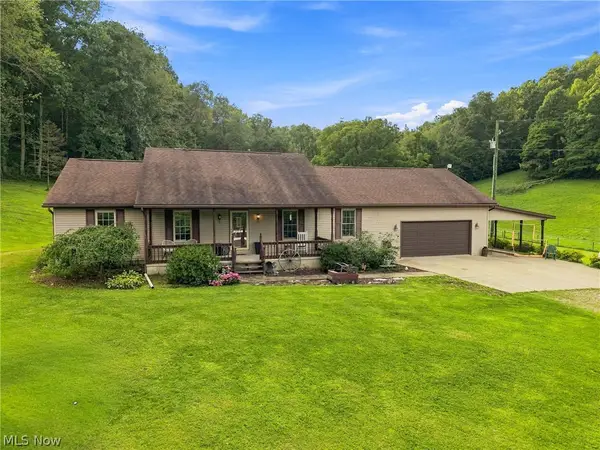 $349,900Pending3 beds 3 baths2,912 sq. ft.
3860 Roxford Church Se Road, Dennison, OH 44621
MLS# 5244188Listed by: KELLER WILLIAMS ELEVATE $119,900Active3 beds 2 baths
110 N 3rd Street, Dennison, OH 44621
MLS# 5245089Listed by: KELLER WILLIAMS CHERVENIC RLTY- Open Sun, 1 to 3pm
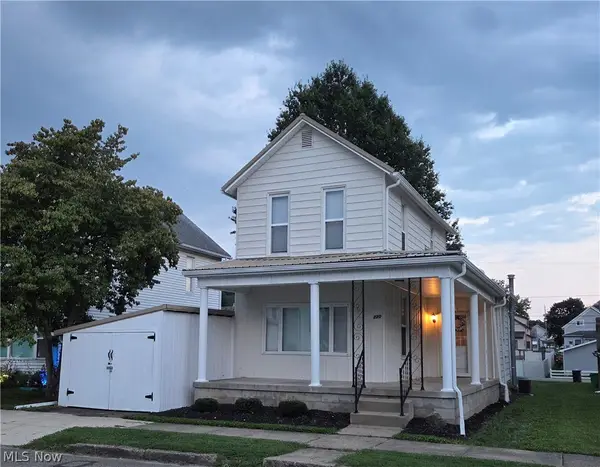 $172,000Active2 beds 1 baths1,134 sq. ft.
220 Mccrea Avenue, Dennison, OH 44621
MLS# 5244194Listed by: BARNETT INC. REALTORS 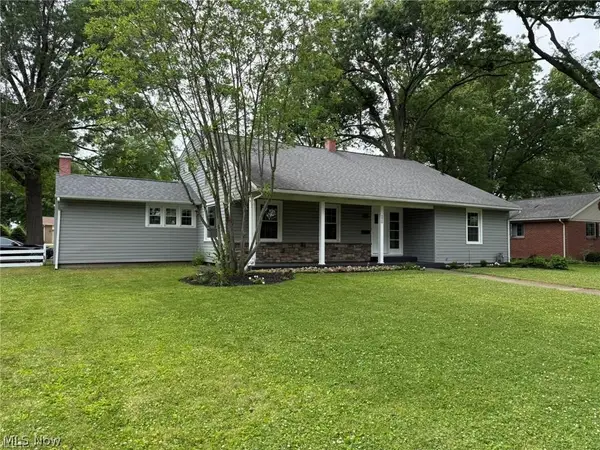 $299,900Active4 beds 4 baths2,763 sq. ft.
220 Grant Street, Dover, OH 44621
MLS# 5242630Listed by: MCINTURF REALTY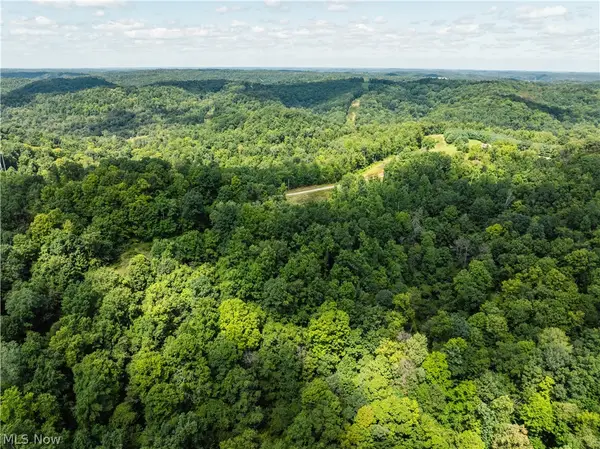 $1Active26.5 Acres
Taylor Road, Dennison, OH 44621
MLS# 5242985Listed by: KAUFMAN REALTY & AUCTION, LLC.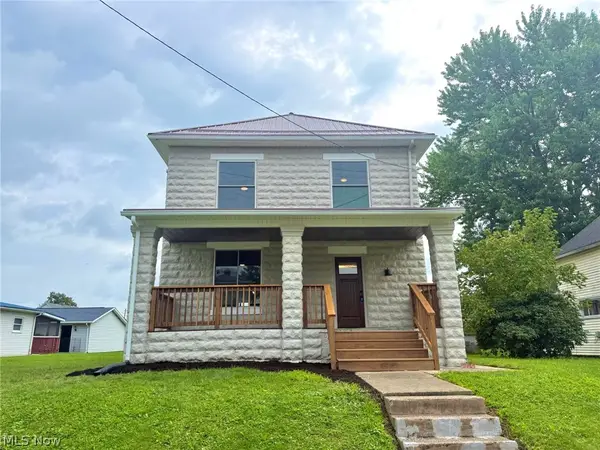 $237,500Pending3 beds 3 baths1,808 sq. ft.
128 S 6th Street, Dennison, OH 44621
MLS# 5239553Listed by: MARGO REAL ESTATE & PROPERTY MGMT LLC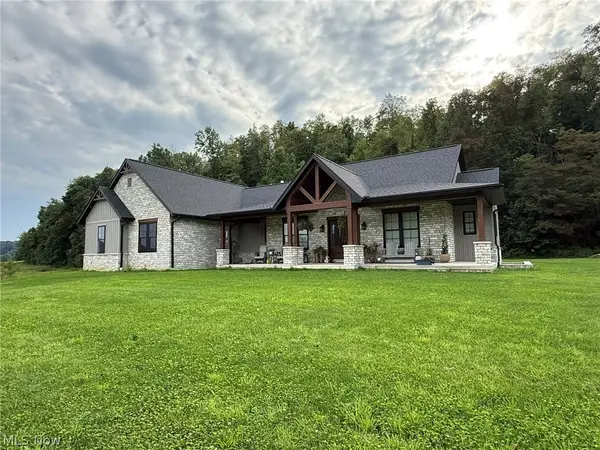 $699,900Pending3 beds 4 baths2,804 sq. ft.
4750 Fette Se Road, Dennison, OH 44621
MLS# 5238391Listed by: MCINTURF REALTY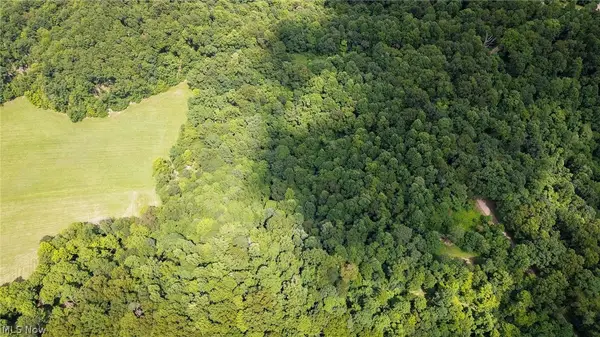 Pending22.9 Acres
Windy Ridge, Dennison, OH 44621
MLS# 5233552Listed by: KAUFMAN REALTY & AUCTION, LLC.


Protect your home and budget from life's surprises with an Assurant Home Warranty, backed by a partner that supports you through every step of homeownership. Explore Plans.
© 2023 - 2026 ERA Franchise Systems LLC. All rights reserved. ERA Franchise Systems LLC fully supports the principles of the Fair Housing Act and the Equal Opportunity Act. ERA, ERA Real Estate powered, and their respective logos are registered service marks of ERA Franchise Systems LLC. Each office is independently owned and operated.