
5235 Peterborough Drive, Dent, OH 45002
Local realty services provided by:ERA Martin & Associates
5235 Peterborough Drive,Green Twp, OH 45002
$659,900
- 4 Beds
- 4 Baths
- 2,871 sq. ft.
- Single family
- Pending
Listed by: rakesh ram, jake proctor
Office: coldwell banker realty513-922-9400
MLS#:1892433
Source:OH_CINCY
Price summary
- Price:$659,900
- Price per sq. ft.:$229.85
- Monthly HOA dues:$54.17
About this home
OPEN HOUSE Sunday September 6th from 1pm - 2:30pm. Welcome to 5235 Peterborough, a beautifully maintained 4 bedroom home in the heart of Oak Hills Schools ! This home is loaded with character and features that don't come around often. Gorgeous finishes throughout, open concept, bonus space on second level, multiple walk outs and extra space for entertaining. Huge finished basement that leads into custom, state of the art swimming pool. Large primary suite with oversized primary bath and closet. Today's finishes throughout entire home. Cul-de-sac. Perfectly maintained landscape. Sidewalk streets. Pool is saltwater and heated. Minutes to shopping, restaurants and entertainment. Clean as can be.
Contact an agent
Home facts
- Year built:2018
- Listing ID #:1892433
- Added:3 day(s) ago
- Updated:September 04, 2026 at 10:45 PM
Rooms and interior
- Bedrooms:4
- Total bathrooms:4
- Full bathrooms:3
- Half bathrooms:1
- Rooms Total:7
- Kitchen Description:Counter Bar, Pantry, Vinyl Floor, Walkout
- Bedroom Description:Bath Adjoins, Walk-in Closet, Wall-to-Wall Carpet
- Basement Description:Finished, Full, Vinyl Floor, Walkout
- Living area:2,871 sq. ft.
Heating and cooling
- Cooling:Ceiling Fans, Central Air
- Heating:Gas
Structure and exterior
- Roof:Shingle
- Year built:2018
- Building area:2,871 sq. ft.
- Lot area:0.22 Acres
- Architectural Style:Ranch
- Construction Materials:Brick
- Foundation Description:Poured
- Levels:One and One Half
Utilities
- Water:Public
- Sewer:Public Sewer
Finances and disclosures
- Price:$659,900
- Price per sq. ft.:$229.85
Parking
- Parking description:Driveway
- Garage:Yes
- Garage spaces:2
 Information deemed reliable but not guaranteed. The data relating to real estate for sale on this web site comes in part from the Broker Reciprocity program of the Multiple Listing Service of Greater Cincinnati. Real estate listings held by brokerage firms other than ERA Martin & Associates are marked with the Broker Reciprocity™ logo (the small house as shown to the left) and detailed information about them includes the name of the listing brokers. 2026, MLS of Greater Cincinnati, Inc. All rights reserved.
New listings near 5235 Peterborough Drive
- New
 $204,900Active2 beds 2 baths1,204 sq. ft.
5413 Michelles Oak Court #5413E, Green Twp, OH 45248
MLS# 1892695Listed by: KELLER WILLIAMS DISTINCTIVE RE - New
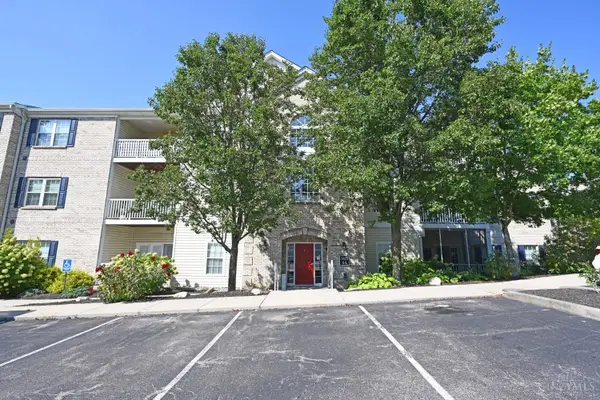 $202,000Active2 beds 2 baths1,283 sq. ft.
5425 Michelles Oak Court #C, Cincinnati, OH 45248
MLS# 1892699Listed by: COMEY & SHEPHERD - New
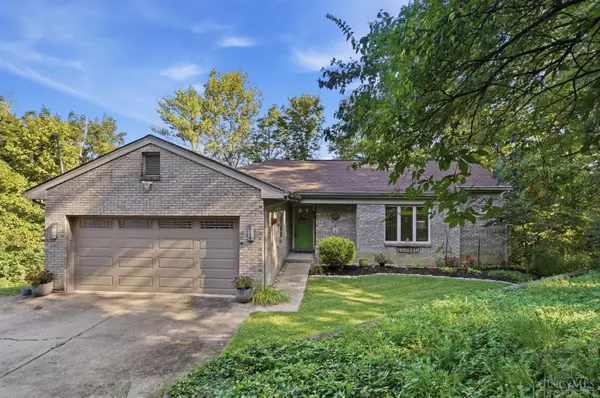 $350,000Active3 beds 3 baths1,437 sq. ft.
6452 West Fork Road, Green Twp, OH 45247
MLS# 1892579Listed by: KELLER WILLIAMS ADVISORS - New
 $179,900Active2 beds 2 baths1,221 sq. ft.
5149 Carriage Hill, Green Twp, OH 45248
MLS# 1892670Listed by: RE/MAX PREFERRED GROUP - New
 $98,000Active2 beds 2 baths840 sq. ft.
6644 Hearne Road #201, Green Twp, OH 45248
MLS# 1892435Listed by: COLDWELL BANKER REALTY 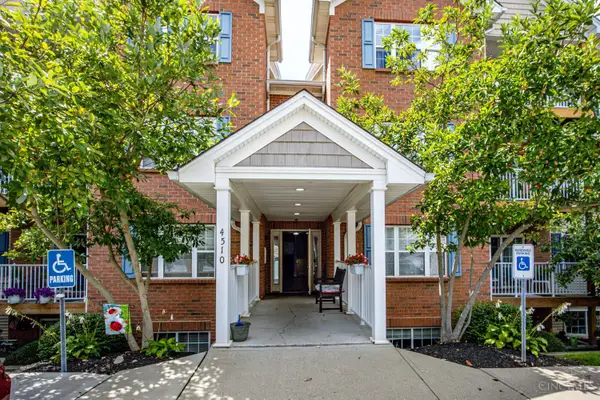 $225,000Pending2 beds 2 baths1,408 sq. ft.
4510 Clearwater Place #12, Green Twp, OH 45248
MLS# 1891655Listed by: COLDWELL BANKER REALTY- New
 $139,900Active2 beds 2 baths1,008 sq. ft.
5444 Bluesky Drive #17, Green Twp, OH 45247
MLS# 1892115Listed by: RE/MAX PREFERRED GROUP 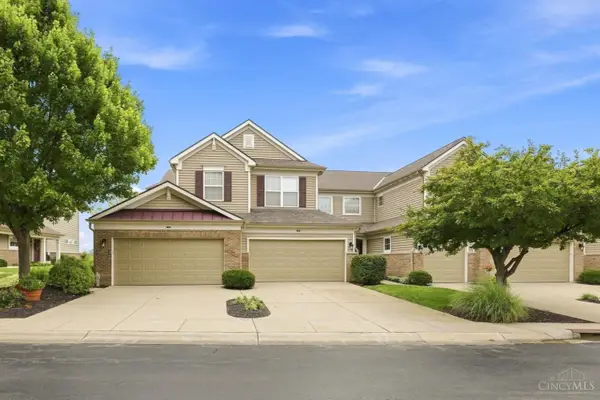 $360,000Active2 beds 3 baths1,973 sq. ft.
7886 Bridge Point Drive, Green Twp, OH 45248
MLS# 1890581Listed by: COLDWELL BANKER REALTY $209,900Active2 beds 2 baths1,190 sq. ft.
5413 Michelles Oak Court #H, Green Twp, OH 45248
MLS# 1890105Listed by: COLDWELL BANKER REALTY


Protect your home and budget from life's surprises with an Assurant Home Warranty, backed by a partner that supports you through every step of homeownership. Explore Plans.
© 2023 - 2026 ERA Franchise Systems LLC. All rights reserved. ERA Franchise Systems LLC fully supports the principles of the Fair Housing Act and the Equal Opportunity Act. ERA, ERA Real Estate powered, and their respective logos are registered service marks of ERA Franchise Systems LLC. Each office is independently owned and operated.