
103 Meadow Lane, Deshler, OH 43516
Local realty services provided by:ERA Geyer Noakes Realty Group
103 Meadow Lane,Deshler, OH 43516
$425,000
- 3 Beds
- 2 Baths
- 1,513 sq. ft.
- Single family
- Active
Listed by: joan k meyer
Office: new concept realty ltd
MLS#:10013013
Source:OH_TBR
Price summary
- Price:$425,000
- Price per sq. ft.:$280.9
- Monthly HOA dues:$100
About this home
NEW CONSTRUCTION VILLA IN DESHLER! Welcome to the newest addition to The Farm Subdivision in Deshler, Ohio! Currently under construction with an anticipated completion date of October 31, 2026, this 1513 sq. ft. stand-alone villa built on a crawl space offers 3 bedrooms, 2 full baths, a spacious mudroom and pantry and an open flowing floor plan designed to maximize every square foot. Enjoy the ease of villa-style living without the hassle of mowing the lawn and shoveling snow and also includes front landscaping and upkeep and exterior maintenance, all of which are included in the HOA fees which are $300 per quarter. Accessibility was also a priority of this home with all interior doors and shower designed to be ADA accessible. Neutral paint colors, LVT in the main living areas and bathrooms and carpet in the bedrooms and lots of natural light complete the gorgeous look of the home. The thoughtfully designed kitchen features CNC Luxor white cabinetry, quartz countertops, white tile backsplash, a large island and a walk-in pantry, along with stainless steel appliances including a refrigerator, range, microwave, dishwasher, washer and dryer. The spacious primary suite offers a walk-in closet, while the primary bath includes a double vanity and a linen closet for additional storage. The vaulted ceiling in the living room creates an open spacious feel while the private rear patio provides a wonderful outdoor space to relax in. The attached 20x20 zero-entry garage with mechanical closet and storage offers direct entry into the mudroom, making everyday living convenient in every season. Quality finishes throughout include Pella windows, Owens Corning roofing, Clopay overhead doors, Nordandex siding, Provia brick accents, Delta plumbing fixtures, Hunter ceiling fans and Schlage door hardware. Every detail has been selected with quality, functionality and low-maintenance living in mind. The home includes an impressive 50-year material warranty on the Owens Corning shingles and 10-year workmanship, 10 year structural foundation warranty from Menke Bros. Construction and a one-year fit-and-finish warranty from Metzger Brecheisen, the contractor building the home. With quality craftsmanship, thoughtful design, low-maintenance living and new construction this villa offers an excellent opportunity to enjoy everything Deshler has to offer in a beautifully designed, easy-living home....
Contact an agent
Home facts
- Subdivision & Development:The Farm
- Listing ID #:10013013
- Added:25 day(s) ago
- Updated:September 30, 2026 at 01:57 PM
Rooms and interior
- Bedrooms:3
- Total bathrooms:2
- Full bathrooms:2
- Rooms Total:8
- Flooring:Carpet, Luxury Vinyl
- Bathrooms Description:Double Vanity, Primary Bathroom
- Kitchen Description:Dishwasher, Disposal, Electric Range, Microwave, Range Hood, Refrigerator
- Basement Description:Crawl Space
- Living area:1,513 sq. ft.
Heating and cooling
- Cooling:Ceiling Fan(s), Central Air
- Heating:Forced Air, Natural Gas
Structure and exterior
- Roof:Shingle
- Building area:1,513 sq. ft.
- Lot Features:Landscaped
- Construction Materials:Stone, Vinyl Siding
- Exterior Features:Covered Porch, Front Porch, Rear Patio
- Foundation Description:Crawl Space
- Levels:One
Schools
- High school:Patrick Henry
- Middle school:Patrick Henry
- Elementary school:Patrick Henry
Utilities
- Water:Public, Water Connected
- Sewer:Sanitary Sewer, Sewer Connected
Finances and disclosures
- Price:$425,000
- Price per sq. ft.:$280.9
Features and amenities
- Appliances:Dishwasher, Disposal, Dryer, Electric Range, Microwave, Range Hood, Refrigerator, Washer, Water Heater
- Laundry features:Dryer, Electric Dryer Hookup, Main Level, Washer
- Amenities:Carbon Monoxide Detector(s), Ceiling Fan(s), Open Floorplan, Pantry, Smoke Detector(s), Vaulted Ceiling(s), Walk-In Closet(s)
Parking
- Total parking spaces:4
- Parking description:Attached Garage, Concrete, Driveway, Garage Door Opener
- Garage:Yes
- Garage spaces:2
New listings near 103 Meadow Lane
- Coming Soon
 $283,000Coming Soon4 beds 2 baths2,052 sq. ft.
124 E Maple Street, Deshler, OH 43516
MLS# 10013821Listed by: COLDWELL BANKER SIGG REALTY - Coming SoonOpen Tue, 5:30 to 7:30pm
 $244,900Coming Soon3 beds 2 baths1,514 sq. ft.
B976 County Road 6, Deshler, OH 43516
MLS# 10013805Listed by: NEW CONCEPT REALTY LTD - Coming Soon
 $165,000Coming Soon2 beds 1 baths1,118 sq. ft.
520 N Lind Street, Deshler, OH 43516
MLS# 10013611Listed by: NEW CONCEPT REALTY LTD  $339,900Active4 beds 3 baths1,830 sq. ft.
106 Harvest Drive, Deshler, OH 43516
MLS# 10013240Listed by: ALLEN EDWIN REALTY, LLC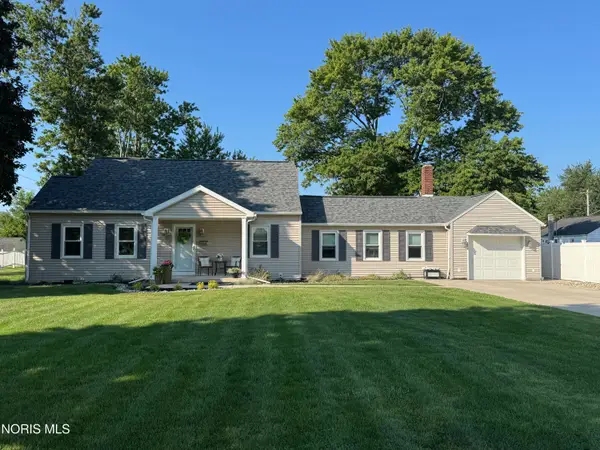 $240,000Active3 beds 2 baths2,011 sq. ft.
226 E Plum Street, Deshler, OH 43516
MLS# 10011368Listed by: NEW CONCEPT REALTY LTD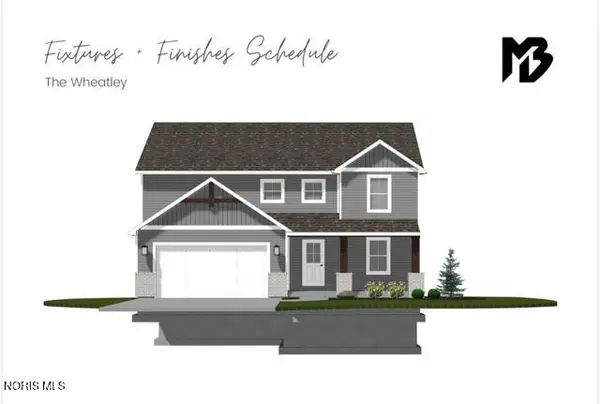 $498,900Active4 beds 3 baths2,358 sq. ft.
111 Harvest Drive, Deshler, OH 43516
MLS# 10010842Listed by: BERKSHIRE HATHAWAY HS KOEHLER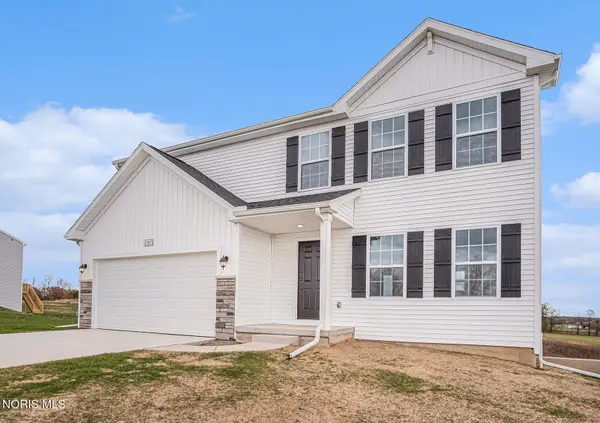 $344,900Active4 beds 3 baths1,882 sq. ft.
108 Harvest Drive, Deshler, OH 43516
MLS# 10010748Listed by: ALLEN EDWIN REALTY, LLC $45,000Active5 beds 4 baths1,872 sq. ft.
217 E Elm Street, Deshler, OH 43516
MLS# 10010496Listed by: COLDWELL BANKER SIGG REALTY Pending-- beds -- baths
24642 Hammansburg Road, Deshler, OH 43516
MLS# 10004036Listed by: THE DANBERRY CO.


Protect your home and budget from life's surprises with an Assurant Home Warranty, backed by a partner that supports you through every step of homeownership. Explore Plans.
© 2023 - 2026 ERA Franchise Systems LLC. All rights reserved. ERA Franchise Systems LLC fully supports the principles of the Fair Housing Act and the Equal Opportunity Act. ERA, ERA Real Estate powered, and their respective logos are registered service marks of ERA Franchise Systems LLC. Each office is independently owned and operated.