
10685 Scotts Corners Road, Diamond, OH 44412
Local realty services provided by:ERA Real Solutions Realty
Listed by: robert p forrer jr
Office: exp realty, llc.
MLS#:5239169
Source:OH_NORMLS
Price summary
- Price:$308,500
- Price per sq. ft.:$121.36
About this home
Discover the ultimate live-work-play setup with this 2,542 sq ft bi-level home on 1.65 private acres. Featuring an impressive 56' x 36' detached garage with water pump connected to pond for washing vehicles! This property offers incredible space for hobbies, equipment, or projects. Enjoy peaceful views from the deck overlooking a private pond. Features an extra-wide driveway with turn around, 4 bedrooms, 2 baths, new roof, newly remodeled bathroom and a whole-house generator for added security.
Contact an agent
Home facts
- Year built:1979
- Subdivision & Development:Daniels
- Listing ID #:5239169
- Added:11 day(s) ago
- Updated:September 06, 2026 at 02:21 PM
Rooms and interior
- Bedrooms:4
- Total bathrooms:2
- Full bathrooms:2
- Kitchen Description:Range, Refrigerator
- Basement:Yes
- Basement Description:Sump Pump
- Living area:2,542 sq. ft.
Heating and cooling
- Heating:Baseboard, Electric, Fireplaces
Structure and exterior
- Roof:Asphalt, Fiberglass
- Year built:1979
- Building area:2,542 sq. ft.
- Lot area:1.65 Acres
- Construction Materials:Vinyl Siding
- Levels:2 Story
Utilities
- Water:Cistern
- Sewer:Septic Tank
Finances and disclosures
- Price:$308,500
- Price per sq. ft.:$121.36
- Tax amount:$3,437 (2025)
Features and amenities
- Appliances:Range, Refrigerator, Washer
- Laundry features:Dryer, Washer
Parking
- Parking description:Detached, Driveway, Garage
- Garage:Yes
- Garage spaces:6

New listings near 10685 Scotts Corners Road
- New
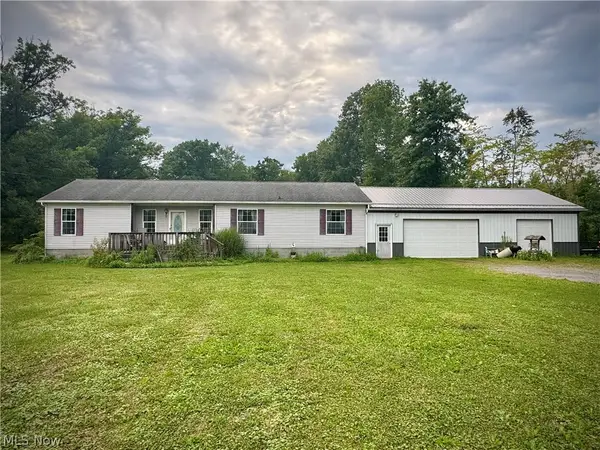 $279,000Active3 beds 2 baths1,572 sq. ft.
1886 N Pricetown Road, Diamond, OH 44412
MLS# 5241700Listed by: COLDWELL BANKER EVENBAY REAL ESTATE LLC - New
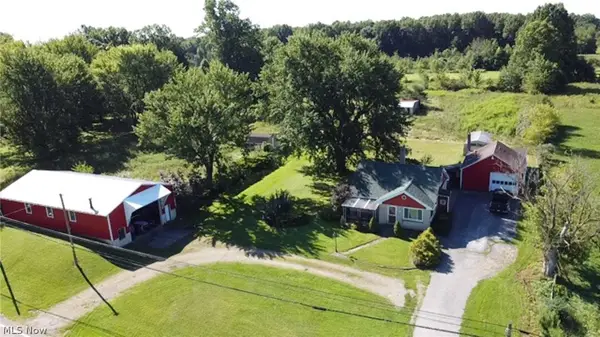 Active3 beds 1 baths
10030 Tallmadge Road, Diamond, OH 44412
MLS# 5241411Listed by: KIKO  $239,900Pending4 beds 1 baths1,728 sq. ft.
3746 Mcclintocksburg Road, Diamond, OH 44412
MLS# 5240384Listed by: BERKSHIRE HATHAWAY HOMESERVICES STOUFFER REALTY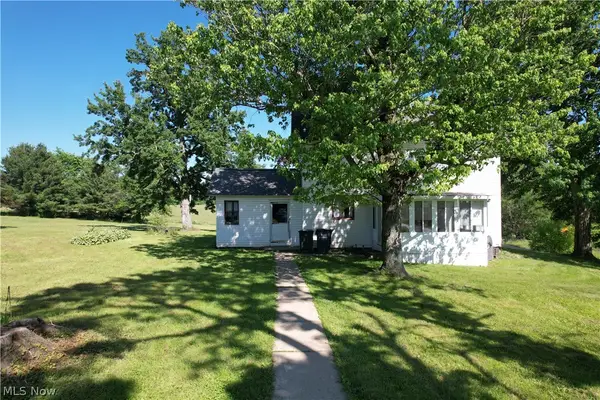 $259,900Active3 beds 2 baths1,896 sq. ft.
15760 N Palmyra Road, Diamond, OH 44412
MLS# 5194063Listed by: VAYNER REALTY CO. $179,900Active5 beds 2 baths2,016 sq. ft.
9408 Tallmadge Road, Diamond, OH 44412
MLS# 5237379Listed by: BERKSHIRE HATHAWAY HOMESERVICES STOUFFER REALTY $74,500Active3.38 Acres
Wayland Road, Diamond, OH 44412
MLS# 5227475Listed by: KAUFMAN REALTY & AUCTION, LLC $170,000Pending3 beds 1 baths1,200 sq. ft.
9470 Tallmadge Road, Diamond, OH 44412
MLS# 5226612Listed by: RE/MAX CROSSROADS PROPERTIES $90,000Pending5 Acres
Mahoning Avenue, Lake Milton, OH 44429
MLS# 5209680Listed by: KIKO $104,000Pending8 Acres
Mahoning Avenue, Lake Milton, OH 44429
MLS# 5209686Listed by: KIKO


Protect your home and budget from life's surprises with an Assurant Home Warranty, backed by a partner that supports you through every step of homeownership. Explore Plans.
© 2023 - 2026 ERA Franchise Systems LLC. All rights reserved. ERA Franchise Systems LLC fully supports the principles of the Fair Housing Act and the Equal Opportunity Act. ERA, ERA Real Estate powered, and their respective logos are registered service marks of ERA Franchise Systems LLC. Each office is independently owned and operated.