
6462 Dawson Road, Dodson, OH 45142
Local realty services provided by:ERA Martin & Associates
6462 Dawson Road,Dodson Twp, OH 45142
$179,000
- 3 Beds
- 2 Baths
- 1,080 sq. ft.
- Single family
- Pending
Listed by: jay anderson
Office: plum tree realty513-443-5060
MLS#:1890154
Source:OH_CINCY
Price summary
- Price:$179,000
- Price per sq. ft.:$165.74
About this home
Welcome home to this charming 3-bedroom , 2-full-bath property setting in the country, The home feature many recent updates! Enjoy peace of mind with a new metal roof, new hot water heater, and new HVAC system. Additional improvements include new flooring, paint, interior doors, entry doors, and a new front deck. With its spacious layout and numerous updates already completed, this home is a great opportunity for a first-time buyer or anyone looking for a move-in-ready property. Come see all this home has to offer!
Contact an agent
Home facts
- Year built:1989
- Listing ID #:1890154
- Added:59 day(s) ago
- Updated:October 10, 2026 at 07:53 AM
Rooms and interior
- Bedrooms:3
- Total bathrooms:2
- Full bathrooms:2
- Rooms Total:8
- Dining Description:Laminate Floor
- Kitchen Description:Laminate Floor, Wood Cabinets
- Bedroom Description:Bath Adjoins
- Basement Description:Crawl
- Living area:1,080 sq. ft.
Heating and cooling
- Cooling:Central Air, SEER Rated 13-15
- Heating:Forced Air
Structure and exterior
- Roof:Metal
- Year built:1989
- Building area:1,080 sq. ft.
- Lot area:1.8 Acres
- Lot Features:Level, Sloped
- Architectural Style:Ranch
- Construction Materials:Block, Vinyl Siding
- Exterior Features:Deck
- Foundation Description:Block
- Levels:1 Story
Utilities
- Water:Public
- Sewer:Aerobic Septic, Septic Tank
Finances and disclosures
- Price:$179,000
- Price per sq. ft.:$165.74
Parking
- Parking description:Gravel, Off Street
 Information deemed reliable but not guaranteed. The data relating to real estate for sale on this web site comes in part from the Broker Reciprocity program of the Multiple Listing Service of Greater Cincinnati. Real estate listings held by brokerage firms other than ERA Martin & Associates are marked with the Broker Reciprocity™ logo (the small house as shown to the left) and detailed information about them includes the name of the listing brokers. 2026, MLS of Greater Cincinnati, Inc. All rights reserved.
New listings near 6462 Dawson Road
- New
 $199,000Active4 beds 3 baths2,400 sq. ft.
260 N Broadway Street, Lynchburg, OH 45142
MLS# 1894504Listed by: KELLER WILLIAMS CAPITAL PTNRS - New
 Listed by ERA$370,000Active3 beds 4 baths1,664 sq. ft.
408 Limerick Drive, Lynchburg, OH 45142
MLS# 1896611Listed by: ERA DONALD FENDER CLASSIC REAL - New
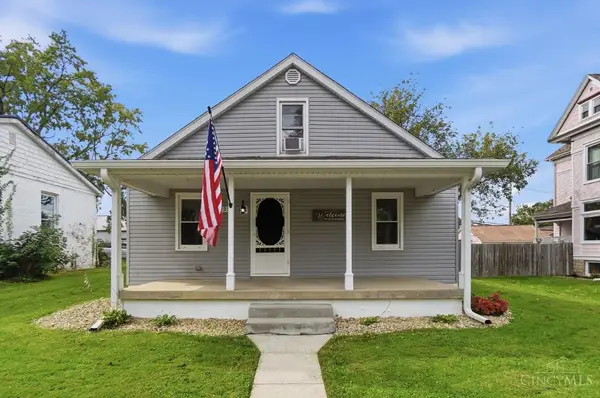 $220,000Active3 beds 1 baths1,142 sq. ft.
225 N Broadway Street, Lynchburg, OH 45142
MLS# 1895921Listed by: COMEY & SHEPHERD - New
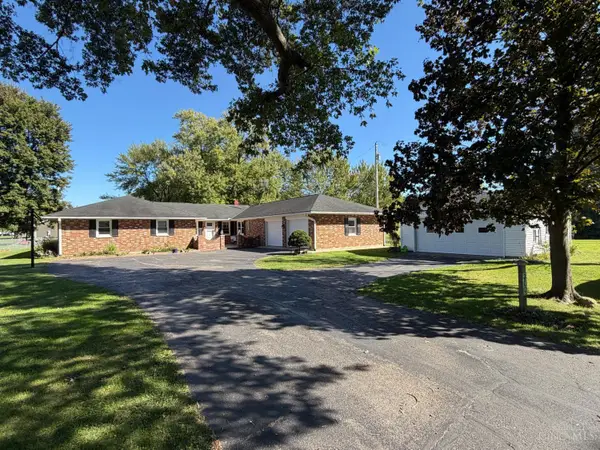 $289,500Active4 beds 3 baths2,719 sq. ft.
300 Park Avenue, Lynchburg, OH 45142
MLS# 1895662Listed by: CHAMBERS-FITE REALTY CO. 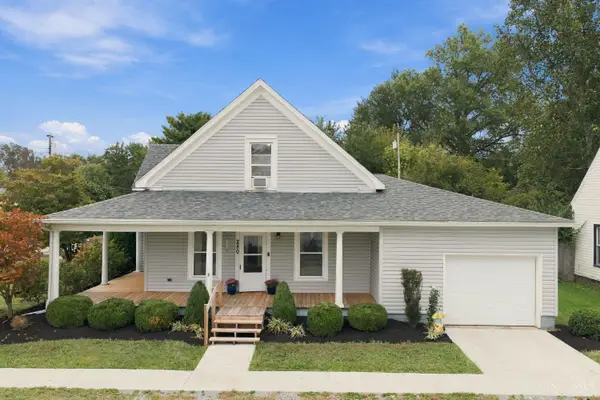 $272,000Pending3 beds 2 baths1,244 sq. ft.
280 Bayless Avenue, Lynchburg, OH 45142
MLS# 1895303Listed by: EXP REALTY $399,900Pending4 beds 2 baths2,189 sq. ft.
6861 Gibler Road, Dodson Twp, OH 45133
MLS# 1894810Listed by: RAGAN MCKINNEY REAL ESTATE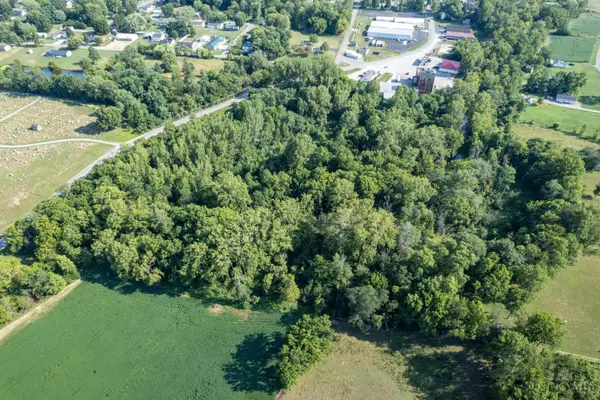 $90,000Active11.12 Acres
0 Main Street, Lynchburg, OH 45142
MLS# 1893871Listed by: AMY DAVIS & ASSOCIATES REALTY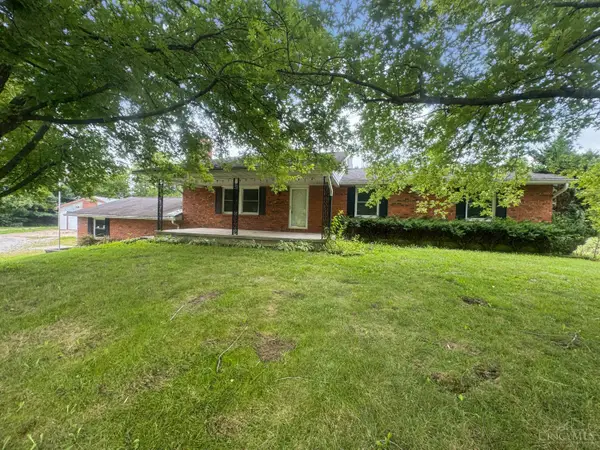 $315,000Pending5 beds 2 baths1,812 sq. ft.
6730 St Rt 134, Dodson Twp, OH 45142
MLS# 1893589Listed by: PLUM TREE REALTY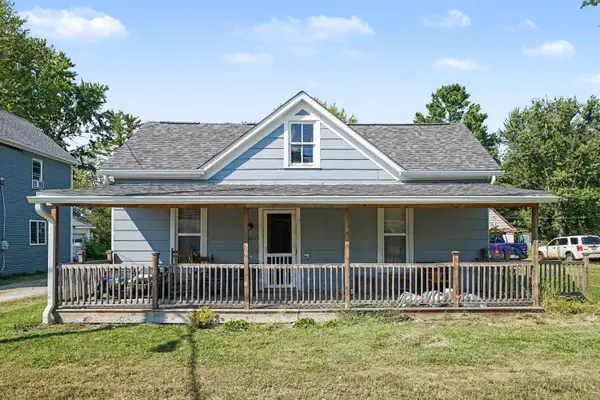 $70,000Pending2 beds 1 baths962 sq. ft.
530 Short Street, Lynchburg, OH 45142
MLS# 1892561Listed by: KELLER WILLIAMS SEVEN HILLS RE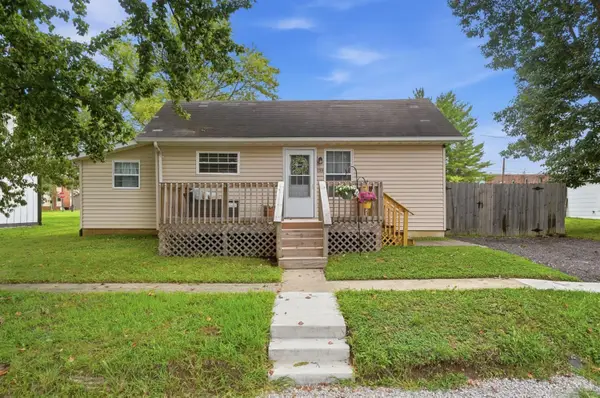 $174,900Pending2 beds 1 baths962 sq. ft.
230 Freiberg Avenue, Lynchburg, OH 45142
MLS# 1891434Listed by: COLDWELL BANKER HERITAGE


Protect your home and budget from life's surprises with an Assurant Home Warranty, backed by a partner that supports you through every step of homeownership. Explore Plans.
© 2023 - 2026 ERA Franchise Systems LLC. All rights reserved. ERA Franchise Systems LLC fully supports the principles of the Fair Housing Act and the Equal Opportunity Act. ERA, ERA Real Estate powered, and their respective logos are registered service marks of ERA Franchise Systems LLC. Each office is independently owned and operated.