
9226 Township Road 50, Dola, OH 45835
Local realty services provided by:ERA Geyer Noakes Realty Group
9226 Township Road 50,Dola, OH 45835
$285,000
- 3 Beds
- 2 Baths
- 1,562 sq. ft.
- Single family
- Active
Listed by: catrina hall
Office: century 21 sunway realty-kenton
MLS#:311139
Source:OH_WCAR
Price summary
- Price:$285,000
- Price per sq. ft.:$182.46
About this home
Peaceful Country Property on 3.98 Acres!
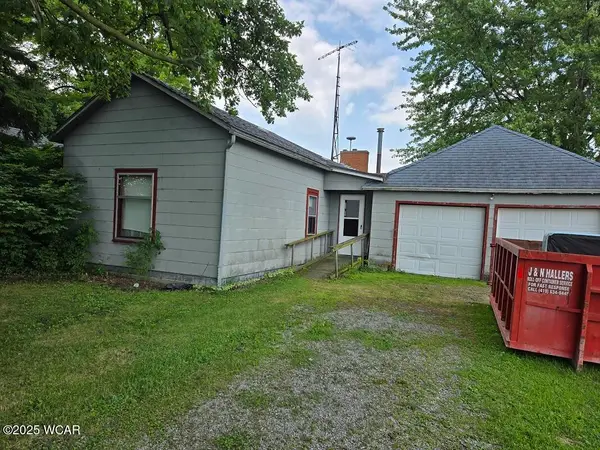
If you've been looking for country living with room to spread out, this 3-bedroom, 2-bath modular home on 3.98 acres is worth a look! Located in a quiet rural setting, the property offers plenty of outdoor space and features that make country living easy to enjoy.
The home offers a functional floor plan with an attached 2-car garage, a welcoming front porch, back patio, and a sunroom--perfect for relaxing or creating your own hot tub retreat. The primary suite includes a private bath with a walk-in tub for added comfort and accessibility.
Outside, you'll find two concrete-floored barns, providing ample space for storage, equipment, hobbies, livestock, or workshop use. The nearly 4-acre setting offers room to garden, enjoy the outdoors, or simply appreciate the peaceful surroundings.
Whether you're looking for your first country home or a place with space to make your own, this property offers plenty of potential in a beautiful rural setting.
Property Features:
3 bedrooms, 2 full bathrooms
Modular home
Attached 2-car garage
Front porch and back patio
Sunroom
Walk-in tub in the primary bathroom
Two concrete-floored barns
3.98 acres in the country...
Contact an agent
Home facts
- Year built:2001
- Listing ID #:311139
- Added:51 day(s) ago
- Updated:October 01, 2026 at 05:23 PM
Rooms and interior
- Bedrooms:3
- Total bathrooms:2
- Full bathrooms:2
- Rooms Total:5
- Flooring:Carpet, Laminate
- Kitchen Description:Dishwasher, Refrigerator
- Living area:1,562 sq. ft.
Heating and cooling
- Cooling:Central Air
- Heating:Propane
- Central air:Yes
Structure and exterior
- Year built:2001
- Building area:1,562 sq. ft.
- Lot area:3.98 Acres
- Architectural Style:Ranch
- Construction Materials:Frame, Vinyl Siding
- Foundation Description:Block
- Levels:1 Story
Utilities
- Water:Well
- Sewer:Septic Tank
Finances and disclosures
- Price:$285,000
- Price per sq. ft.:$182.46
- Tax amount:$2,023
Features and amenities
- Amenities:Security System
Parking
- Parking description:Attached, Garage, Garage Door Opener
- Garage spaces:2
New listings near 9226 Township Road 50



Protect your home and budget from life's surprises with an Assurant Home Warranty, backed by a partner that supports you through every step of homeownership. Explore Plans.
© 2023 - 2026 ERA Franchise Systems LLC. All rights reserved. ERA Franchise Systems LLC fully supports the principles of the Fair Housing Act and the Equal Opportunity Act. ERA, ERA Real Estate powered, and their respective logos are registered service marks of ERA Franchise Systems LLC. Each office is independently owned and operated.