
135 Phoenix Nw Drive, Dover, OH 44622
Local realty services provided by:ERA Real Solutions Realty
Listed by: cade watkins
Office: mcinturf realty
MLS#:5255693
Source:OH_NORMLS
Price summary
- Price:$180,000
- Price per sq. ft.:$133.93
- Monthly HOA dues:$380
About this home
2-3 bed, 2 bath one-story home located in the North Star 55+ community. The potential 3rd bedroom was being used as an office. New roof and HWT in 2021. New ductwork installed in September. Furnace and A/C are serviced regularly. This property features a back porch overlooking the woods and a small creek. Community residents have access to a community center which includes a pool and exercise area.
Contact an agent
Home facts
- Year built:2001
- Listing ID #:5255693
- Added:2 day(s) ago
- Updated:October 27, 2026 at 03:30 PM
Rooms and interior
- Bedrooms:2
- Total bathrooms:2
- Full bathrooms:2
- Kitchen Description:Dishwasher, Microwave, Range, Refrigerator
- Basement:Yes
- Basement Description:Crawl Space
- Living area:1,344 sq. ft.
Heating and cooling
- Cooling:Central Air
- Heating:Forced Air, Gas
- Central air:Yes
Structure and exterior
- Roof:Shingle
- Year built:2001
- Building area:1,344 sq. ft.
- Architectural Style:Ranch
- Construction Materials:Vinyl Siding
- Levels:1 Story
Utilities
- Water:Public
- Sewer:Public Sewer
Finances and disclosures
- Price:$180,000
- Price per sq. ft.:$133.93
- Tax amount:$2,409 (2025)
Features and amenities
- Appliances:Dishwasher, Microwave, Range, Refrigerator, Washer
- Laundry features:Dryer, Washer
Parking
- Parking description:Driveway, Garage
- Garage:Yes
- Garage spaces:2

New listings near 135 Phoenix Nw Drive
- New
 $230,000Active4 beds 3 baths1,536 sq. ft.
511 Ricksecker Street, Dover, OH 44622
MLS# 5255958Listed by: PROHELP KELLY REAL ESTATE - New
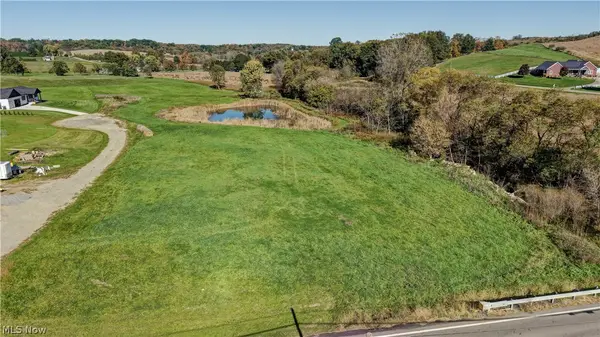 $234,900Active5.39 Acres
4135 State Route 516 Nw, Dover, OH 44622
MLS# 5255402Listed by: WILLIS GROUP REALTY LLC - New
 $359,900Active3 beds 4 baths2,210 sq. ft.
172 Jessica Drive, Dover, OH 44622
MLS# 5255255Listed by: RE/MAX CROSSROADS PROPERTIES  $364,900Pending4 beds 2 baths2,288 sq. ft.
116 Karns Drive, Dover, OH 44622
MLS# 5254309Listed by: KELLER WILLIAMS LEGACY GROUP REALTY- New
 $294,900Active2 beds 2 baths939 sq. ft.
712 Parkview Drive, Dover, OH 44622
MLS# 5254237Listed by: BARNETT INC. REALTORS 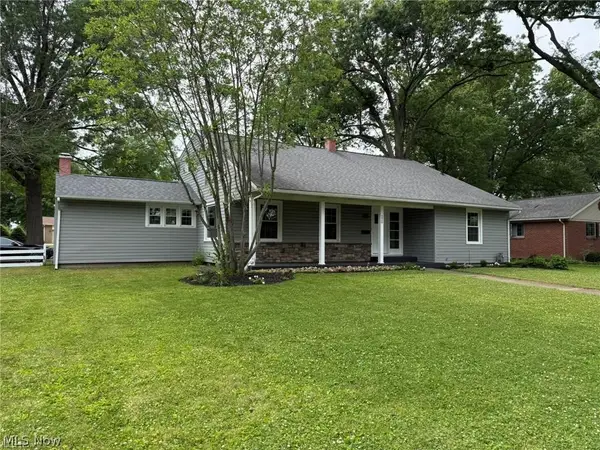 $289,900Active4 beds 4 baths2,763 sq. ft.
220 Grant Street, Dover, OH 44622
MLS# 5242630Listed by: MCINTURF REALTY $249,900Pending2 beds 2 baths1,456 sq. ft.
314 Monroe Street, Dover, OH 44622
MLS# 5250622Listed by: DEHOFF REALTORS $170,000Active3 beds 2 baths
118 Rear Prospect St, Dover, OH 44622
MLS# 5253220Listed by: KAUFMAN REALTY & AUCTION, LLC. $349,900Active3 beds 2 baths3,112 sq. ft.
408 E 18th Street, Dover, OH 44622
MLS# 5253360Listed by: FELL REALTY, LLC


Protect your home and budget from life's surprises with an Assurant Home Warranty, backed by a partner that supports you through every step of homeownership. Explore Plans.
© 2023 - 2026 ERA Franchise Systems LLC. All rights reserved. ERA Franchise Systems LLC fully supports the principles of the Fair Housing Act and the Equal Opportunity Act. ERA, ERA Real Estate powered, and their respective logos are registered service marks of ERA Franchise Systems LLC. Each office is independently owned and operated.