
14953 Doylestown Road, Doylestown, OH 44230
Local realty services provided by:ERA Real Solutions Realty
Listed by: frank f ruma, sharon fletcher
Office: keller williams elevate
MLS#:5234915
Source:OH_NORMLS
Price summary
- Price:$530,000
- Price per sq. ft.:$193.36
About this home
An absolutely spectacular setting for a very special home. Walk into a welcoming living room, adjacent to the kitchen and family room. Family room features built in book cases a beautiful stone fireplace, skylight and windows framing your parklike backyard and woods, access to deck from the dining area, again have dinner while enjoying the peaceful setting. Enjoy cooking with all newer appliances and heated tile floor for those cool mornings. Have morning coffee on the deck and enjoy the tranquil sound of the waterfall and coy pond, and the lush plantings, it Feels like a vacation property you get the pleasure of living in year round. Master bedroom and bath, 2 other bedrooms, and bath round out the first floor, A few steps down to a recently remodeled rec room, laundry area and full bath with woodburning stove, this space is incredible finished in a very light whitewashed pine wall and ceiling covering, ceramic tiled flooring, walkout onto your patio, enjoy a fall evening by your firepit just steps from the patio area. The large detached garage area offers abundant space for lawn equipment, vehicle, 4 wheelers, etc. This home feels like a retreat, very private with amazing views. There is also a dog kennel and run. Walking paths cleared through the wooded portion of the property. You absolutely must see this incredible property....
Contact an agent
Home facts
- Year built:1968
- Listing ID #:5234915
- Added:8 day(s) ago
- Updated:September 06, 2026 at 02:21 PM
Rooms and interior
- Bedrooms:3
- Total bathrooms:3
- Full bathrooms:3
- Kitchen Description:Dishwasher, Range, Refrigerator
- Basement:Yes
- Basement Description:Finished, Walk Out Access
- Living area:2,741 sq. ft.
Heating and cooling
- Cooling:Central Air
- Heating:Baseboard, Electric, Heat Pump
- Central air:Yes
Structure and exterior
- Roof:Asphalt, Fiberglass
- Year built:1968
- Building area:2,741 sq. ft.
- Lot area:3.48 Acres
- Lot Features:Wooded/Treed
- Architectural Style:Ranch
- Construction Materials:Cedar
- Exterior Features:Deck, Patio, Wooded
- Levels:1 Story, 1 Story, 2 Story
Utilities
- Water:Well
- Sewer:Septic Tank
Finances and disclosures
- Price:$530,000
- Price per sq. ft.:$193.36
- Tax amount:$3,149 (2025)
Features and amenities
- Appliances:Dishwasher, Range, Refrigerator
Parking
- Parking description:Attached, Detached, Garage
- Garage:Yes
- Garage spaces:4

New listings near 14953 Doylestown Road
 $349,900Active3 beds 3 baths1,838 sq. ft.
233 S Portage Street, Doylestown, OH 44230
MLS# 5239507Listed by: EXP REALTY, LLC. $259,900Pending3 beds 2 baths2,500 sq. ft.
17669 Edwards Road, Doylestown, OH 44230
MLS# 5239247Listed by: RE/MAX EDGE REALTY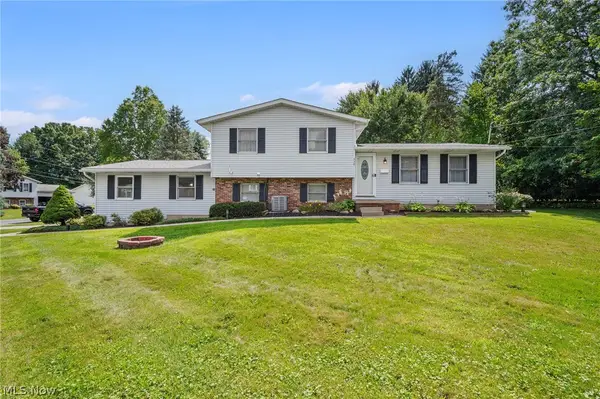 $270,000Pending3 beds 2 baths1,232 sq. ft.
430 Hilltop Drive, Doylestown, OH 44230
MLS# 5237784Listed by: KELLER WILLIAMS CHERVENIC RLTY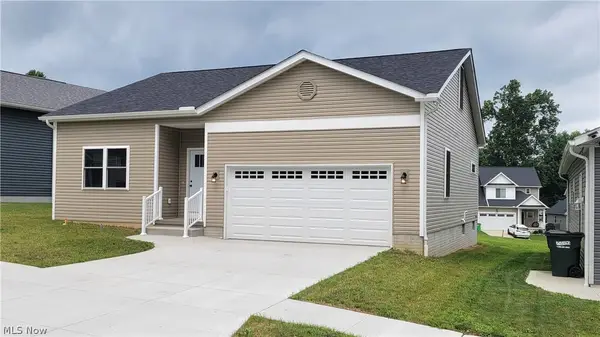 $369,900Active3 beds 3 baths1,814 sq. ft.
385 Thorn Way, Doylestown, OH 44230
MLS# 5236401Listed by: OHIO PROPERTY GROUP, LLC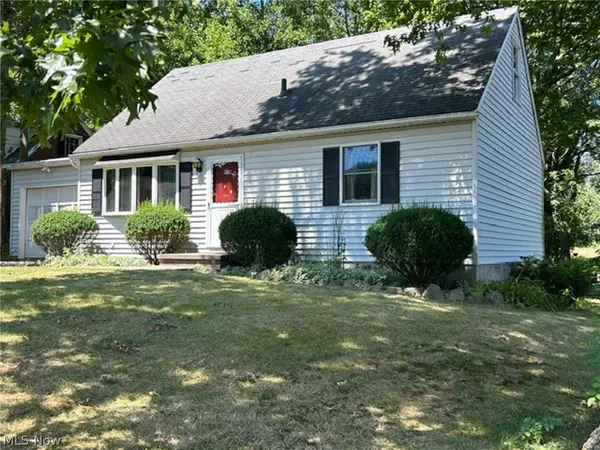 Pending3 beds 2 baths
145 Jackson Street, Doylestown, OH 44230
MLS# 5233917Listed by: KIKO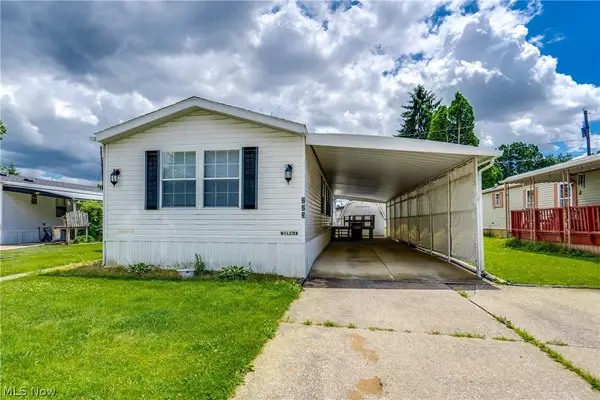 $46,000Active2 beds 2 baths1,072 sq. ft.
18592 Edwards Road #223, Doylestown, OH 44230
MLS# 5233695Listed by: EXP REALTY, LLC.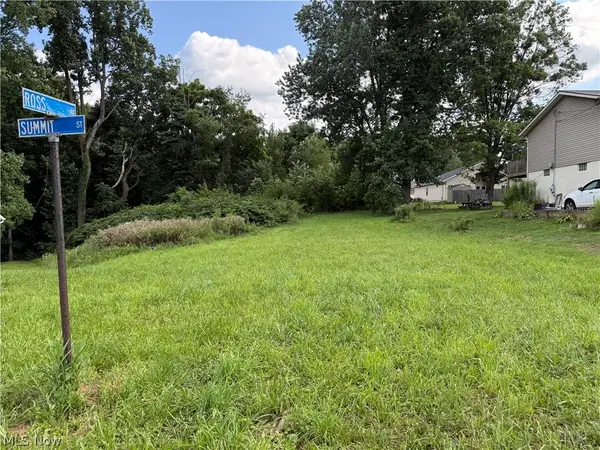 $35,000Active0.32 Acres
Summit Street, Doylestown, OH 44230
MLS# 5230599Listed by: 1ST CAVALRY HOMES REAL ESTATE & PROPERTY MGMT.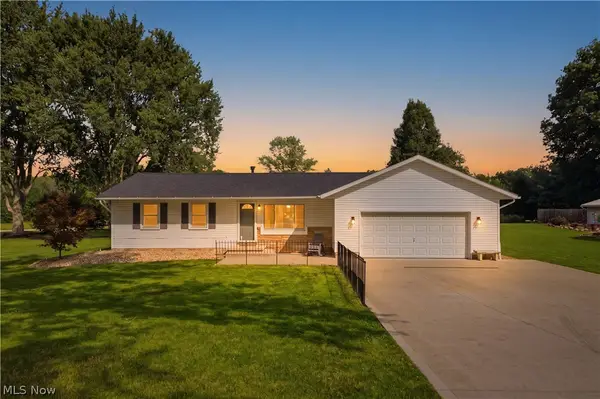 $275,000Pending4 beds 2 baths1,152 sq. ft.
12832 S Portage Street, Doylestown, OH 44230
MLS# 5223936Listed by: REMAX DIVERSITY REAL ESTATE GROUP LLC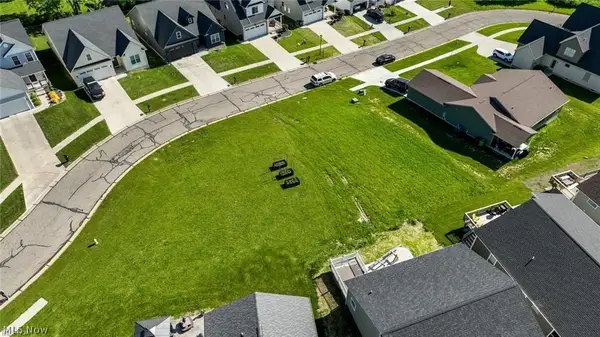 $38,000Active0.11 Acres
1255 Thorn Way, Doylestown, OH 44230
MLS# 5230972Listed by: RE/MAX TRENDS REALTY


Protect your home and budget from life's surprises with an Assurant Home Warranty, backed by a partner that supports you through every step of homeownership. Explore Plans.
© 2023 - 2026 ERA Franchise Systems LLC. All rights reserved. ERA Franchise Systems LLC fully supports the principles of the Fair Housing Act and the Equal Opportunity Act. ERA, ERA Real Estate powered, and their respective logos are registered service marks of ERA Franchise Systems LLC. Each office is independently owned and operated.