
49 W 8th Street, Dresden, OH 43821
Local realty services provided by:ERA Real Solutions Realty
Listed by: heather r lepage
Office: ao real estate
MLS#:5249565
Source:OH_NORMLS
Price summary
- Price:$274,900
- Price per sq. ft.:$139.97
About this home
Welcome home to this charming, spacious two-story residence perfectly situated in a convenient location within the Village of Dresden. Blending classic character with modern updates, this 3-to-4-bedroom, 2-full-bath home greets you with a welcoming front porch
Step inside to a floor plan featuring timeless wide baseboards and generous living spaces. The main floor gives an inviting living room alongside a formal dining room complete with charming built-ins—it’s a versatile space that could easily serve as an additional family room or den as well.
The main floor primary bedroom suite features a cozy gas fireplace, an ensuite bathroom and for ultimate convenience, the ensuite houses the first-floor laundry area—complete with washer and dryer—and features secondary access directly from the kitchen. The kitchen itself comes fully equipped with appliances, a functional center island, and an additional pantry cupboard. Head upstairs to find new flooring flowing through the entire second level. This level offers two spacious bedrooms, a second full bathroom, and a flexible third room that has been converted into a dream walk-in closet packed with custom shelving and hanging options.
Looking onto the exterior let’s head out through the kitchen and mudroom to a large open backyard that is fully enclosed by an updated privacy fence, creating a secure environment for play, pets, or gardening. Gather around the brand-new firepit for weekend get-togethers and look there’s still more than enough room on the lot to build a garage, workshop or maybe even add a pool.
Beyond the fenced backyard, you will find a 4-car gravel parking area accessible via the alley, offering plenty of parking for family and friends.
Don't miss out on this Dresden offering that perfectly balances small-town charm with spacious, functional living! Contact your realtor for a personal tour today....
Contact an agent
Home facts
- Year built:1901
- Subdivision & Development:Darners
- Listing ID #:5249565
- Added:1 day(s) ago
- Updated:October 02, 2026 at 02:40 AM
Rooms and interior
- Bedrooms:3
- Total bathrooms:2
- Full bathrooms:2
- Rooms Total:7
- Kitchen Description:Dishwasher, Microwave, Range, Refrigerator
- Basement:Yes
- Basement Description:Partial, Sump Pump
- Living area:1,964 sq. ft.
Heating and cooling
- Cooling:Central Air
- Heating:Fireplaces, Forced Air
- Central air:Yes
Structure and exterior
- Year built:1901
- Building area:1,964 sq. ft.
- Lot area:0.2 Acres
- Architectural Style:Conventional
- Construction Materials:Vinyl Siding
- Levels:2 Stories, 2 Story
Utilities
- Water:Public
- Sewer:Public Sewer
Finances and disclosures
- Price:$274,900
- Price per sq. ft.:$139.97
- Tax amount:$1,727 (2025)
Features and amenities
- Appliances:Dishwasher, Microwave, Range, Refrigerator
- Laundry features:Dryer

New listings near 49 W 8th Street
- New
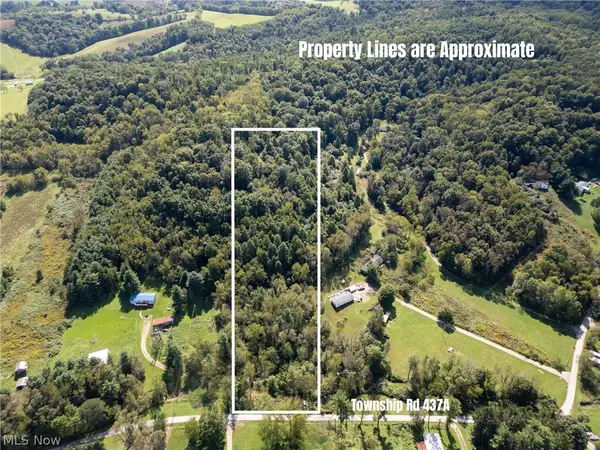 $74,900Active5.1 Acres
37817 Township Road 437a, Dresden, OH 43821
MLS# 5247680Listed by: MOSSY OAK PROPERTIES BAUER REALTY & AUCTIONS, LLC 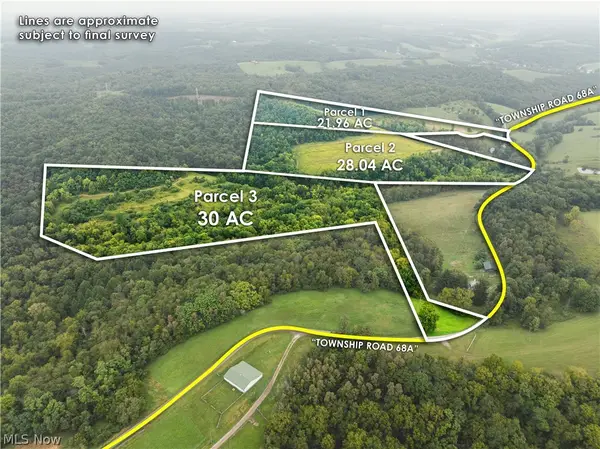 $1Active30.26 Acres
36810 Township Road 68a, Dresden, OH 43821
MLS# 5245236Listed by: KAUFMAN REALTY & AUCTION, LLC.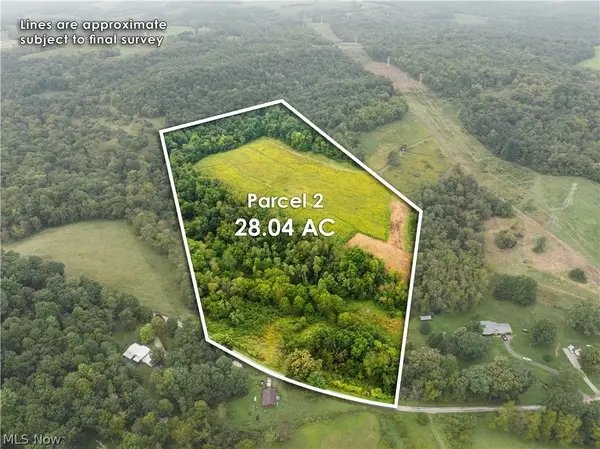 $1Active21.9 Acres
Tr 68a, Dresden, OH 43821
MLS# 5245755Listed by: KAUFMAN REALTY & AUCTION, LLC.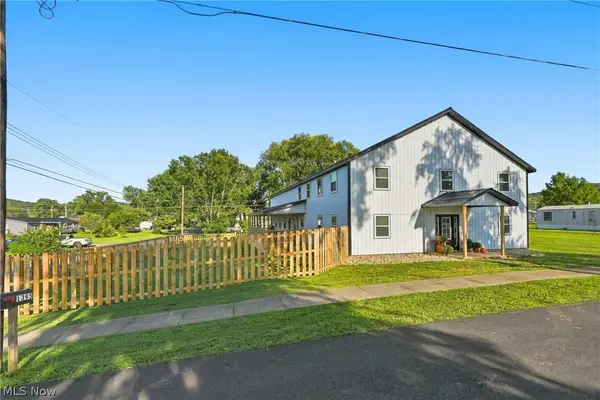 $499,995Active5 beds 3 baths2,850 sq. ft.
1394 Dewey Street, Dresden, OH 43821
MLS# 5245530Listed by: HARDCASTLE REALTY SERVICES LLC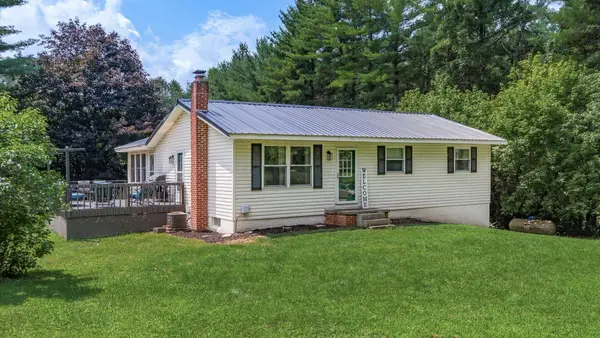 $309,900Active3 beds 2 baths1,360 sq. ft.
4280 Red Bud Road, Dresden, OH 43821
MLS# 226035097Listed by: LEPI & ASSOC.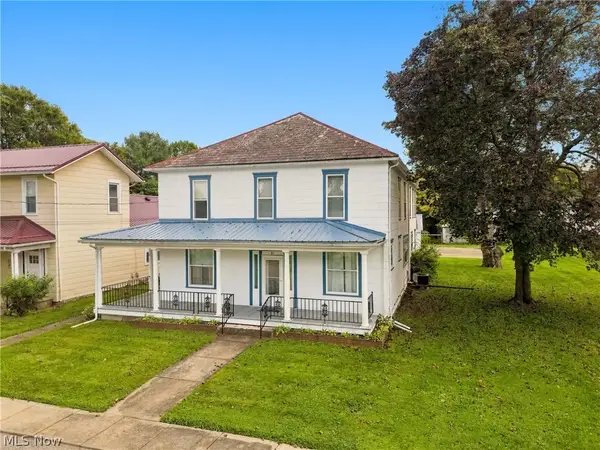 $245,000Pending7 beds 4 baths3,696 sq. ft.
42 W 7th Street, Dresden, OH 43821
MLS# 5244881Listed by: LEPI & ASSOCIATES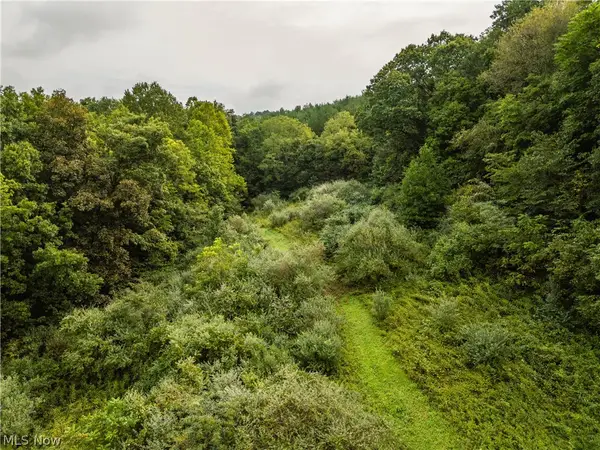 $388,304Active48.54 Acres
Sr 60, Dresden, OH 43821
MLS# 5242760Listed by: KAUFMAN REALTY & AUCTION, LLC.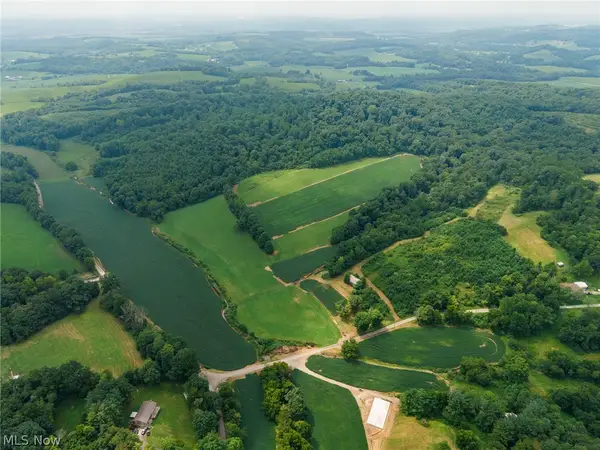 $628,000Active52.37 Acres
40977 Township Road 64b, Dresden, OH 43821
MLS# 5237126Listed by: KAUFMAN REALTY & AUCTION, LLC $309,900Pending3 beds 2 baths2,110 sq. ft.
4280 Red Bud Road, Dresden, OH 43821
MLS# 5234757Listed by: LEPI & ASSOCIATES


Protect your home and budget from life's surprises with an Assurant Home Warranty, backed by a partner that supports you through every step of homeownership. Explore Plans.
© 2023 - 2026 ERA Franchise Systems LLC. All rights reserved. ERA Franchise Systems LLC fully supports the principles of the Fair Housing Act and the Equal Opportunity Act. ERA, ERA Real Estate powered, and their respective logos are registered service marks of ERA Franchise Systems LLC. Each office is independently owned and operated.