
2183 Eight Mile Road, Dry Run, OH 45244
Local realty services provided by:ERA Real Solutions Realty
2183 Eight Mile Road,Anderson Twp, OH 45244
$415,000
- 4 Beds
- 3 Baths
- 2,804 sq. ft.
- Single family
- Pending
Listed by: tressa ellis
Office: t. ellis agency513-301-0009
MLS#:1880065
Source:OH_CINCY
Price summary
- Price:$415,000
- Price per sq. ft.:$148
About this home
Located on an incredible 1.68 acre lot in the heart of Anderson Township, this beautifully updated home offers a rare combination of space, convenience, and no HOA. With over 2,800 square feet of living space, this home is much larger than it appears from the street and has been extensively renovated throughout. Taken down to the studs within the last five years, updates include two gas furnaces and AC units, tankless water heater, updated wiring, plumbing, ductwork, windows, doors, skylights, hardwood flooring, kitchen, bathrooms, appliances, and more. The fully finished walkout basement features two bedrooms, a full bath, and plumbing already in place for a wet bar or mini kitchen, offering potential for an additional dwelling unit depending on your needs. Outside, enjoy rebuilt front and rear decks, a large concrete driveway, and a detached two-car garage with electric and updated Hardie siding. A truly unique opportunity in one of Anderson Township's most desirable locations.
Contact an agent
Home facts
- Year built:1950
- Listing ID #:1880065
- Added:48 day(s) ago
- Updated:July 08, 2026 at 08:05 AM
Rooms and interior
- Bedrooms:4
- Total bathrooms:3
- Full bathrooms:3
- Rooms Total:10
- Dining Description:Chandelier, Walkout, Wood Floor
- Kitchen Description:Counter Bar, Dishwasher, Gas Cooktop, Marble/Granite/Slate, Microwave, Oven/Range, Pantry, Refrigerator, Solid Surface Ctr, Wood Cabinets, Wood Floor
- Bedroom Description:Bath Adjoins, Walk-in Closet, Walkout, Wood Floor
- Basement Description:Finished, Full, Laminate Floor, Walkout
- Living area:2,804 sq. ft.
Heating and cooling
- Cooling:Central Air
- Heating:Forced Air, Gas
Structure and exterior
- Roof:Shingle
- Year built:1950
- Building area:2,804 sq. ft.
- Lot area:1.68 Acres
- Architectural Style:Cape Cod
- Construction Materials:Brick, Fiber Cement
- Exterior Features:Deck
- Foundation Description:Block
- Levels:One and One Half
Utilities
- Water:Public
- Sewer:Public Sewer
Finances and disclosures
- Price:$415,000
- Price per sq. ft.:$148
Features and amenities
- Appliances:Dishwasher, Gas Cooktop, Microwave, Oven/Range, Refrigerator
- Amenities:Multi Panel Doors, Skylight
Parking
- Parking description:Driveway
- Garage:Yes
- Garage spaces:2
 Information deemed reliable but not guaranteed. The data relating to real estate for sale on this web site comes in part from the Broker Reciprocity program of the Multiple Listing Service of Greater Cincinnati. Real estate listings held by brokerage firms other than ERA Real Solutions Realty are marked with the Broker Reciprocity™ logo (the small house as shown to the left) and detailed information about them includes the name of the listing brokers. 2026, MLS of Greater Cincinnati, Inc. All rights reserved. OH_CINCY Member Broker: Jeremy Raby
New listings near 2183 Eight Mile Road
- New
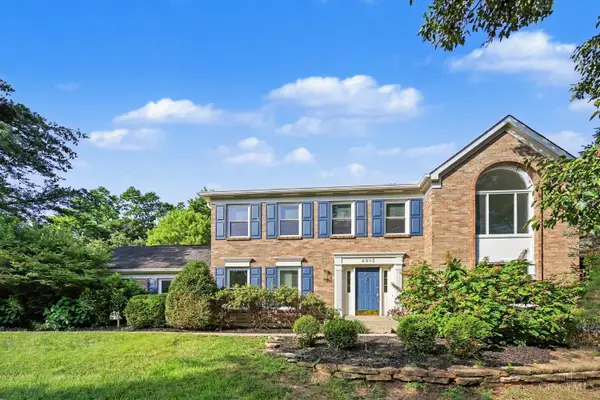 $695,000Active4 beds 4 baths3,369 sq. ft.
6983 Treeridge Drive, Cincinnati, OH 45244
MLS# 1885131Listed by: EXP REALTY - New
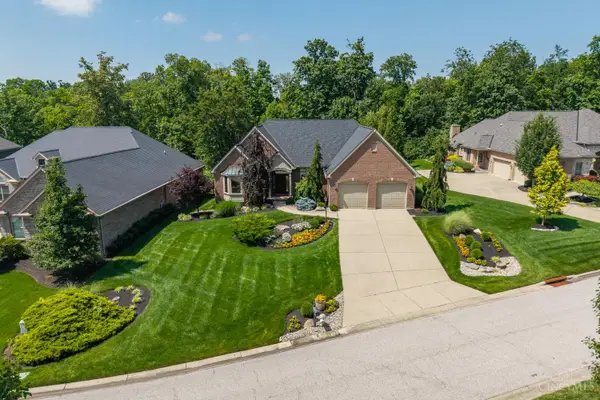 $1,000,000Active4 beds 4 baths4,245 sq. ft.
430 Trailview, Anderson Twp, OH 45244
MLS# 1885188Listed by: EXP REALTY 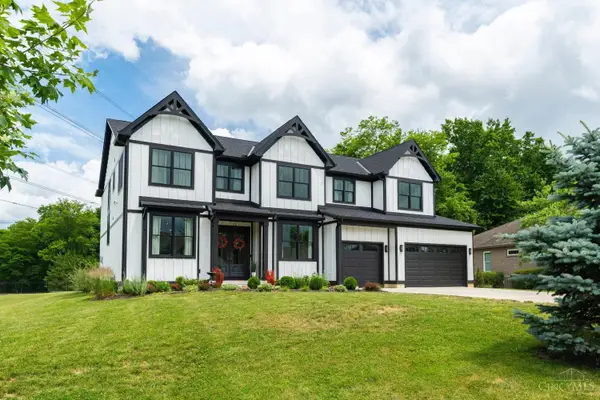 $860,000Pending4 beds 5 baths6,049 sq. ft.
2058 Tall Pines Lane, Anderson Twp, OH 45244
MLS# 1885031Listed by: COLDWELL BANKER REALTY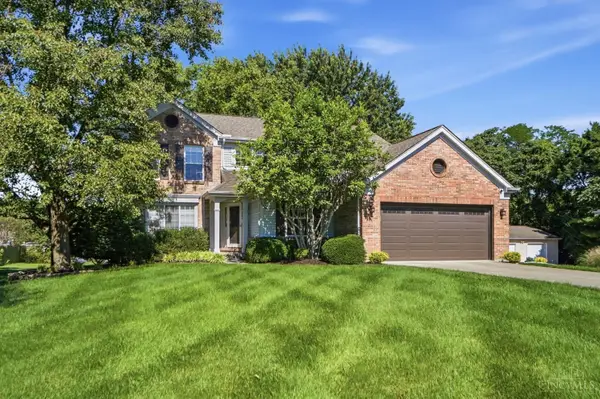 $569,000Pending4 beds 3 baths2,304 sq. ft.
2235 Bruns Lane, Anderson Twp, OH 45244
MLS# 1884430Listed by: PRIVATE REAL ESTATE COLLECTION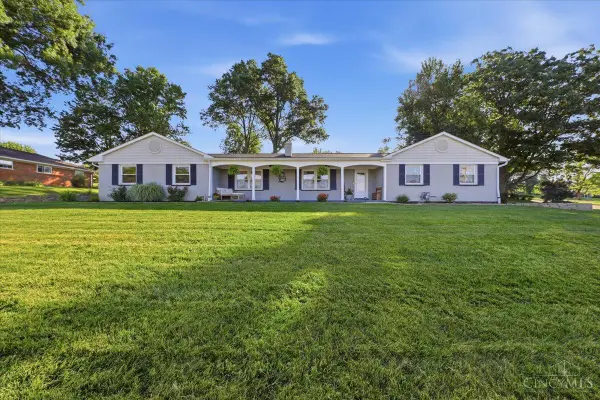 $475,000Pending4 beds 3 baths2,363 sq. ft.
7540 Lawyer Road, Anderson Twp, OH 45244
MLS# 1884158Listed by: BOWLING & KUGLER REALTY $525,000Active5 beds 3 baths2,219 sq. ft.
2066 Evanor Lane, Anderson Twp, OH 45244
MLS# 1884204Listed by: REAL LINK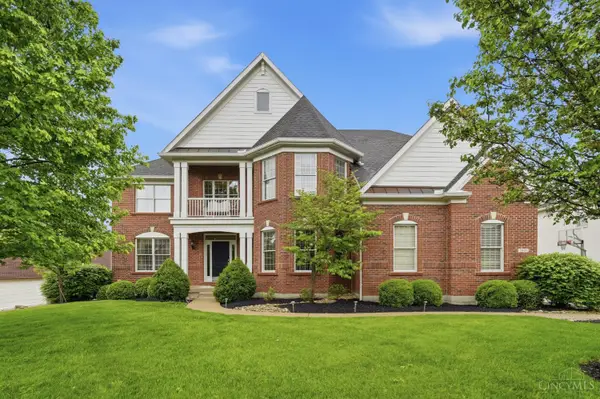 $1,085,000Active6 beds 5 baths6,753 sq. ft.
2427 Ashton Court, Anderson Twp, OH 45244
MLS# 1883349Listed by: CINCY FLAT FEE, LLC $610,000Pending3 beds 3 baths3,236 sq. ft.
7579 Delas Cove, Anderson Twp, OH 45244
MLS# 1883183Listed by: COMEY & SHEPHERD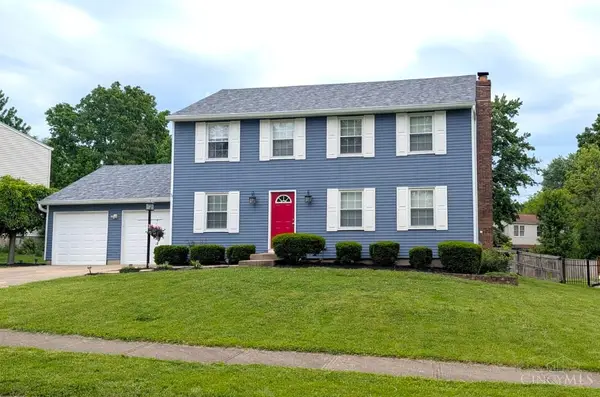 $365,000Pending4 beds 3 baths2,016 sq. ft.
8452 Kilkenny Drive, Anderson Twp, OH 45244
MLS# 1881694Listed by: KEY REALTY, LTD. $595,000Pending5 beds 3 baths2,740 sq. ft.
7664 Hampton Place Lane, Anderson Twp, OH 45244
MLS# 1881099Listed by: COMEY & SHEPHERD


Protect your home and budget from life's surprises with an Assurant Home Warranty, backed by a partner that supports you through every step of homeownership. Explore Plans.
© 2023 - 2026 ERA Franchise Systems LLC. All rights reserved. ERA Franchise Systems LLC fully supports the principles of the Fair Housing Act and the Equal Opportunity Act. ERA, ERA Real Estate powered, and their respective logos are registered service marks of ERA Franchise Systems LLC. Each office is independently owned and operated.