
2358 Clydes Crossing, Dry Run, OH 45244
Local realty services provided by:ERA Real Solutions Realty
2358 Clydes Crossing,Anderson Twp, OH 45244
$1,250,000
- 6 Beds
- 6 Baths
- - sq. ft.
- Single family
- Sold
Listed by: wendy wickman
Office: keller williams seven hills re513-371-5070
MLS#:1878316
Source:OH_CINCY
Sorry, we are unable to map this address
Price summary
- Price:$1,250,000
- Monthly HOA dues:$66.67
About this home
Best of Eagle's Watch! This custom built Glenstone, by Zicka has been meticulously maintained, lovingly cared for & upgraded by Orig Owners. Boasting over 6,000 SF of lux living, tailored to a range of lifestyles. 6 Bedrooms! 1st fl primary with his/her closets & cozy fireplace. UL offers 4 bedrooms,3 en-suite & 1 Ovrszd bed/bonus. Enjoy effortless entertainment on any scale Inside & Out! Spacious gourmet eat-in kitchen w/Lg island, butler's pantry, hearth room & wet-bar. Open, sun filled floorplan ~ Rooms seamlessly flow from kit to hearth, Living to dining w/wrap-around sun deck & private screened-in porch. Lower Level features a spacious theater area plus adjoining living space w/fireplace & custom-built stage - Perfect for Karaoke Night! Bedroom 6 w/en-suite bath, workout room & ample storage. Entertain Outside ~ Beautifully designed private courtyard w/woodburning FP and built-in grill station. Ovrszd 3-car/gar/drvwy/hoop. In the heart~ *Cul-de-sac, *sidewalks*HOA pool Must See!
Contact an agent
Home facts
- Year built:2007
- Subdivision & Development:Eagle's Watch
- Listing ID #:1878316
- Added:86 day(s) ago
- Updated:August 04, 2026 at 12:14 PM
Rooms and interior
- Bedrooms:6
- Total bathrooms:6
- Full bathrooms:5
- Half bathrooms:1
- Rooms Total:14
- Dining Description:Chandelier, Wood Floor
- Kitchen Description:Butler's Pantry, Dishwasher, Eat-In, Garbage Disposal, Gourmet, Island, Marble/Granite/Slate, Microwave, Oven/Range, Planning Desk, Quartz Counters, Refrigerator, Tile Floor, Walkout, Wood Cabinets
- Bedroom Description:Bath Adjoins, Fireplace, Walk-in Closet, Wall-to-Wall Carpet, Window Treatment
- Basement Description:Finished, Fireplace, Full, Walkout
Heating and cooling
- Cooling:Ceiling Fans, Central Air
- Heating:Forced Air, Gas
Structure and exterior
- Roof:Shingle
- Year built:2007
- Architectural Style:Traditional, Transitional
- Construction Materials:Brick, Stone
- Exterior Features:BBQ Grill, Covered Deck/Patio, Cul de sac, Deck, Enclosed Porch, Entertain Center, Fireplace, Patio, Porch, Sprinklers, Yard Lights
- Foundation Description:Poured
- Levels:2 Story
Utilities
- Water:Public
- Sewer:Public Sewer
Finances and disclosures
- Price:$1,250,000
Features and amenities
- Appliances:Dishwasher, Garbage Disposal, Microwave, Oven/Range, Refrigerator
- Amenities:9Ft + Ceiling, Beam Ceiling, Crown Molding, French Doors, Natural Woodwork, Vaulted Ceiling
Parking
- Parking description:Driveway
- Garage:Yes
- Garage spaces:3
 Information deemed reliable but not guaranteed. The data relating to real estate for sale on this web site comes in part from the Broker Reciprocity program of the Multiple Listing Service of Greater Cincinnati. Real estate listings held by brokerage firms other than ERA Real Solutions Realty are marked with the Broker Reciprocity™ logo (the small house as shown to the left) and detailed information about them includes the name of the listing brokers. 2026, MLS of Greater Cincinnati, Inc. All rights reserved. OH_CINCY Member Broker: Jeremy Raby
New listings near 2358 Clydes Crossing
- New
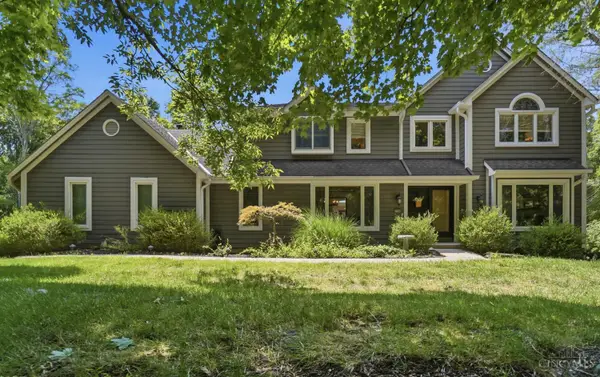 $735,000Active4 beds 4 baths3,751 sq. ft.
7784 Glen Eden Lane, Anderson Twp, OH 45244
MLS# 1888743Listed by: CINCY FLAT FEE, LLC - New
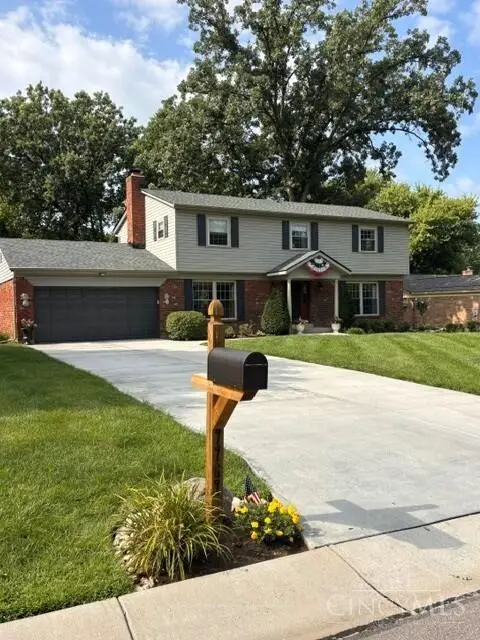 $525,000Active4 beds 3 baths2,254 sq. ft.
7767 Shadywoods Court, Anderson Twp, OH 45244
MLS# 1888887Listed by: OHIO BROKER DIRECT 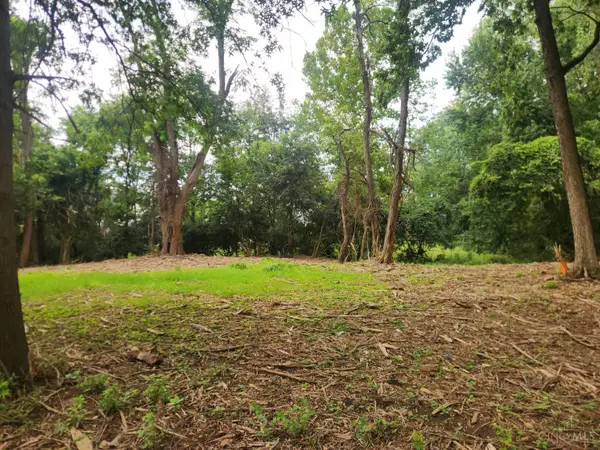 $155,000Active0.62 Acres
7652 Clough Pike, Anderson Twp, OH 45244
MLS# 1887899Listed by: EXP REALTY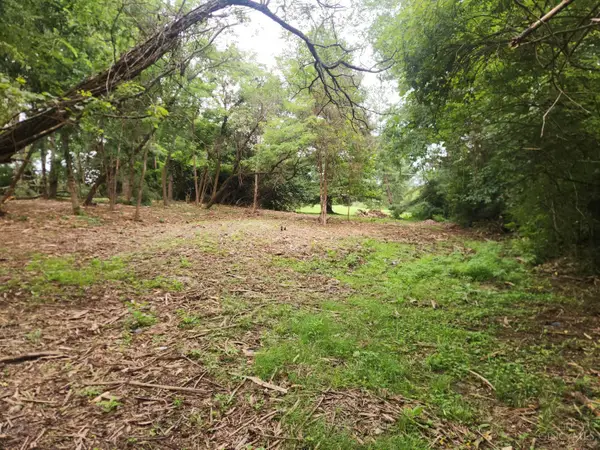 $155,000Active0.7 Acres
7660 Clough Pike, Anderson Twp, OH 45244
MLS# 1887900Listed by: EXP REALTY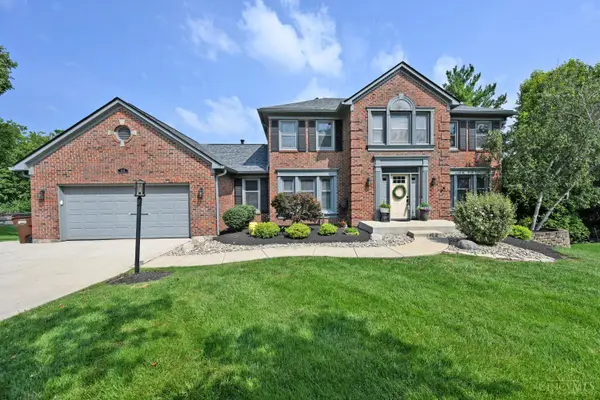 $739,900Pending4 beds 4 baths3,952 sq. ft.
3109 Williams Creek Drive, Anderson Twp, OH 45244
MLS# 1887765Listed by: COMEY & SHEPHERD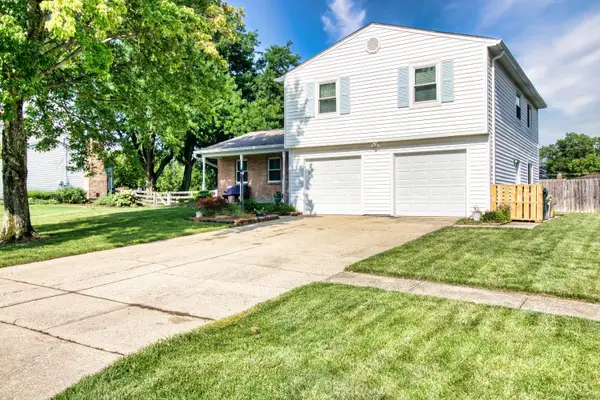 $359,900Pending4 beds 3 baths1,834 sq. ft.
2092 Butlersbridge Court, Anderson Twp, OH 45244
MLS# 1887325Listed by: HUFF REALTY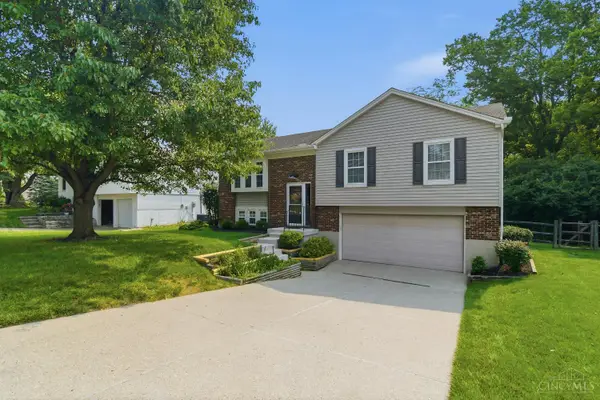 $350,000Pending3 beds 3 baths1,760 sq. ft.
2086 Knightsbridge Drive, Anderson Twp, OH 45244
MLS# 1887561Listed by: RE/MAX PREFERRED GROUP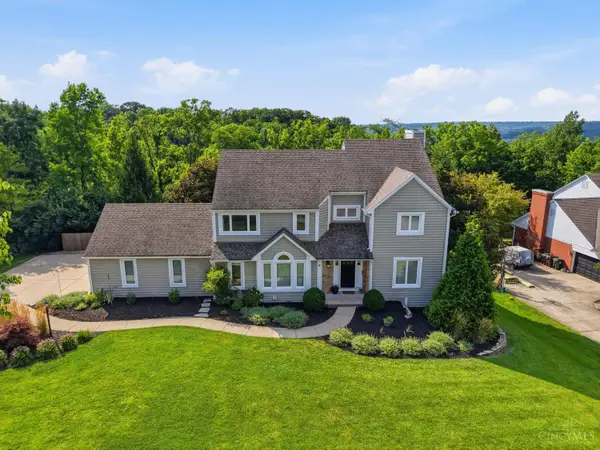 $689,000Pending4 beds 4 baths3,722 sq. ft.
3135 Williams Creek Drive, Anderson Twp, OH 45244
MLS# 1886270Listed by: COLDWELL BANKER REALTY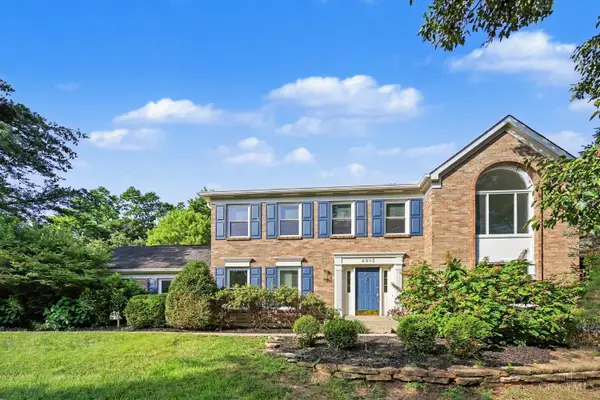 $618,000Active4 beds 4 baths3,369 sq. ft.
6983 Treeridge Drive, Anderson Twp, OH 45244
MLS# 1885131Listed by: EXP REALTY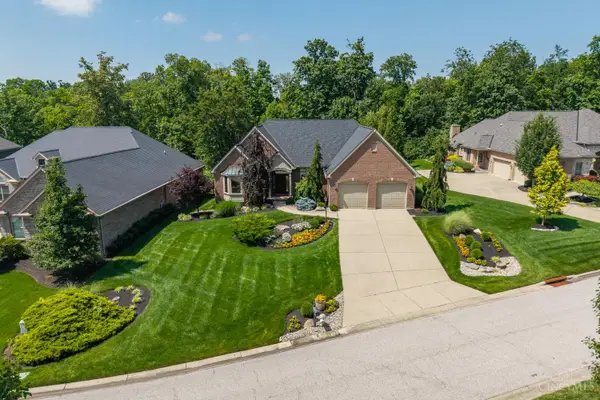 $900,000Pending4 beds 4 baths4,245 sq. ft.
430 Trailview, Anderson Twp, OH 45244
MLS# 1885188Listed by: EXP REALTY


Protect your home and budget from life's surprises with an Assurant Home Warranty, backed by a partner that supports you through every step of homeownership. Explore Plans.
© 2023 - 2026 ERA Franchise Systems LLC. All rights reserved. ERA Franchise Systems LLC fully supports the principles of the Fair Housing Act and the Equal Opportunity Act. ERA, ERA Real Estate powered, and their respective logos are registered service marks of ERA Franchise Systems LLC. Each office is independently owned and operated.