
2496 Ashton Court, Dry Run, OH 45244
Local realty services provided by:ERA Real Solutions Realty
2496 Ashton Court,Anderson Twp, OH 45244
$549,900
- 4 Beds
- 4 Baths
- 2,290 sq. ft.
- Single family
- Active
Listed by: jen hemmelgarn
Office: sibcy cline, inc.513-474-4800
MLS#:1900241
Source:OH_CINCY
Price summary
- Price:$549,900
- Price per sq. ft.:$240.13
About this home
Beautifully updated and meticulously maintained, this 4-bedroom home in desirable Anderson Township offers the perfect blend of comfort, style and functionality. An updated kitchen, inviting living spaces with a charming brick fireplace, and a finished lower level provide plenty of room for everyday living and entertaining. Enjoy the three season room overlooking the attractive lot, offering a wonderful extension of the home's living space. Thoughtful improvements and pride of ownership shine throughout, allowing you to move right in and enjoy! Situated on a lovely lot in an established neighborhood within the highly regarded Forest Hills School District, this home offers an exceptional opportunity in a sought-after location. Move-in ready and waiting to welcome you home!
Contact an agent
Home facts
- Year built:1977
- Subdivision & Development:Washington Hill South
- Listing ID #:1900241
- Added:5 day(s) ago
- Updated:November 19, 2026 at 11:34 AM
Rooms and interior
- Bedrooms:4
- Total bathrooms:4
- Full bathrooms:3
- Half bathrooms:1
- Rooms Total:8
- Dining Description:Window Treatment, Wood Floor
- Kitchen Description:Concrete Floor, Convection Oven, Dishwasher, Eat-In, Garbage Disposal, Marble/Granite/Slate, Microwave, Oven/Range, Refrigerator, Wood Cabinets, Wood Floor
- Bedroom Description:Bath Adjoins, Walk-in Closet, Wall-to-Wall Carpet, Wood Floor
- Basement Description:Full, Glass Block Windows
- Living area:2,290 sq. ft.
Heating and cooling
- Cooling:Ceiling Fans, Central Air
- Heating:Forced Air, Gas
Structure and exterior
- Roof:Shingle
- Year built:1977
- Building area:2,290 sq. ft.
- Lot area:0.46 Acres
- Lot Features:Cleared
- Architectural Style:Traditional
- Construction Materials:Brick, Wood Siding
- Exterior Features:Enclosed, Patio
- Foundation Description:Block
- Levels:2 Story
Utilities
- Water:Public
- Sewer:Public Sewer
Finances and disclosures
- Price:$549,900
- Price per sq. ft.:$240.13
Features and amenities
- Appliances:Convection Oven, Dishwasher, Dryer, Garbage Disposal, Microwave, Oven/Range, Refrigerator, Washer
- Laundry features:Dryer, Washer
- Amenities:Multi Panel Doors, Natural Woodwork
Parking
- Parking description:Concrete
- Garage:Yes
- Garage spaces:2
 Information deemed reliable but not guaranteed. The data relating to real estate for sale on this web site comes in part from the Broker Reciprocity program of the Multiple Listing Service of Greater Cincinnati. Real estate listings held by brokerage firms other than ERA Real Solutions Realty are marked with the Broker Reciprocity™ logo (the small house as shown to the left) and detailed information about them includes the name of the listing brokers. 2026, MLS of Greater Cincinnati, Inc. All rights reserved.
New listings near 2496 Ashton Court
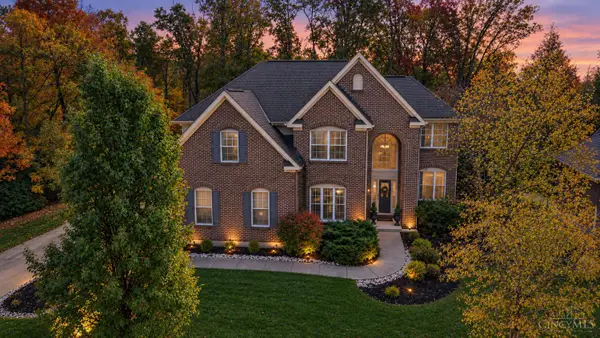 $885,000Active4 beds 4 baths5,043 sq. ft.
431 Trailview Court, Anderson Twp, OH 45244
MLS# 1899631Listed by: COMEY & SHEPHERD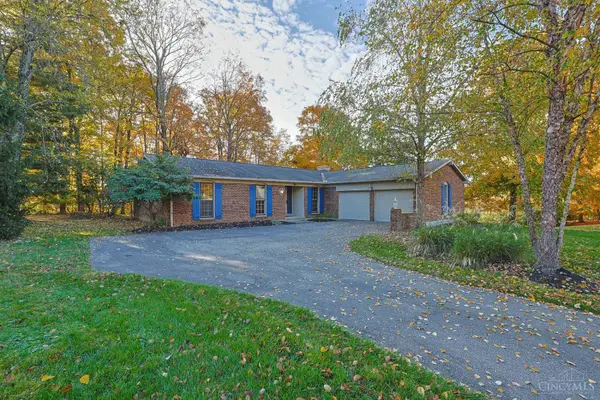 $410,000Pending3 beds 3 baths1,648 sq. ft.
8193 Capitol Drive, Anderson Twp, OH 45244
MLS# 1898578Listed by: SIBCY CLINE, INC.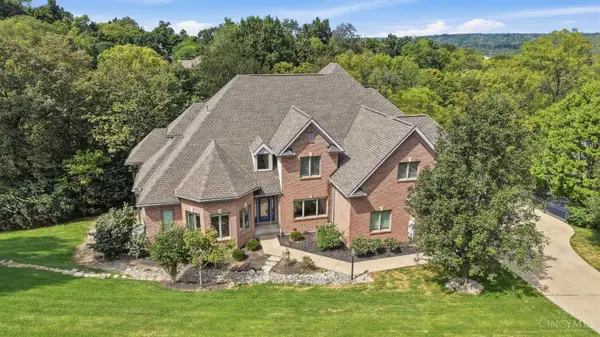 Listed by ERA$1,050,000Active6 beds 7 baths5,801 sq. ft.
7700 Overlook Hills Lane, Anderson Twp, OH 45244
MLS# 1890953Listed by: ERA REAL SOLUTIONS REALTY, LLC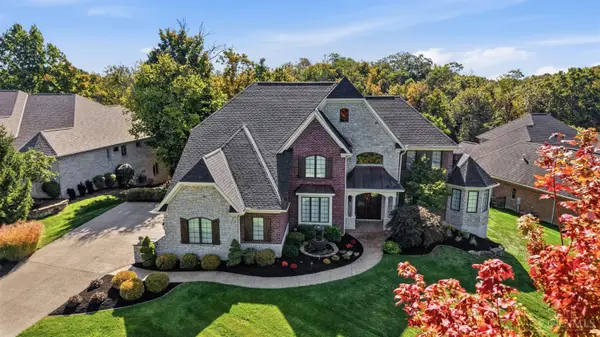 $1,299,000Active4 beds 5 baths6,745 sq. ft.
8590 Stoney Bridge Drive, Anderson Twp, OH 45244
MLS# 1897624Listed by: COMEY & SHEPHERD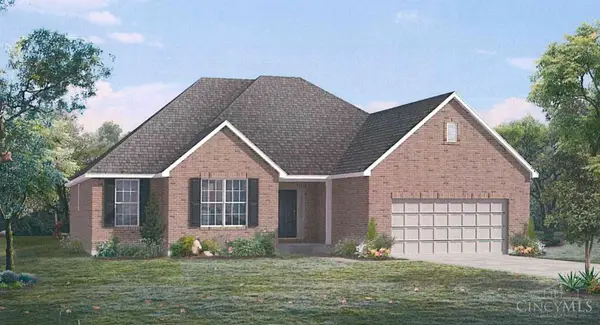 $835,900Active4 beds 3 baths
2010 Tall Pines Lane, Anderson Twp, OH 45244
MLS# 1897587Listed by: HMS REAL ESTATE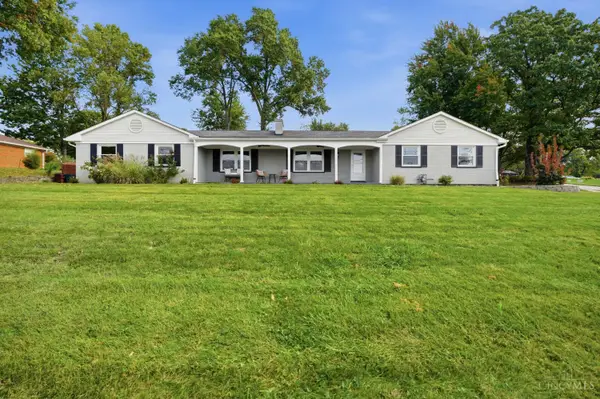 $495,000Active4 beds 3 baths2,363 sq. ft.
7540 Lawyer Road, Anderson Twp, OH 45244
MLS# 1897459Listed by: EXP REALTY $670,000Active4 beds 4 baths3,722 sq. ft.
3135 Williams Creek Drive, Anderson Twp, OH 45244
MLS# 1896911Listed by: COLDWELL BANKER REALTY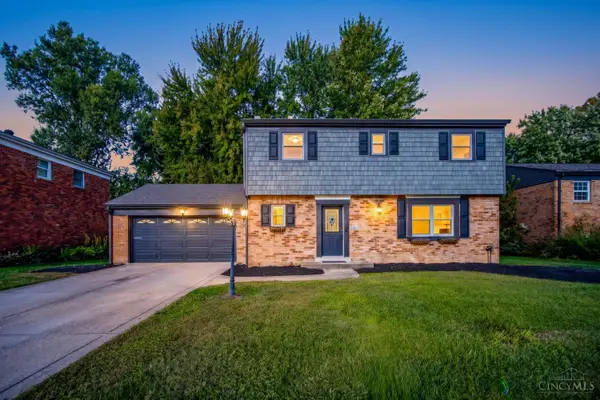 $469,000Active4 beds 3 baths2,779 sq. ft.
2067 Forestcrest Way, Anderson Twp, OH 45244
MLS# 1896149Listed by: EXP REALTY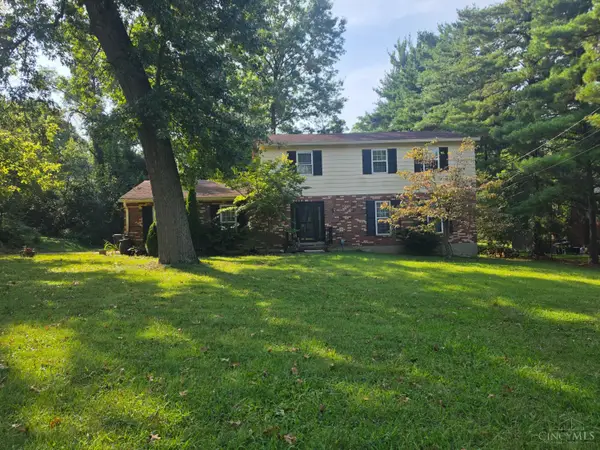 $350,000Pending4 beds 3 baths1,800 sq. ft.
7651 Burlinehills Court, Anderson Twp, OH 45244
MLS# 1894475Listed by: COLDWELL BANKER REALTY, ANDERS


Protect your home and budget from life's surprises with an Assurant Home Warranty, backed by a partner that supports you through every step of homeownership. Explore Plans.
© 2023 - 2026 ERA Franchise Systems LLC. All rights reserved. ERA Franchise Systems LLC fully supports the principles of the Fair Housing Act and the Equal Opportunity Act. ERA, ERA Real Estate powered, and their respective logos are registered service marks of ERA Franchise Systems LLC. Each office is independently owned and operated.