
7926 Blairhouse Drive, Dry Run, OH 45244
Local realty services provided by:ERA Martin & Associates
7926 Blairhouse Drive,Anderson Twp, OH 45244
$475,000
- 4 Beds
- 3 Baths
- - sq. ft.
- Single family
- Sold
Listed by: tom hambly, connor o hambly
Office: relocation planners513-770-0747
MLS#:1879802
Source:OH_CINCY
Sorry, we are unable to map this address
Price summary
- Price:$475,000
About this home
Charming brick home just under 1/2-acre lot in Washington Woods, offering space, comfort, and timeless style. Inside, you'll find beautiful wood floors throughout, creating warmth and character in every room. The updated kitchen features stainless steel appliances, granite countertops, and plenty of workspace for cooking and entertaining. Relax year-round on the oversized 19'x 12' 3-Seasons Room-overlooking the peaceful backyard perfect for morning coffee or evening gatherings. A rare combination of privacy, quality finishes, and outdoor living in a desirable setting. 2026-Water Heater, 2021-Roof/Skylight/Gutters, Central Vac, Pella Windows, Koi Pond, Irrigation System, Fenced Back Yard (Green Space behind yard). Your opportunity to be in Washington Woods!
Contact an agent
Home facts
- Year built:1974
- Listing ID #:1879802
- Added:32 day(s) ago
- Updated:June 23, 2026 at 09:52 PM
Rooms and interior
- Bedrooms:4
- Total bathrooms:3
- Full bathrooms:2
- Half bathrooms:1
- Rooms Total:10
- Dining Description:Chair Rail, Wood Floor
- Kitchen Description:Counter Bar, Dishwasher, Eat-In, Garbage Disposal, Marble/Granite/Slate, Microwave, Oven/Range, Refrigerator, Window Treatment, Wood Cabinets, Wood Floor
- Bedroom Description:Bath Adjoins, Walk-in Closet, Window Treatment, Wood Floor
- Basement Description:Finished, Partial
Heating and cooling
- Cooling:Central Air
- Heating:Electric, Forced Air
Structure and exterior
- Roof:Shingle
- Year built:1974
- Architectural Style:Traditional
- Construction Materials:Aluminum Siding, Brick
- Exterior Features:Enclosed Porch, Wooded Lot, Yard Lights
- Foundation Description:Poured
- Levels:2 Story
Utilities
- Water:Public
- Sewer:Public Sewer
Finances and disclosures
- Price:$475,000
Features and amenities
- Appliances:Dishwasher, Dryer, Garbage Disposal, Microwave, Oven/Range, Refrigerator, Washer
- Laundry features:Dryer, Washer
- Amenities:Beam Ceiling, Crown Molding, Multi Panel Doors
Parking
- Parking description:Concrete, Driveway
- Garage:Yes
- Garage spaces:2
 Information deemed reliable but not guaranteed. The data relating to real estate for sale on this web site comes in part from the Broker Reciprocity program of the Multiple Listing Service of Greater Cincinnati. Real estate listings held by brokerage firms other than ERA Martin & Associates are marked with the Broker Reciprocity™ logo (the small house as shown to the left) and detailed information about them includes the name of the listing brokers. 2026, MLS of Greater Cincinnati, Inc. All rights reserved.
New listings near 7926 Blairhouse Drive
- New
 $525,000Active5 beds 3 baths2,219 sq. ft.
2066 Evanor Lane, Anderson Twp, OH 45244
MLS# 1884204Listed by: REAL LINK  $610,000Pending3 beds 3 baths3,236 sq. ft.
7579 Delas Cove, Anderson Twp, OH 45244
MLS# 1883183Listed by: COMEY & SHEPHERD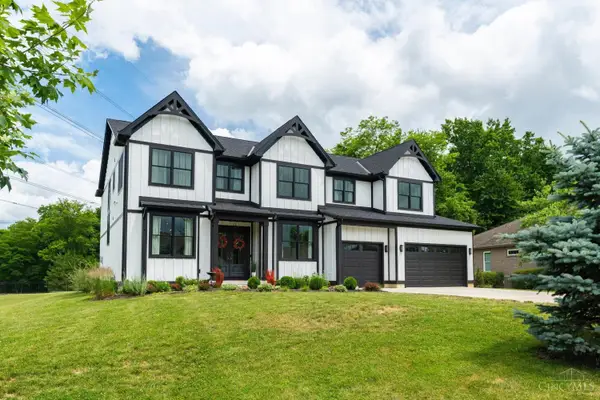 $969,000Active4 beds 5 baths6,049 sq. ft.
2058 Tall Pines Lane, Anderson Twp, OH 45244
MLS# 1882564Listed by: COLDWELL BANKER REALTY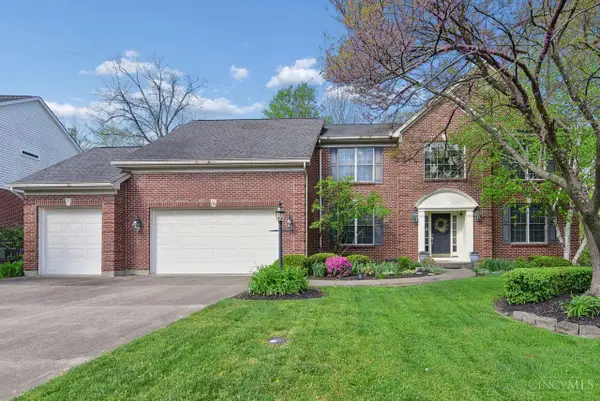 $650,000Pending4 beds 5 baths2,960 sq. ft.
2287 Shimmering Bay Lane, Anderson Twp, OH 45244
MLS# 1881577Listed by: COLDWELL BANKER REALTY $1,100,000Pending4 beds 5 baths5,589 sq. ft.
8620 Ivy Trails Drive, Anderson Twp, OH 45244
MLS# 1881461Listed by: ROBINSON SOTHEBY'S INTERNAT'L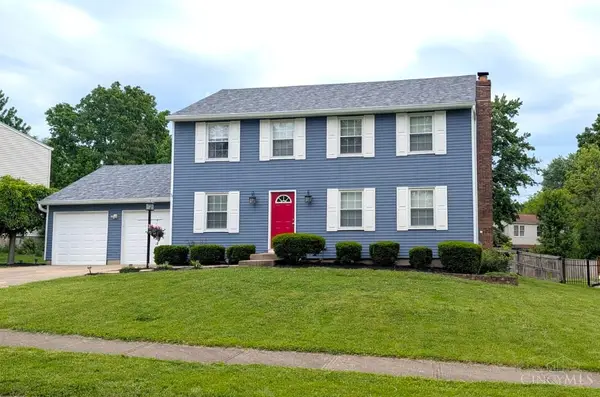 $365,000Pending4 beds 3 baths2,016 sq. ft.
8452 Kilkenny Drive, Anderson Twp, OH 45244
MLS# 1881694Listed by: KEY REALTY, LTD. $595,000Pending5 beds 3 baths2,740 sq. ft.
7664 Hampton Place Lane, Anderson Twp, OH 45244
MLS# 1881099Listed by: COMEY & SHEPHERD $889,000Active4 beds 5 baths4,742 sq. ft.
8096 Wycliffe Drive, Anderson Twp, OH 45244
MLS# 1881046Listed by: COLDWELL BANKER REALTY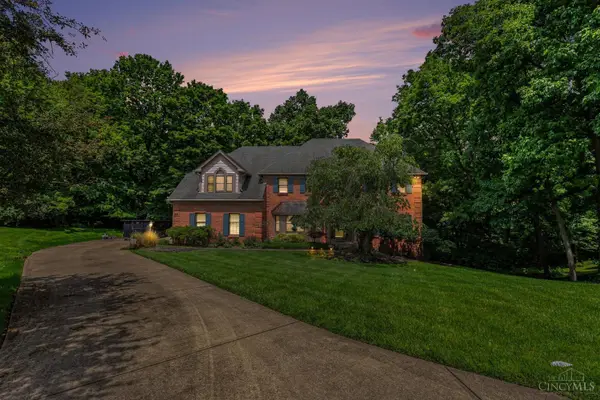 Listed by ERA$550,000Pending4 beds 4 baths3,782 sq. ft.
2363 N Heather Hill Boulevard, Anderson Twp, OH 45244
MLS# 1880928Listed by: ERA REAL SOLUTIONS REALTY, LLC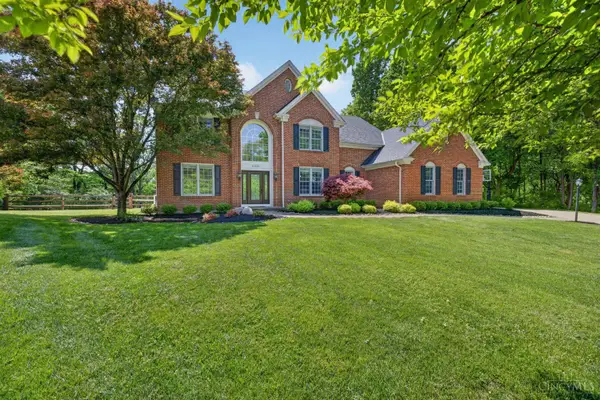 $999,950Pending4 beds 5 baths4,282 sq. ft.
8105 Wycliffe Drive, Anderson Twp, OH 45244
MLS# 1880152Listed by: REAL LINK


Protect your home and budget from life's surprises with an Assurant Home Warranty, backed by a partner that supports you through every step of homeownership. Explore Plans.
© 2023 - 2026 ERA Franchise Systems LLC. All rights reserved. ERA Franchise Systems LLC fully supports the principles of the Fair Housing Act and the Equal Opportunity Act. ERA, ERA Real Estate powered, and their respective logos are registered service marks of ERA Franchise Systems LLC. Each office is independently owned and operated.