
10122 Concord Road, Dublin, OH 43017
Local realty services provided by:ERA Martin & Associates
Listed by: terra j shoaf
Office: keller williams consultants614-932-2000
MLS#:226025324
Source:OH_CBR
Price summary
- Price:$3,650,000
- Price per sq. ft.:$672.69
About this home
Some homes are built to impress. This one was built to be experienced. Hidden behind the private gates of Redtail Estates, an exclusive enclave of just five estate homes, 10122 Concord Road offers an extraordinary opportunity to own nearly two private acres in one of Dublin's most coveted communities. Thoughtfully designed with approximately 8,026 finished square feet, this custom residence seamlessly blends timeless architecture with sophisticated modern luxury. From the moment you arrive, the striking black-and-white exterior, timber-framed entry, and beautifully landscaped grounds set the tone for what awaits inside. Soaring vaulted ceilings with custom oak beams, walls of glass, and wide-plank white oak floors create an atmosphere that is both grand and inviting. At the heart of the home, the chef's kitchen features an oversized quartz island, Sub-Zero and Wolf appliances, a prep kitchen, walk-in pantry, and wine refrigeration--designed for effortless entertaining. The private owner's suite offers a true retreat with a spa-inspired bath, while the expansive lower level transforms everyday living into an experience with a custom bourbon bar, arcade, golf simulator, entertainment lounge, and a full bath with steam shower. Outside, your own private resort awaits. Enjoy a heated saltwater pool with spa, covered cabanas, outdoor kitchen, low maintenance turf, and a stunning sunken fire lounge--creating the perfect setting for unforgettable evenings with family and friends....
Contact an agent
Home facts
- Year built:2018
- Subdivision & Development:RedTail Estates
- Listing ID #:226025324
- Added:92 day(s) ago
- Updated:October 09, 2026 at 03:08 PM
Rooms and interior
- Bedrooms:6
- Total bathrooms:6
- Full bathrooms:5
- Half bathrooms:1
- Flooring:Ceramic/Porcelain
- Bathrooms Description:Garden/Soak Tub
- Basement:Yes
- Basement Description:Full
- Living area:8,026 sq. ft.
Heating and cooling
- Heating:Forced Air, Heating
- Central air:Yes
Structure and exterior
- Year built:2018
- Building area:8,026 sq. ft.
- Lot area:1.94 Acres
- Exterior Features:Hot Tub
Finances and disclosures
- Price:$3,650,000
- Price per sq. ft.:$672.69
- Tax amount:$32,831
Features and amenities
- Amenities:On-Demand Water Heater
- Pool features:Inground Pool
Parking
- Parking description:Attached Garage, Side Load
- Garage:Yes
New listings near 10122 Concord Road
- Coming Soon
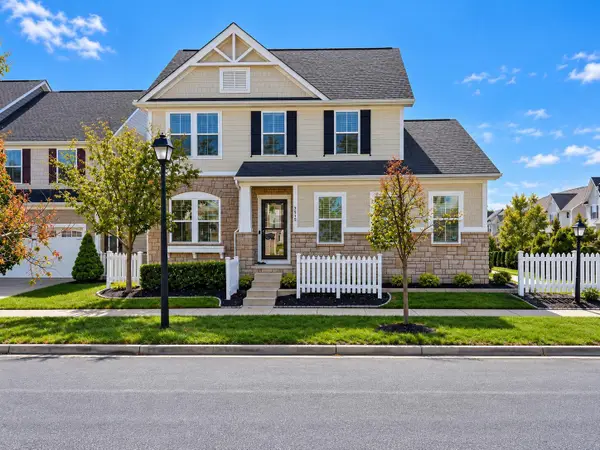 $509,900Coming Soon3 beds 4 baths2,712 sq. ft.
7915 Avaleen Circle N, Dublin, OH 43016
MLS# 226038288Listed by: CUTLER REAL ESTATE - Coming SoonOpen Sat, 12 to 2pm
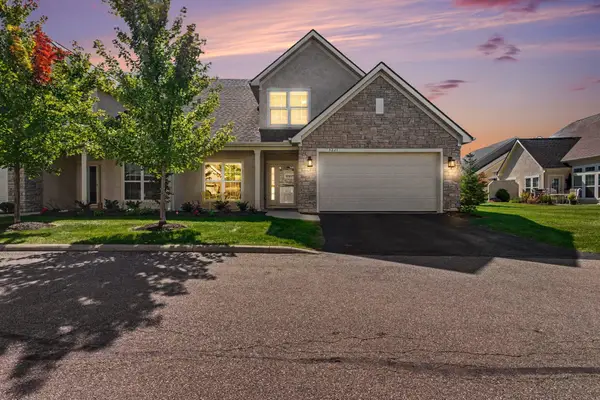 $485,000Coming Soon3 beds 3 baths2,383 sq. ft.
5221 Autumn Fern Drive, Dublin, OH 43016
MLS# 226038257Listed by: BERKSHIRE HATHAWAY HS PRO RLTY - Coming Soon
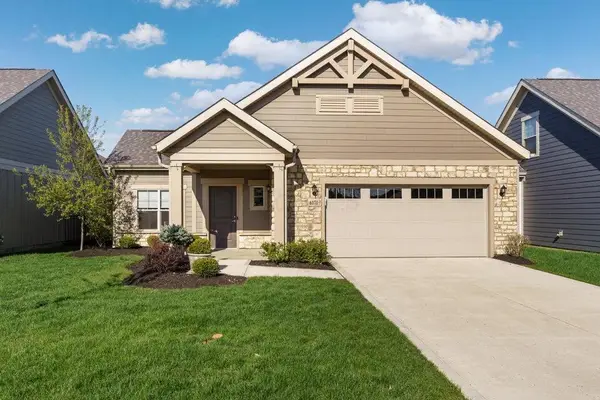 $559,900Coming Soon2 beds 2 baths1,620 sq. ft.
6171 Water Bank Street, Dublin, OH 43017
MLS# 226038214Listed by: RED 1 REALTY - Coming Soon
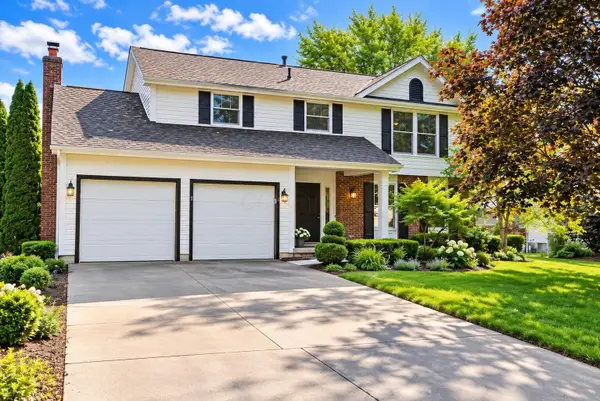 $580,000Coming Soon4 beds 3 baths2,284 sq. ft.
7034 Cavalry Court, Dublin, OH 43017
MLS# 226037984Listed by: RE/MAX PARTNERS - Coming Soon
 $359,900Coming Soon3 beds 3 baths1,594 sq. ft.
5517 Mossy Creek Drive, Dublin, OH 43016
MLS# 226037896Listed by: RED 1 REALTY - Coming Soon
 $385,000Coming Soon5 beds 4 baths2,506 sq. ft.
3158 Kingsmead, Dublin, OH 43017
MLS# 225038870Listed by: RE/MAX ACHIEVERS - Open Sat, 1 to 4pmNew
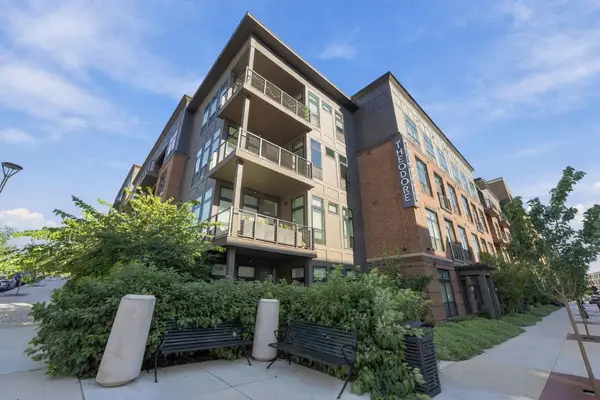 $555,000Active2 beds 2 baths1,081 sq. ft.
6633 Dale Drive, Dublin, OH 43017
MLS# 226038335Listed by: OHIO PROPERTY GROUP, LLC - New
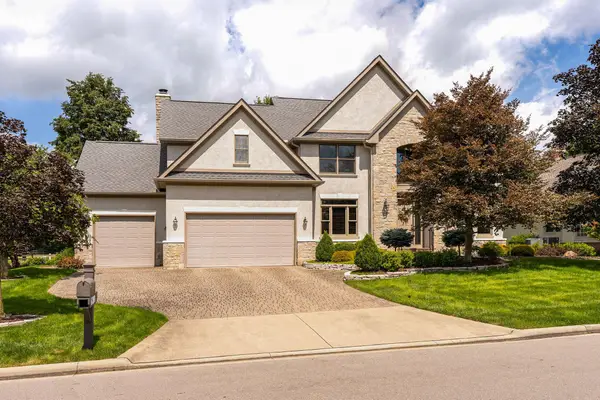 $987,500Active4 beds 5 baths4,418 sq. ft.
6210 Balmoral Drive, Dublin, OH 43017
MLS# 226038287Listed by: CUTLER REAL ESTATE - Open Sun, 12 to 2pmNew
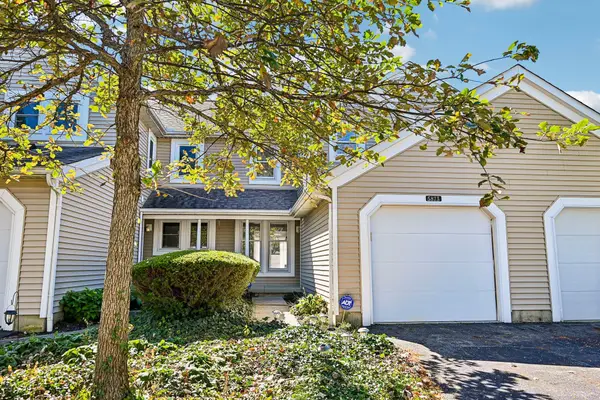 $255,900Active2 beds 2 baths1,320 sq. ft.
5873 Parkbridge Lane, Dublin, OH 43016
MLS# 226038250Listed by: HOWARD HANNA REAL ESTATE SVCS - New
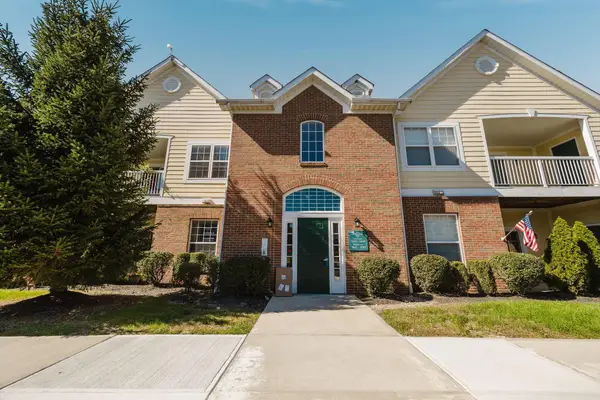 $238,500Active2 beds 2 baths1,200 sq. ft.
3833 Carberry Drive, Dublin, OH 43016
MLS# 226038178Listed by: STREET SOTHEBY'S INTERNATIONAL


Protect your home and budget from life's surprises with an Assurant Home Warranty, backed by a partner that supports you through every step of homeownership. Explore Plans.
© 2023 - 2026 ERA Franchise Systems LLC. All rights reserved. ERA Franchise Systems LLC fully supports the principles of the Fair Housing Act and the Equal Opportunity Act. ERA, ERA Real Estate powered, and their respective logos are registered service marks of ERA Franchise Systems LLC. Each office is independently owned and operated.