
2941 Talbrock Circle, Dublin, OH 43017
Local realty services provided by:ERA Real Solutions Realty
Listed by: denise c schnur, justin p pridemore
Office: century 21 deanna realty
MLS#:5242291
Source:OH_NORMLS
Price summary
- Price:$264,000
- Price per sq. ft.:$155.29
- Monthly HOA dues:$29.17
About this home
Charming Updated End-Unit Townhome with Row-House Appeal! This lovely home blends beautifully with the neighboring homes, some feature different styles of brick as well. Entering this pristine home you'll find all the modern conveniences along with many updates. Main level combines a semi-open floor plan with a living room, dinning area and updated kitchen along with your half bath.
Venture up stairs and you have two bedrooms and a full bath. The lower level is partially finished with a third bedroom, laundry room and plenty of space for another bath. Stepping out the back door is a private peaceful retreat all fenced in with a paver like patio, shed and freshly painted fence. Perfect home to downsize, first time buyers or just someone that loves a low maintenance home. Close to everything: express ways, schools, colleges, hospitals, shopping, dinning and airport. Looking for the perfect turn-key home? Wait, you just found it.
Contact an agent
Home facts
- Year built:1981
- Subdivision & Development:Riverside Green South, Sec. 5
- Listing ID #:5242291
- Added:2 day(s) ago
- Updated:September 07, 2026 at 02:43 PM
Rooms and interior
- Bedrooms:3
- Total bathrooms:2
- Full bathrooms:1
- Half bathrooms:1
- Rooms Total:7
- Kitchen Description:Range, Refrigerator
- Basement:Yes
- Basement Description:Full, Partially Furnished
- Living area:1,700 sq. ft.
Heating and cooling
- Cooling:Central Air
- Heating:Forced Air
- Central air:Yes
Structure and exterior
- Roof:Asphalt, Fiberglass
- Year built:1981
- Building area:1,700 sq. ft.
- Construction Materials:Wood Siding
- Exterior Features:Patio
- Levels:2 Stories, 2 Story
Utilities
- Water:Public
- Sewer:Public Sewer
Finances and disclosures
- Price:$264,000
- Price per sq. ft.:$155.29
- Tax amount:$3,559 (2025)
Features and amenities
- Appliances:Range, Refrigerator

New listings near 2941 Talbrock Circle
- Coming Soon
 $984,900Coming Soon5 beds 5 baths4,406 sq. ft.
5200 Betonywood Place, Dublin, OH 43016
MLS# 226033815Listed by: CUTLER REAL ESTATE - Coming Soon
 $749,999Coming Soon5 beds 5 baths3,216 sq. ft.
5829 Glendavon Court, Dublin, OH 43016
MLS# 226033739Listed by: NEW ALBANY REALTY, LTD - Coming Soon
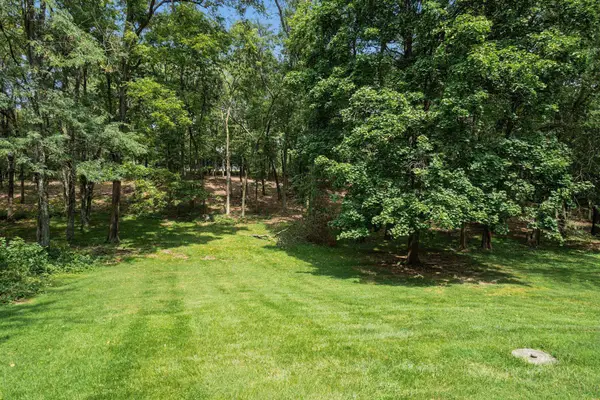 $799,000Coming Soon4 beds 3 baths2,330 sq. ft.
4444 Limerick Lane, Dublin, OH 43017
MLS# 226033650Listed by: CUTLER REAL ESTATE - Coming Soon
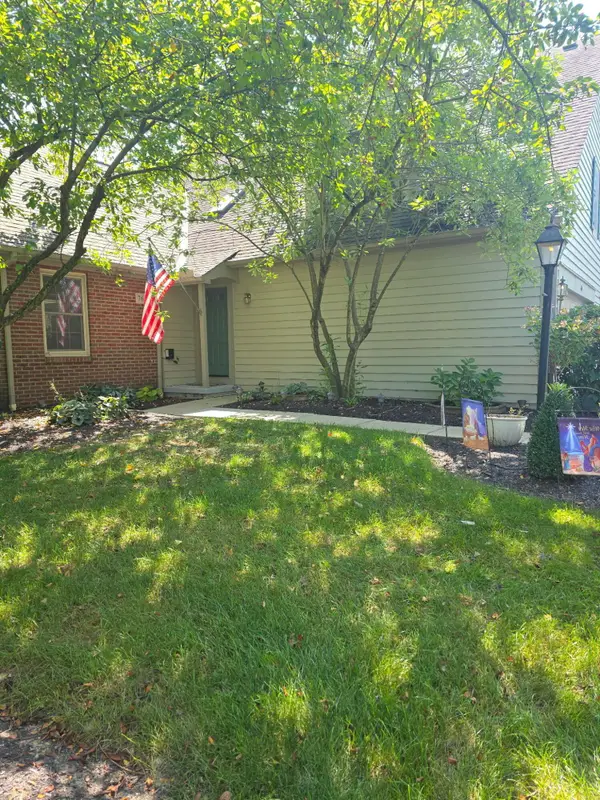 $415,000Coming Soon3 beds 4 baths1,954 sq. ft.
7665 Earlington Parkway, Dublin, OH 43017
MLS# 226033559Listed by: KELLER WILLIAMS CAPITAL PTNRS - Coming Soon
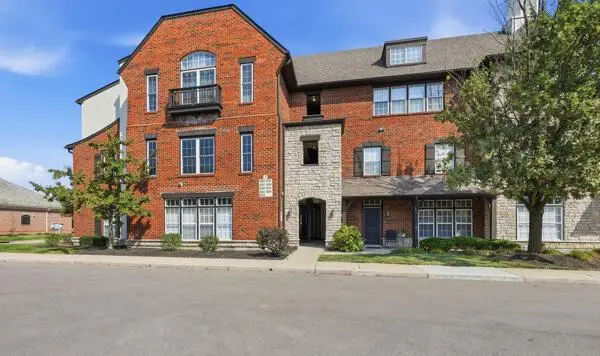 $190,000Coming Soon1 beds 1 baths892 sq. ft.
6230 Inishmore Lane, Dublin, OH 43017
MLS# 226033542Listed by: KELLER WILLIAMS CONSULTANTS - Coming SoonOpen Thu, 5 to 7pm
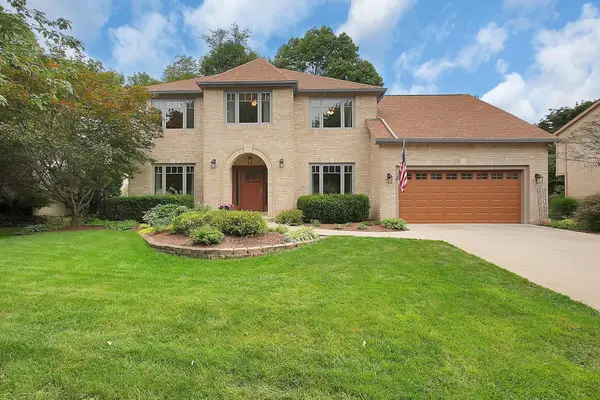 $649,900Coming Soon4 beds 3 baths3,025 sq. ft.
7675 Cashel Court, Dublin, OH 43017
MLS# 226033374Listed by: REAL OF OHIO - Coming Soon
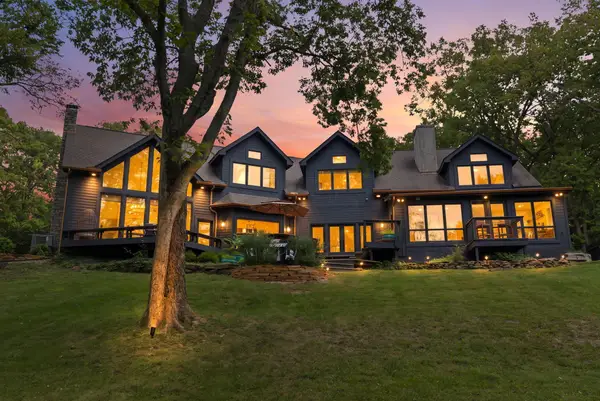 $1,375,000Coming Soon4 beds 4 baths4,306 sq. ft.
7827 Riverside Drive, Dublin, OH 43016
MLS# 226033303Listed by: KELLER WILLIAMS CONSULTANTS - Coming Soon
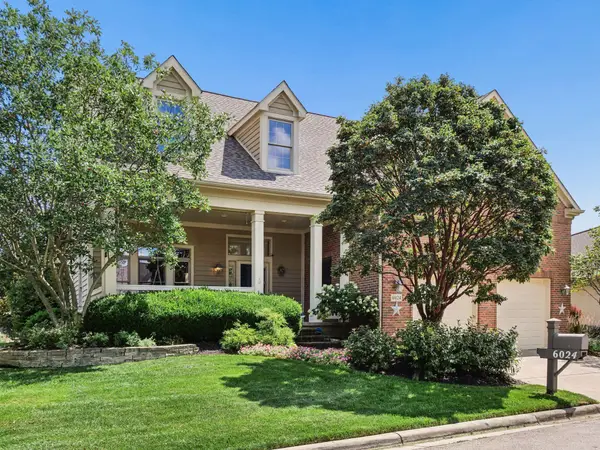 $724,900Coming Soon3 beds 3 baths2,700 sq. ft.
6024 Kentigern Court S, Dublin, OH 43017
MLS# 226033189Listed by: IREALTY EXPERTS, LLC. - Coming Soon
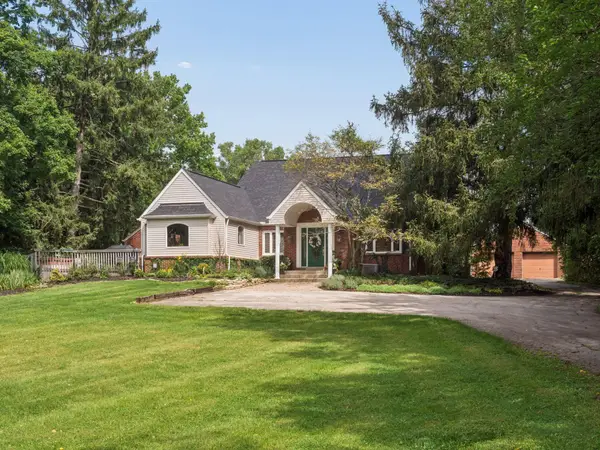 $2,000,000Coming Soon4 beds 4 baths3,199 sq. ft.
5150 Brand Road, Dublin, OH 43017
MLS# 226033190Listed by: CUTLER REAL ESTATE - Coming Soon
 $385,000Coming Soon5 beds 4 baths2,506 sq. ft.
3158 Kingsmead, Dublin, OH 43017
MLS# 225038870Listed by: RE/MAX ACHIEVERS


Protect your home and budget from life's surprises with an Assurant Home Warranty, backed by a partner that supports you through every step of homeownership. Explore Plans.
© 2023 - 2026 ERA Franchise Systems LLC. All rights reserved. ERA Franchise Systems LLC fully supports the principles of the Fair Housing Act and the Equal Opportunity Act. ERA, ERA Real Estate powered, and their respective logos are registered service marks of ERA Franchise Systems LLC. Each office is independently owned and operated.