
3298 Welsh Abbey Road, Dublin, OH 43017
Local realty services provided by:ERA Martin & Associates
3298 Welsh Abbey Road,Dublin, OH 43017
$749,900
- 2 Beds
- 4 Baths
- 3,100 sq. ft.
- Condominium
- Active
Listed by: seth j janitzki
Office: cam taylor co. ltd., realtors614-888-0307
MLS#:226034579
Source:OH_CBR
Price summary
- Price:$749,900
- Price per sq. ft.:$312.46
About this home
Exquisite custom-built Romanelli & Hughes freestanding residence in Dublin Schools within sought-after River Highlands! Conveniently located close to Bridge Park, Upper Arlington, Worthington, and Downtown Columbus. Incredibly well-laid-out open floor plan featuring a two-story great room, spacious primary suite, dedicated office, half bath, and laundry room--all located on the entry level. Beautiful kitchen with center island, granite countertops, recently updated backsplash, and double ovens. Generous primary suite boasting a vaulted ceiling, double vanity, soaking tub, tiled glass shower, and walk-in closet. Upstairs offers a second bedroom suite with an updated full bath, along with a loft/flex space--perfect for a library, second office, sewing area or could easily be converted to an additional bedroom. Lower level features spacious recently finished living area, full bath, bonus room currently used as a guest suite and enormous storage area. Elegant rear stone patio with pergola and a dedicated gas line for the grill, perfect for relaxing and entertaining. Low-maintenance luxury living at its finest! New furnace in 2023, A/C in 2022 and roof in 2019....
Contact an agent
Home facts
- Year built:2005
- Subdivision & Development:River Highlands
- Listing ID #:226034579
- Added:3 day(s) ago
- Updated:September 14, 2026 at 07:47 PM
Rooms and interior
- Bedrooms:2
- Total bathrooms:4
- Full bathrooms:3
- Half bathrooms:1
- Flooring:Carpet, Ceramic/Porcelain
- Bathrooms Description:Whirlpool/Tub
- Basement:Yes
- Basement Description:Full
- Living area:3,100 sq. ft.
Heating and cooling
- Heating:Forced Air, Heating
- Central air:Yes
Structure and exterior
- Year built:2005
- Building area:3,100 sq. ft.
- Lot area:0.06 Acres
Finances and disclosures
- Price:$749,900
- Price per sq. ft.:$312.46
- Tax amount:$11,392
Parking
- Parking description:Attached Garage
- Garage:Yes
New listings near 3298 Welsh Abbey Road
- Coming Soon
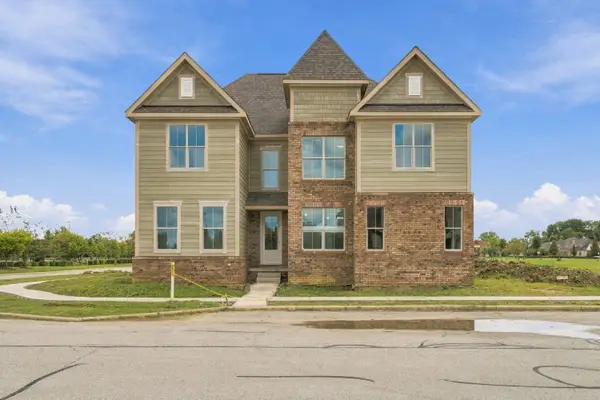 $1,250,000Coming Soon5 beds 7 baths4,410 sq. ft.
7005 Snowdrop Court, Dublin, OH 43016
MLS# 226034879Listed by: REAL OF OHIO - Coming Soon
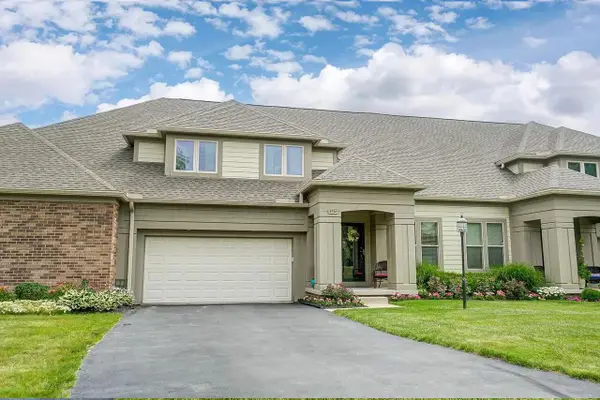 $638,000Coming Soon4 beds 4 baths3,490 sq. ft.
6736 Stone Circle Way, Dublin, OH 43016
MLS# 226034802Listed by: OHIO BROKER DIRECT, LLC - Coming Soon
 $984,900Coming Soon5 beds 5 baths4,406 sq. ft.
5200 Betonywood Place, Dublin, OH 43016
MLS# 226033815Listed by: CUTLER REAL ESTATE - Coming Soon
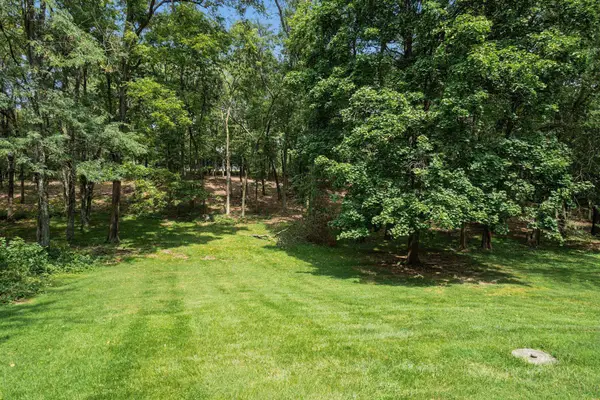 $799,000Coming Soon4 beds 3 baths2,330 sq. ft.
4444 Limerick Lane, Dublin, OH 43017
MLS# 226033650Listed by: CUTLER REAL ESTATE - Coming Soon
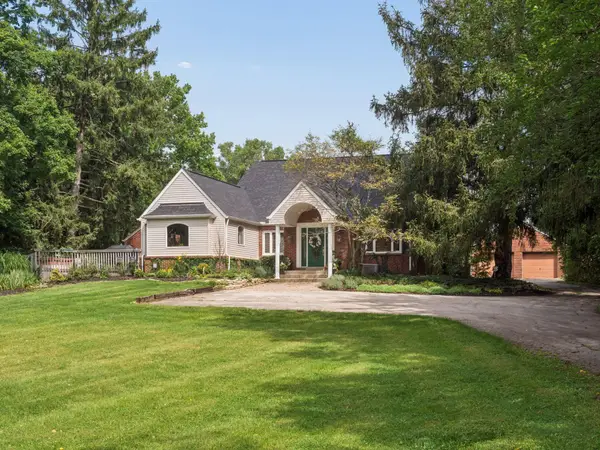 $2,000,000Coming Soon4 beds 4 baths3,199 sq. ft.
5150 Brand Road, Dublin, OH 43017
MLS# 226033190Listed by: CUTLER REAL ESTATE - Coming Soon
 $385,000Coming Soon5 beds 4 baths2,506 sq. ft.
3158 Kingsmead, Dublin, OH 43017
MLS# 225038870Listed by: RE/MAX ACHIEVERS - New
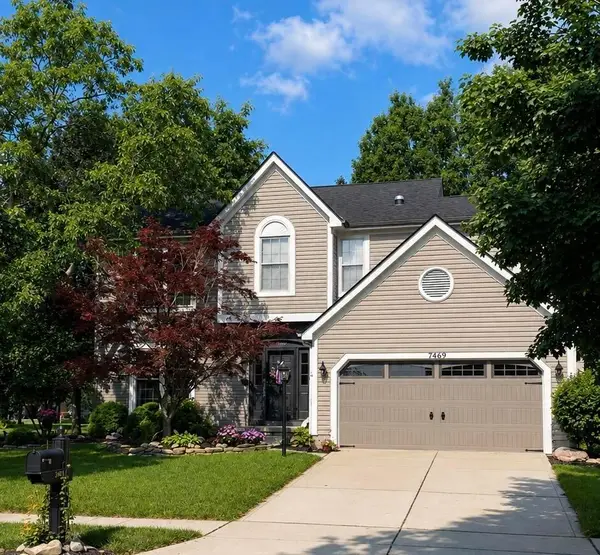 $649,500Active4 beds 3 baths2,218 sq. ft.
7469 Whigham, Dublin, OH 43016
MLS# 226035013Listed by: BEYCOME BROKERAGE REALTY LLC - New
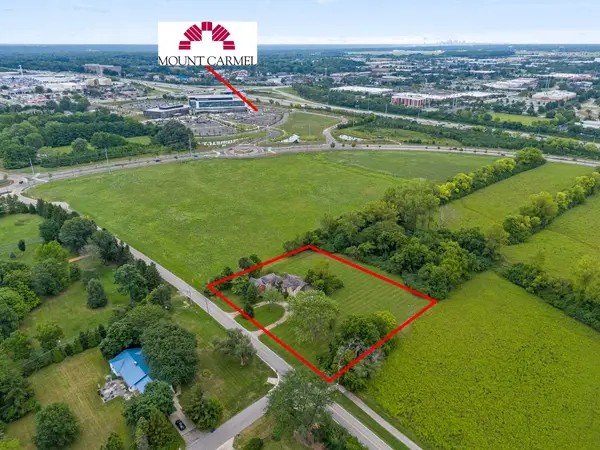 $825,000Active1.33 Acres
4163 Bright Road, Dublin, OH 43016
MLS# 226034979Listed by: DI LUSSO REAL ESTATE - New
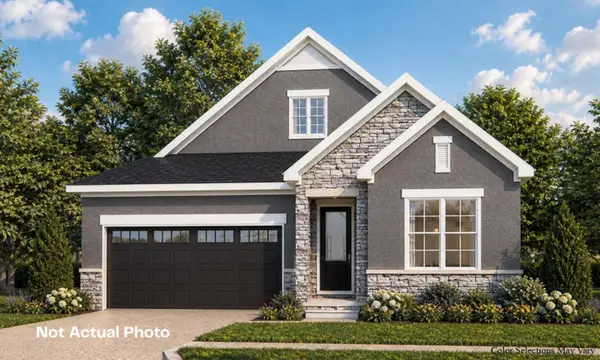 $1,050,000Active3 beds 3 baths3,343 sq. ft.
7157 Overlook Drive, Dublin, OH 43017
MLS# 226034925Listed by: REAL OF OHIO - New
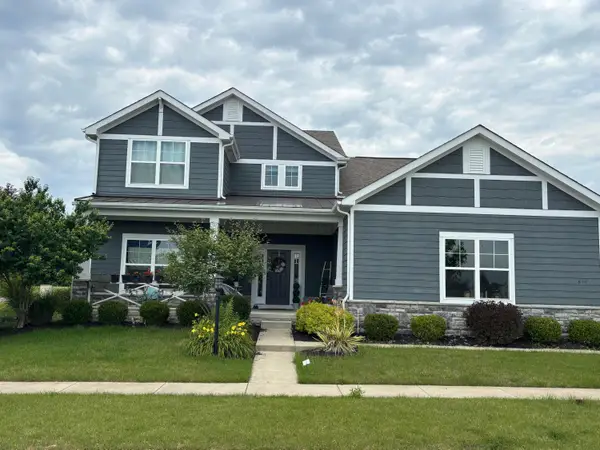 $869,900Active5 beds 5 baths4,253 sq. ft.
6342 Avondale Woods Boulevard, Dublin, OH 43016
MLS# 226034902Listed by: COLDWELL BANKER REALTY


Protect your home and budget from life's surprises with an Assurant Home Warranty, backed by a partner that supports you through every step of homeownership. Explore Plans.
© 2023 - 2026 ERA Franchise Systems LLC. All rights reserved. ERA Franchise Systems LLC fully supports the principles of the Fair Housing Act and the Equal Opportunity Act. ERA, ERA Real Estate powered, and their respective logos are registered service marks of ERA Franchise Systems LLC. Each office is independently owned and operated.