
4854 Belfield Drive, Dublin, OH 43016
Local realty services provided by:ERA Martin & Associates
Listed by: lisa g martin
Office: red 1 realty614-585-9020
MLS#:226041093
Source:OH_CBR
Price summary
- Price:$699,900
- Price per sq. ft.:$231.3
About this home
Space, location, and flexibility - this Dublin Schools home has all three! Set on an oversized lot in an established neighborhood, this 4-bedroom, 2.5-bath home offers generous living space inside and out, with plenty of room to fit the way you live.
A welcoming great room with fireplace anchors the main level and flows into a spacious kitchen with a large island and stainless steel appliances. A private first-floor office and convenient first-floor laundry add function to the thoughtful layout. The professionally finished basement expands the living space with two versatile areas - perfect for a home theater, workout room, playroom, hobby space, or additional home office.
Outside, enjoy the relaxing paver patio and oversized yard, while the side-load 2 1/2-car garage provides plenty of room for parking and storage.
Enjoy the neighborhood park and a fantastic location just around the corner from Dublin Road, where the trail provides direct access to Historic Dublin's shops, restaurants, and more. A wonderful opportunity to own a spacious home in an established neighborhood with convenient access to everything Dublin has to offer....
Contact an agent
Home facts
- Year built:2003
- Subdivision & Development:Llewellyn Farms South
- Listing ID #:226041093
- Updated:October 29, 2026 at 03:22 PM
Rooms and interior
- Bedrooms:4
- Total bathrooms:3
- Full bathrooms:2
- Half bathrooms:1
- Flooring:Ceramic/Porcelain
- Bathrooms Description:Whirlpool/Tub
- Basement:Yes
- Living area:3,533 sq. ft.
Heating and cooling
- Heating:Forced Air, Heating
- Central air:Yes
Structure and exterior
- Year built:2003
- Building area:3,533 sq. ft.
- Lot area:0.36 Acres
Finances and disclosures
- Price:$699,900
- Price per sq. ft.:$231.3
- Tax amount:$12,674
Parking
- Parking description:Attached Garage, Side Load
- Garage:Yes
New listings near 4854 Belfield Drive
- Coming Soon
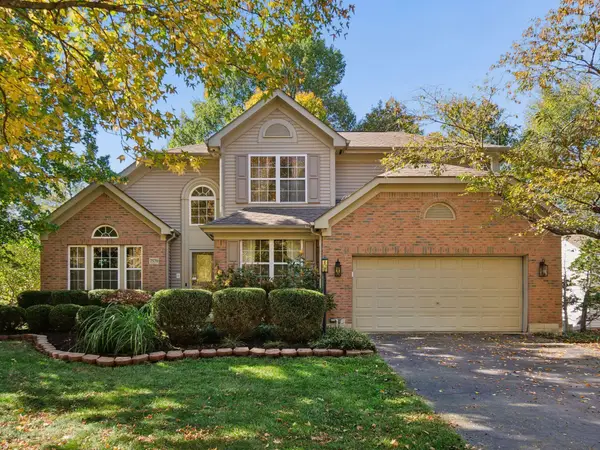 $599,000Coming Soon3 beds 3 baths2,654 sq. ft.
7579 Tullymore Drive, Dublin, OH 43016
MLS# 226040959Listed by: CUTLER REAL ESTATE - Coming SoonOpen Sun, 1 to 3pm
 $315,000Coming Soon2 beds 2 baths1,435 sq. ft.
4219 Colister Drive, Dublin, OH 43016
MLS# 226040871Listed by: HOWARD HANNA REAL ESTATE SVCS - Coming SoonOpen Sun, 1 to 3pm
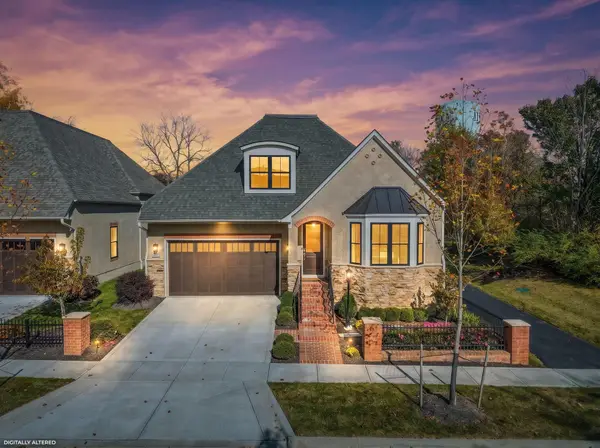 $975,000Coming Soon3 beds 3 baths3,217 sq. ft.
9343 Roma Drive, Dublin, OH 43017
MLS# 226040728Listed by: STYER RE PROFESSIONALS - Coming Soon
 $325,000Coming Soon2 beds 3 baths1,494 sq. ft.
3833 Gabrielle Drive, Dublin, OH 43016
MLS# 226040589Listed by: VETERANS PLUS REAL ESTATE ADVISORS - Coming Soon
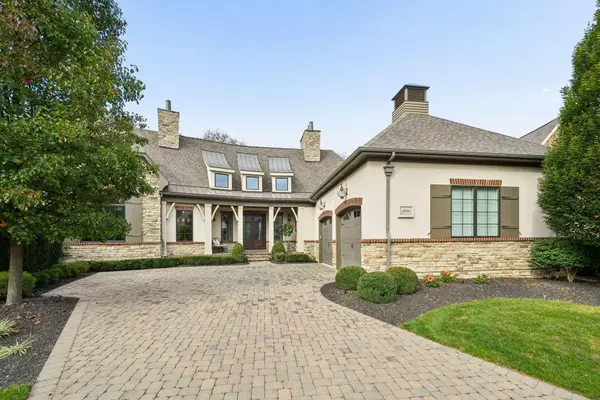 $1,950,000Coming Soon4 beds 5 baths4,932 sq. ft.
4994 Pesaro Way, Dublin, OH 43017
MLS# 226040437Listed by: KELLER WILLIAMS CONSULTANTS - Coming Soon
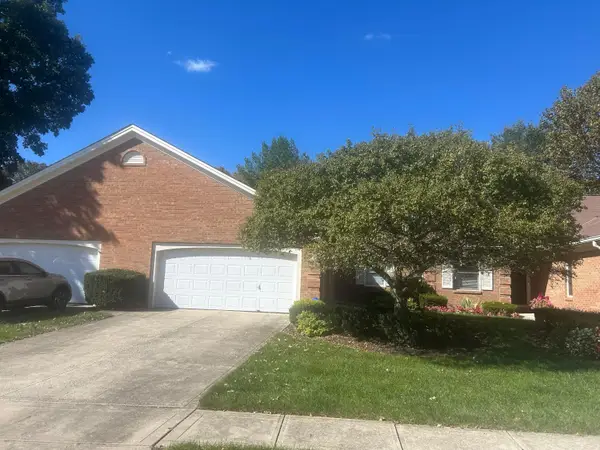 $385,000Coming Soon5 beds 4 baths2,506 sq. ft.
3158 Kingsmead, Dublin, OH 43017
MLS# 225038870Listed by: RE/MAX ACHIEVERS - New
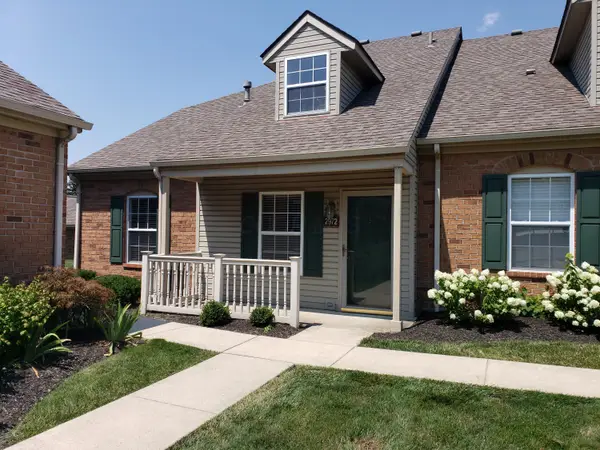 $239,900Active2 beds 2 baths1,041 sq. ft.
2972 Glenloch Circle, Dublin, OH 43017
MLS# 226041085Listed by: CENTURY 21 EXCELLENCE REALTY - Open Sun, 11am to 1pmNew
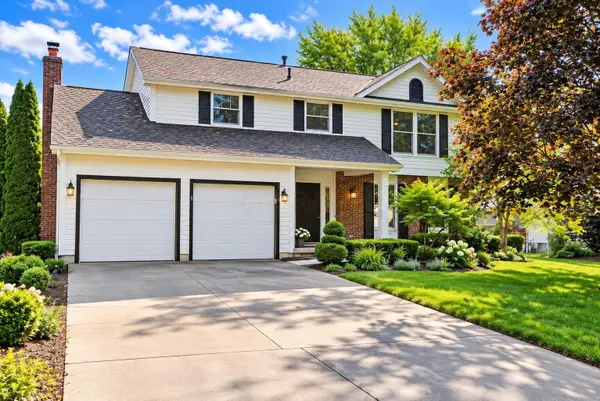 $575,000Active4 beds 3 baths2,284 sq. ft.
7034 Cavalry Court, Dublin, OH 43017
MLS# 226041050Listed by: STYER RE PROFESSIONALS - New
 $8,700,000Active98.71 Acres
0 Cosgray Road, Dublin, OH 43016
MLS# 226040870Listed by: PLUM TREE REALTY


Protect your home and budget from life's surprises with an Assurant Home Warranty, backed by a partner that supports you through every step of homeownership. Explore Plans.
© 2023 - 2026 ERA Franchise Systems LLC. All rights reserved. ERA Franchise Systems LLC fully supports the principles of the Fair Housing Act and the Equal Opportunity Act. ERA, ERA Real Estate powered, and their respective logos are registered service marks of ERA Franchise Systems LLC. Each office is independently owned and operated.