
5200 Pyramid Falls Drive, Dublin, OH 43016
Local realty services provided by:ERA Real Solutions Realty
5200 Pyramid Falls Drive,Dublin, OH 43016
$410,000
- 3 Beds
- 3 Baths
- 1,872 sq. ft.
- Single family
- Active
Listed by: vincent j oddi
Office: keller williams greater cols614-944-5900
MLS#:226029382
Source:OH_CBR
Price summary
- Price:$410,000
- Price per sq. ft.:$219.02
About this home
Welcome home to this beautifully maintained 3-bedroom, 2.5-bathroom low maintenance residence featuring a dramatic two-story entry that creates a bright and inviting first impression. Floor plan offers versatile opportunity including a first floor home office. Loaded with modern living featuring a gourmet remodeled kitchen with pantry & extended Breakfast Bar. Updated ceramic tile flooring in the kitchen, granite counter tops and ceramic backsplash. Stainless appliances & built-in wine refrigerator. Spacious layout provides wood-like flooring in great room, dining & den. Comfortable living for everyday life and entertaining alike. The 2 car attached garage includes overhead storage with full staircase, offering a practical solution for storage keeping seasonal items and equipment organized while maximizing floor space. Owner's bedroom offers a deluxe bath with soaking tub, upgraded ceramic tiled shower & large walk-in closet. This move-in-ready home blends functionality, comfort, and modern updates--making it an exceptional opportunity for its next owner. Plenty of side windows bring in extra natural lighting. Additional parking, corner lot with extended driveway & patio area. 3-Miles to Tuttle Mall, Restaurants & More!...
Contact an agent
Home facts
- Year built:2006
- Subdivision & Development:The Falls at Hayden Run
- Listing ID #:226029382
- Added:37 day(s) ago
- Updated:September 10, 2026 at 03:03 PM
Rooms and interior
- Bedrooms:3
- Total bathrooms:3
- Full bathrooms:2
- Half bathrooms:1
- Flooring:Carpet, Ceramic/Porcelain
- Bathrooms Description:Garden/Soak Tub
- Living area:1,872 sq. ft.
Heating and cooling
- Heating:Forced Air, Heating
- Central air:Yes
Structure and exterior
- Year built:2006
- Building area:1,872 sq. ft.
- Lot area:0.15 Acres
Finances and disclosures
- Price:$410,000
- Price per sq. ft.:$219.02
- Tax amount:$6,058
Parking
- Parking description:Attached Garage
- Garage:Yes
New listings near 5200 Pyramid Falls Drive
- Coming Soon
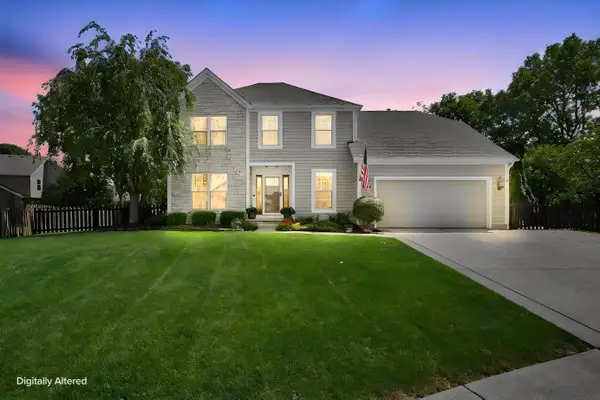 $595,000Coming Soon3 beds 3 baths3,103 sq. ft.
7152 Abbey Marie Court, Dublin, OH 43017
MLS# 226034434Listed by: REALTY SOLUTIONS - Coming Soon
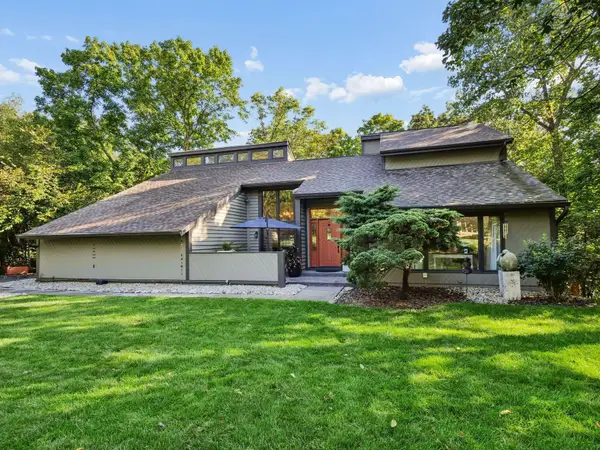 $950,000Coming Soon5 beds 5 baths4,658 sq. ft.
4766 Donegal Cliffs Drive, Dublin, OH 43017
MLS# 226034329Listed by: KELLER WILLIAMS GREATER COLS - Coming SoonOpen Sat, 10am to 12pm
 $869,900Coming Soon3 beds 3 baths2,026 sq. ft.
6745 Longshore Street, Dublin, OH 43017
MLS# 226034222Listed by: CRAWFORD HOYING REAL ESTATE - Coming SoonOpen Sun, 12 to 2pm
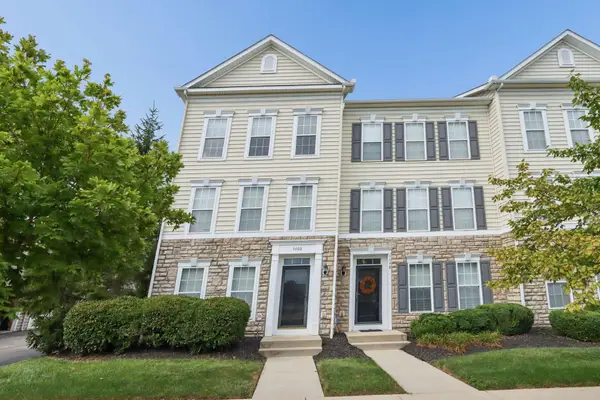 $264,900Coming Soon2 beds 3 baths1,616 sq. ft.
5600 Bow Falls Boulevard, Dublin, OH 43016
MLS# 226034225Listed by: RED 1 REALTY - Coming Soon
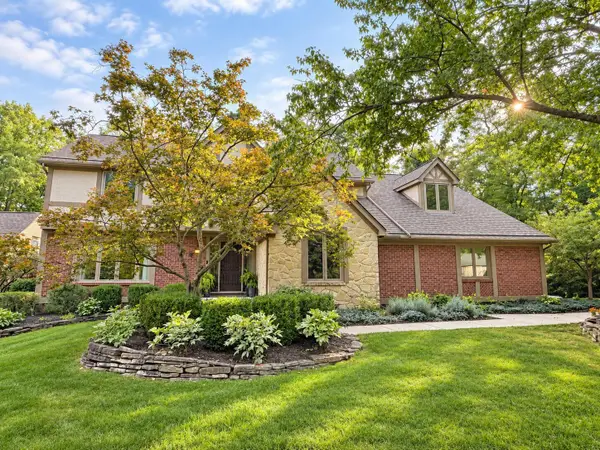 $899,900Coming Soon4 beds 4 baths4,996 sq. ft.
8507 Torwoodlee Court, Dublin, OH 43017
MLS# 226034179Listed by: THE BROKERAGE HOUSE - Coming Soon
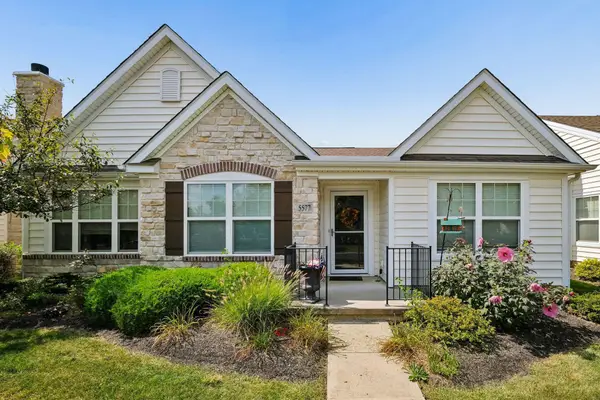 $349,900Coming Soon3 beds 2 baths1,706 sq. ft.
5577 Tumbling Creek Drive, Dublin, OH 43016
MLS# 226034143Listed by: COLDWELL BANKER REALTY - Coming SoonOpen Sun, 2 to 4pm
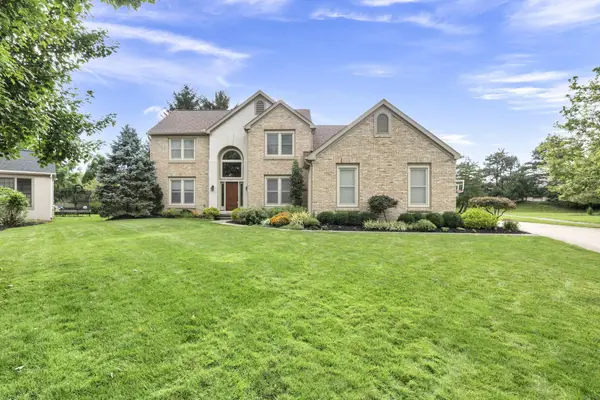 $699,900Coming Soon4 beds 3 baths3,206 sq. ft.
8209 Addinston Court, Dublin, OH 43017
MLS# 226033982Listed by: CUTLER REAL ESTATE - Coming Soon
 $984,900Coming Soon5 beds 5 baths4,406 sq. ft.
5200 Betonywood Place, Dublin, OH 43016
MLS# 226033815Listed by: CUTLER REAL ESTATE - Coming Soon
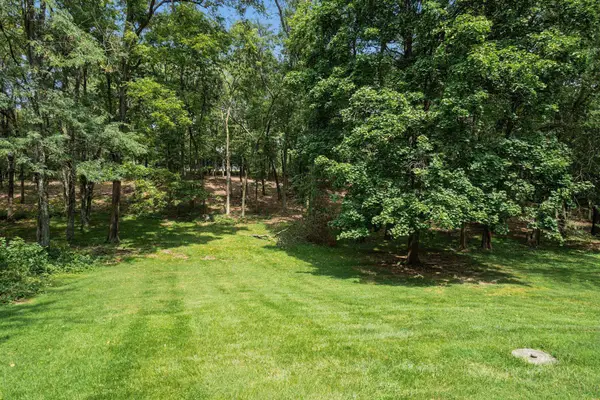 $799,000Coming Soon4 beds 3 baths2,330 sq. ft.
4444 Limerick Lane, Dublin, OH 43017
MLS# 226033650Listed by: CUTLER REAL ESTATE - Coming SoonOpen Sat, 12 to 2pm
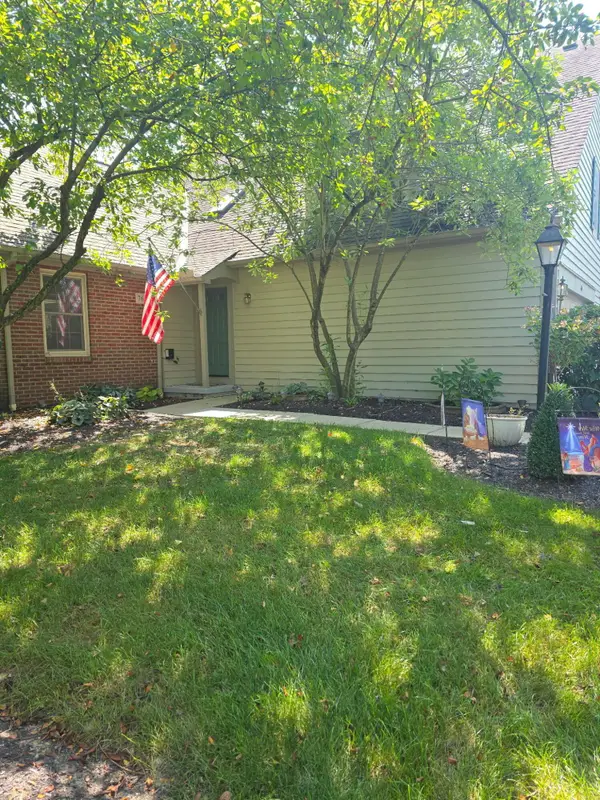 $415,000Coming Soon3 beds 4 baths1,954 sq. ft.
7665 Earlington Parkway, Dublin, OH 43017
MLS# 226033559Listed by: KELLER WILLIAMS CAPITAL PTNRS


Protect your home and budget from life's surprises with an Assurant Home Warranty, backed by a partner that supports you through every step of homeownership. Explore Plans.
© 2023 - 2026 ERA Franchise Systems LLC. All rights reserved. ERA Franchise Systems LLC fully supports the principles of the Fair Housing Act and the Equal Opportunity Act. ERA, ERA Real Estate powered, and their respective logos are registered service marks of ERA Franchise Systems LLC. Each office is independently owned and operated.