
5275 Royal Arch Cascade Drive, Dublin, OH 43016
Local realty services provided by:ERA Martin & Associates
5275 Royal Arch Cascade Drive,Dublin, OH 43016
$274,500
- 2 Beds
- 3 Baths
- 1,488 sq. ft.
- Condominium
- Active
Upcoming open houses
- Sat, Oct 1012:00 pm - 03:00 pm
Listed by: janet a rung
Office: coldwell banker realty614-451-0808
MLS#:226032097
Source:OH_CBR
Price summary
- Price:$274,500
- Price per sq. ft.:$252.3
About this home
A MUST SEE! Welcome Home to effortless, low-maintenance living in this immaculate 2 BEDROOM, 2.5 BATHROOM condo offering modern updates and spacious living across THREE finished levels. MOVE-IN READY and THOUGHTFULLY maintained, this condo offers the PERFECT BLEND of comfort, style, and convenience. The open, light-filled main floor features a spacious GREAT ROOM with dining area, and kitchen with eating space, stainless steel appliances, granite countertops, pantry, and updated flooring. Upstairs, enjoy a spacious owner's suite with ensuite private bath. Second floor also includes a large guest bedroom and additional full bathroom. The lower level adds ADDITIONAL finished living space providing flexibility for a media room, home office, workout area, or guest space, plus an additional half bathroom, and separate laundry room & ample storage. Enjoy a PRIVATE back patio oasis with direct access to a 1-car garage as well as EXCEPTIONAL community amenities, including a pool, clubhouse, fitness center, park, walking paths, and plenty of green space. CONVENIENTLY LOCATED near restaurants, shops, minor + major thoroughfares. Recent updates include fresh paint throughout the main level, stairwell, and upper-level hallway & owner's bedroom (2026), hot water heater (2021), and NEW roof (2020). Agents, please see attached documents for more information!...
Contact an agent
Home facts
- Year built:2007
- Subdivision & Development:THE FALLS AT HAYDEN RUN
- Listing ID #:226032097
- Added:45 day(s) ago
- Updated:October 09, 2026 at 03:08 PM
Rooms and interior
- Bedrooms:2
- Total bathrooms:3
- Full bathrooms:2
- Half bathrooms:1
- Flooring:Carpet, Ceramic/Porcelain, Vinyl
- Basement:Yes
- Basement Description:Full
- Living area:1,488 sq. ft.
Heating and cooling
- Heating:Forced Air, Heating
- Central air:Yes
Structure and exterior
- Year built:2007
- Building area:1,488 sq. ft.
- Lot area:0.01 Acres
Finances and disclosures
- Price:$274,500
- Price per sq. ft.:$252.3
- Tax amount:$3,750
Parking
- Parking description:Detached Garage, On Street
- Garage:Yes
New listings near 5275 Royal Arch Cascade Drive
- Coming Soon
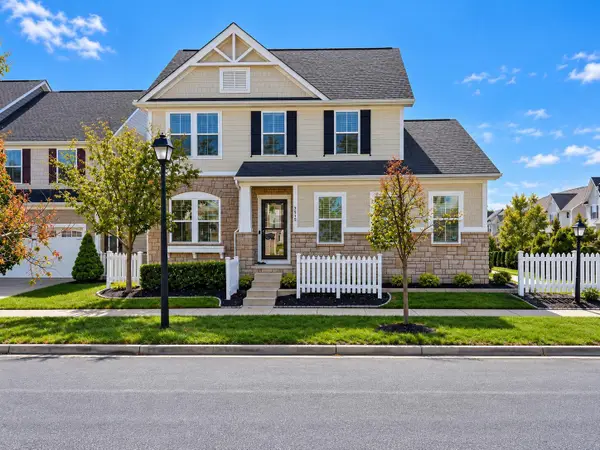 $509,900Coming Soon3 beds 4 baths2,712 sq. ft.
7915 Avaleen Circle N, Dublin, OH 43016
MLS# 226038288Listed by: CUTLER REAL ESTATE - Coming SoonOpen Sat, 12 to 2pm
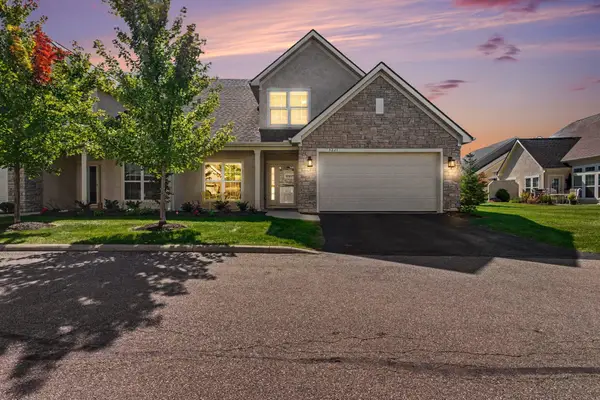 $485,000Coming Soon3 beds 3 baths2,383 sq. ft.
5221 Autumn Fern Drive, Dublin, OH 43016
MLS# 226038257Listed by: BERKSHIRE HATHAWAY HS PRO RLTY - Coming Soon
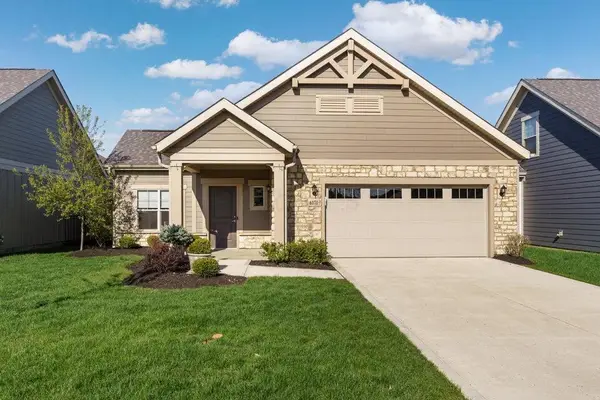 $559,900Coming Soon2 beds 2 baths1,620 sq. ft.
6171 Water Bank Street, Dublin, OH 43017
MLS# 226038214Listed by: RED 1 REALTY - Coming Soon
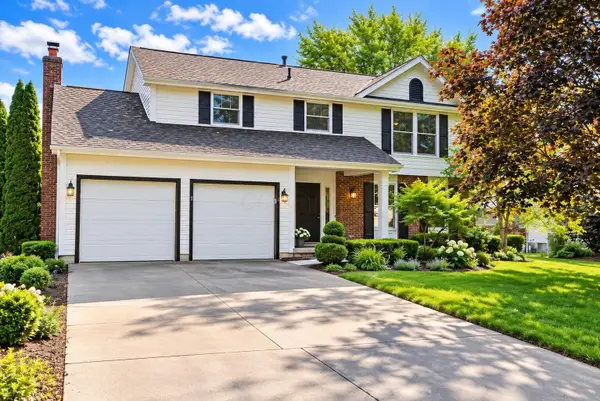 $580,000Coming Soon4 beds 3 baths2,284 sq. ft.
7034 Cavalry Court, Dublin, OH 43017
MLS# 226037984Listed by: RE/MAX PARTNERS - Coming Soon
 $359,900Coming Soon3 beds 3 baths1,594 sq. ft.
5517 Mossy Creek Drive, Dublin, OH 43016
MLS# 226037896Listed by: RED 1 REALTY - Coming Soon
 $385,000Coming Soon5 beds 4 baths2,506 sq. ft.
3158 Kingsmead, Dublin, OH 43017
MLS# 225038870Listed by: RE/MAX ACHIEVERS - New
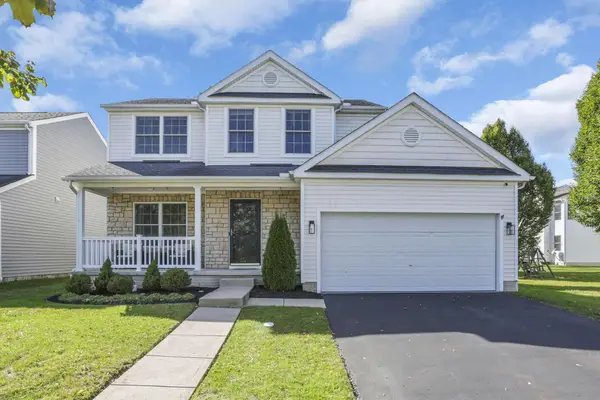 $430,000Active3 beds 3 baths1,551 sq. ft.
5339 Winters Run Road, Dublin, OH 43016
MLS# 226038483Listed by: NEXTHOME EXPERIENCE - Open Sat, 1 to 4pmNew
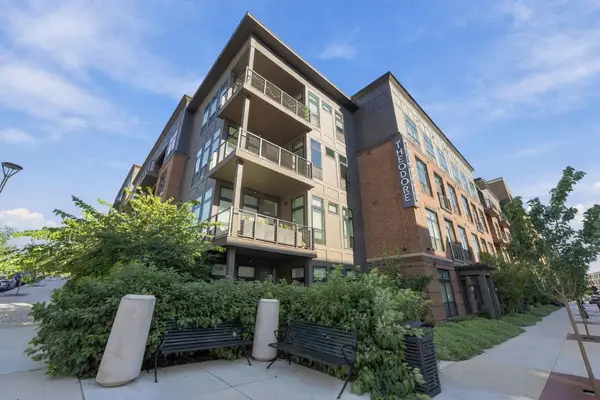 $555,000Active2 beds 2 baths1,081 sq. ft.
6633 Dale Drive, Dublin, OH 43017
MLS# 226038335Listed by: OHIO PROPERTY GROUP, LLC - New
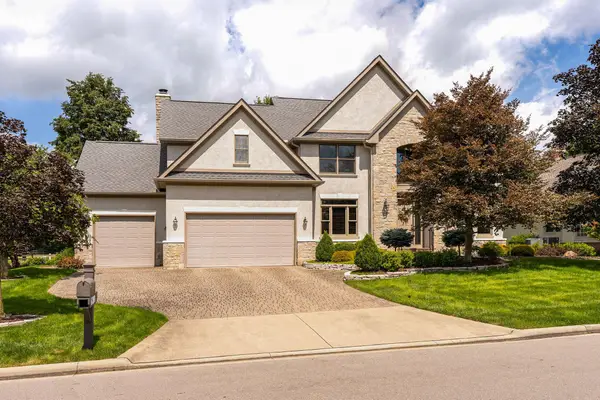 $987,500Active4 beds 5 baths4,418 sq. ft.
6210 Balmoral Drive, Dublin, OH 43017
MLS# 226038287Listed by: CUTLER REAL ESTATE - Open Sun, 12 to 2pmNew
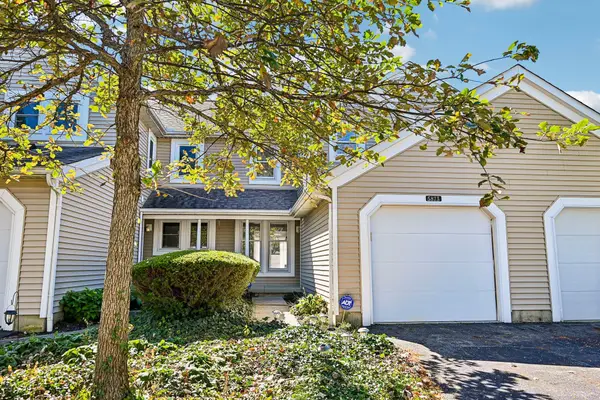 $255,900Active2 beds 2 baths1,320 sq. ft.
5873 Parkbridge Lane, Dublin, OH 43016
MLS# 226038250Listed by: HOWARD HANNA REAL ESTATE SVCS


Protect your home and budget from life's surprises with an Assurant Home Warranty, backed by a partner that supports you through every step of homeownership. Explore Plans.
© 2023 - 2026 ERA Franchise Systems LLC. All rights reserved. ERA Franchise Systems LLC fully supports the principles of the Fair Housing Act and the Equal Opportunity Act. ERA, ERA Real Estate powered, and their respective logos are registered service marks of ERA Franchise Systems LLC. Each office is independently owned and operated.