
5301 Berthold Pass Drive, Dublin, OH 43016
Local realty services provided by:ERA Martin & Associates
5301 Berthold Pass Drive,Dublin, OH 43016
$279,900
- 2 Beds
- 3 Baths
- 1,248 sq. ft.
- Condominium
- Active
Listed by: gianni ditoro
Office: e-merge real estate614-678-5505
MLS#:226016255
Source:OH_CBR
Price summary
- Price:$279,900
- Price per sq. ft.:$224.28
About this home
Welcome to low-maintenance living at its finest in this beautifully updated, multi-level condo. The main floor is designed with effortless flow and entertaining in mind, boasting a sunlit living space, a convenient half bath, and an inviting kitchen equipped with granite countertops and pull out storage. Right off the main living area, step outside onto your private second-floor balcony to unwind and enjoy the outdoors.
Upstairs, the clever dual-suite layout provides optimal privacy and flexibility, featuring two spacious bedrooms that each come with their own dedicated full bath. The ground-level entry offers everyday convenience with an attached garage, an oversized laundry room, and plenty of extra storage space.
Beyond your front door, enjoy resort-style community amenities, including a clubhouse, swimming pool, and fully equipped fitness center. You are just a short stroll from local favorite The Goat for outdoor dining, drinks, and sand volleyball, and only minutes from all the shopping and entertainment across Dublin and Hilliard. Please see A2A remarks....
Contact an agent
Home facts
- Year built:2010
- Subdivision & Development:The Falls at Hayden Run
- Listing ID #:226016255
- Added:151 day(s) ago
- Updated:October 09, 2026 at 03:08 PM
Rooms and interior
- Bedrooms:2
- Total bathrooms:3
- Full bathrooms:2
- Half bathrooms:1
- Flooring:Carpet, Vinyl
- Living area:1,248 sq. ft.
Heating and cooling
- Heating:Forced Air, Heating
- Central air:Yes
Structure and exterior
- Year built:2010
- Building area:1,248 sq. ft.
- Lot area:0.01 Acres
- Exterior Features:Balcony
Finances and disclosures
- Price:$279,900
- Price per sq. ft.:$224.28
- Tax amount:$4,336
Parking
- Parking description:Attached Garage
- Garage:Yes
New listings near 5301 Berthold Pass Drive
- Coming Soon
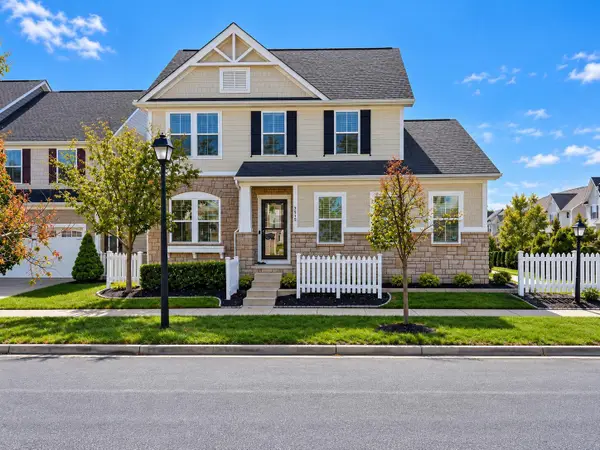 $509,900Coming Soon3 beds 4 baths2,712 sq. ft.
7915 Avaleen Circle N, Dublin, OH 43016
MLS# 226038288Listed by: CUTLER REAL ESTATE - Coming SoonOpen Sat, 12 to 2pm
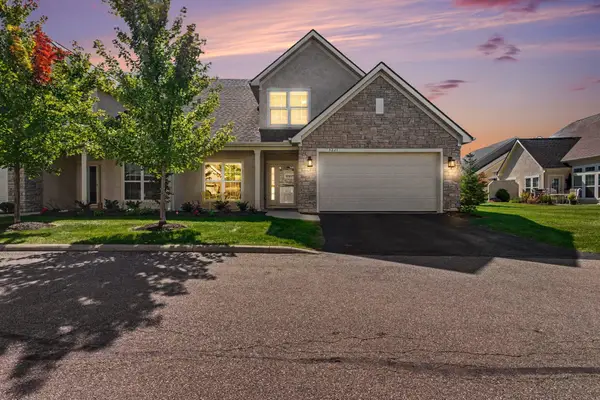 $485,000Coming Soon3 beds 3 baths2,383 sq. ft.
5221 Autumn Fern Drive, Dublin, OH 43016
MLS# 226038257Listed by: BERKSHIRE HATHAWAY HS PRO RLTY - Coming Soon
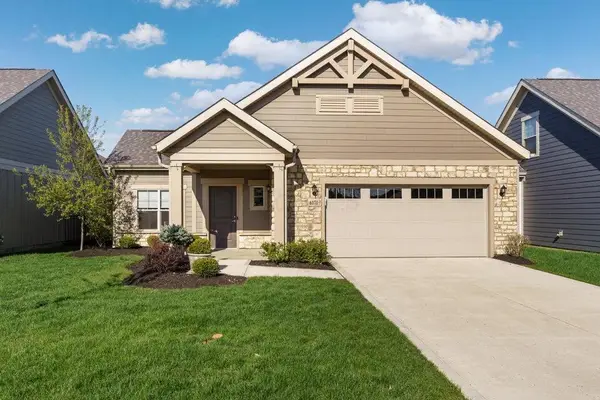 $559,900Coming Soon2 beds 2 baths1,620 sq. ft.
6171 Water Bank Street, Dublin, OH 43017
MLS# 226038214Listed by: RED 1 REALTY - Coming Soon
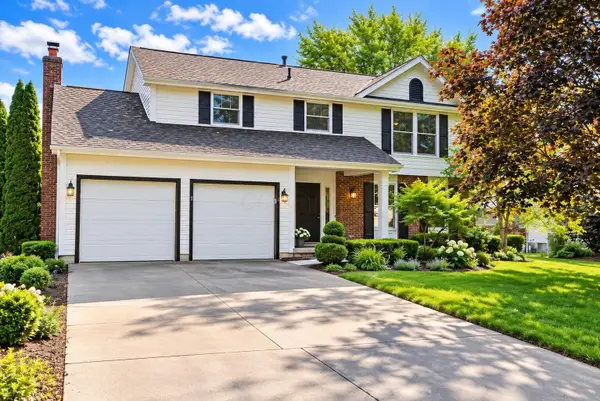 $580,000Coming Soon4 beds 3 baths2,284 sq. ft.
7034 Cavalry Court, Dublin, OH 43017
MLS# 226037984Listed by: RE/MAX PARTNERS - Coming Soon
 $359,900Coming Soon3 beds 3 baths1,594 sq. ft.
5517 Mossy Creek Drive, Dublin, OH 43016
MLS# 226037896Listed by: RED 1 REALTY - Coming Soon
 $385,000Coming Soon5 beds 4 baths2,506 sq. ft.
3158 Kingsmead, Dublin, OH 43017
MLS# 225038870Listed by: RE/MAX ACHIEVERS - New
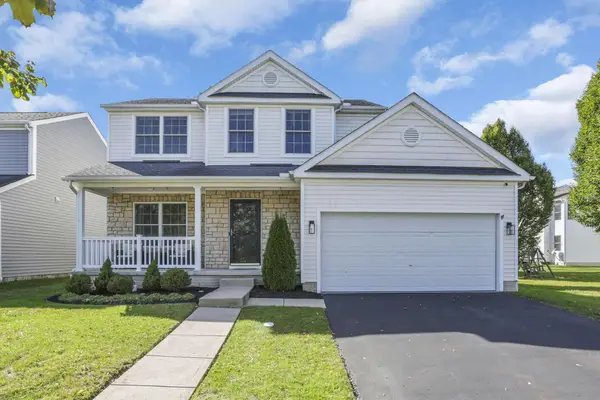 $430,000Active3 beds 3 baths1,551 sq. ft.
5339 Winters Run Road, Dublin, OH 43016
MLS# 226038483Listed by: NEXTHOME EXPERIENCE - Open Sat, 1 to 4pmNew
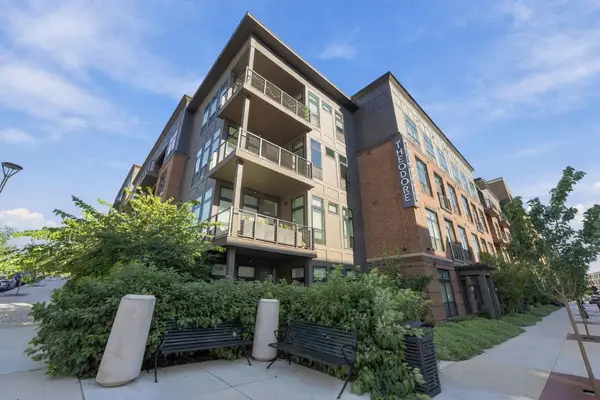 $555,000Active2 beds 2 baths1,081 sq. ft.
6633 Dale Drive, Dublin, OH 43017
MLS# 226038335Listed by: OHIO PROPERTY GROUP, LLC - New
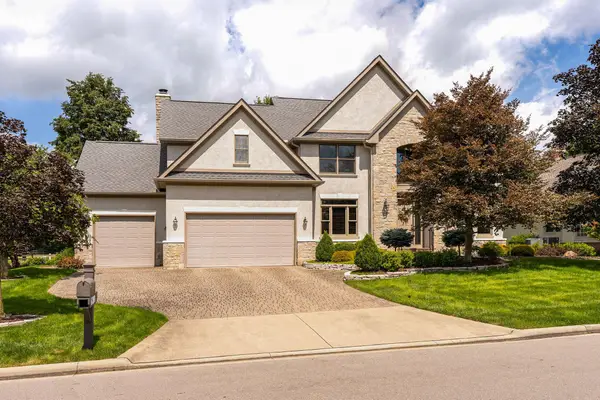 $987,500Active4 beds 5 baths4,418 sq. ft.
6210 Balmoral Drive, Dublin, OH 43017
MLS# 226038287Listed by: CUTLER REAL ESTATE - Open Sun, 12 to 2pmNew
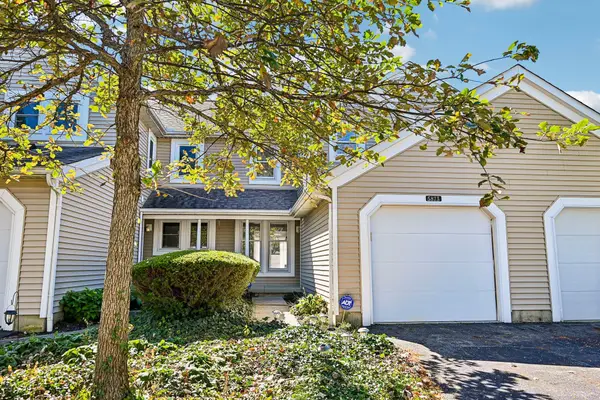 $255,900Active2 beds 2 baths1,320 sq. ft.
5873 Parkbridge Lane, Dublin, OH 43016
MLS# 226038250Listed by: HOWARD HANNA REAL ESTATE SVCS


Protect your home and budget from life's surprises with an Assurant Home Warranty, backed by a partner that supports you through every step of homeownership. Explore Plans.
© 2023 - 2026 ERA Franchise Systems LLC. All rights reserved. ERA Franchise Systems LLC fully supports the principles of the Fair Housing Act and the Equal Opportunity Act. ERA, ERA Real Estate powered, and their respective logos are registered service marks of ERA Franchise Systems LLC. Each office is independently owned and operated.