
5590 Rainbow Falls Street, Dublin, OH 43016
Local realty services provided by:ERA Martin & Associates
5590 Rainbow Falls Street,Dublin, OH 43016
$285,000
- 2 Beds
- 3 Baths
- 1,616 sq. ft.
- Condominium
- Active
Upcoming open houses
- Sun, Nov 0802:00 pm - 04:00 pm
Listed by: tracy chambers
Office: keller williams consultants614-932-2000
MLS#:226042105
Source:OH_CBR
Price summary
- Price:$285,000
- Price per sq. ft.:$176.36
About this home
ASSUMABLE 2.75% VA LOAN! Beautifully updated condo featuring a completely remodeled kitchen and eating area with a large center island, quartz countertops, new cabinetry with soft-close drawers, hidden bonus drawers, and an amazing pantry! Stylish light fixtures throughout. Private entry-level study. Two spacious bedrooms, each with a private full bath and walk-in closets, both closets with IKEA built-ins.. Linen closet. Laundry Room on 3rd level adjacent to bedrooms. New A/C! Washer and dryer remain. Fantastic location within the community, directly across from the pool, clubhouse, and fitness center. Move-in ready with exceptional updates and style!
Contact an agent
Home facts
- Year built:2005
- Subdivision & Development:The Falls at Hayden Run
- Listing ID #:226042105
- Added:2 day(s) ago
- Updated:November 08, 2026 at 07:45 PM
Rooms and interior
- Bedrooms:2
- Total bathrooms:3
- Full bathrooms:2
- Half bathrooms:1
- Flooring:Ceramic/Porcelain
- Living area:1,616 sq. ft.
Heating and cooling
- Heating:Forced Air, Heating
- Central air:Yes
Structure and exterior
- Year built:2005
- Building area:1,616 sq. ft.
- Lot area:0.02 Acres
- Exterior Features:Balcony
Finances and disclosures
- Price:$285,000
- Price per sq. ft.:$176.36
- Tax amount:$4,422
Parking
- Parking description:Attached Garage
- Garage:Yes
New listings near 5590 Rainbow Falls Street
- Coming Soon
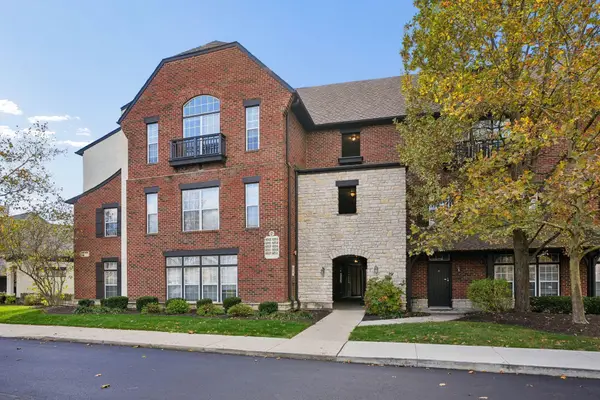 $179,900Coming Soon1 beds 1 baths892 sq. ft.
6211 Craughwell Lane, Dublin, OH 43017
MLS# 226042138Listed by: HOWARD HANNA REAL ESTATE SVCS - Coming Soon
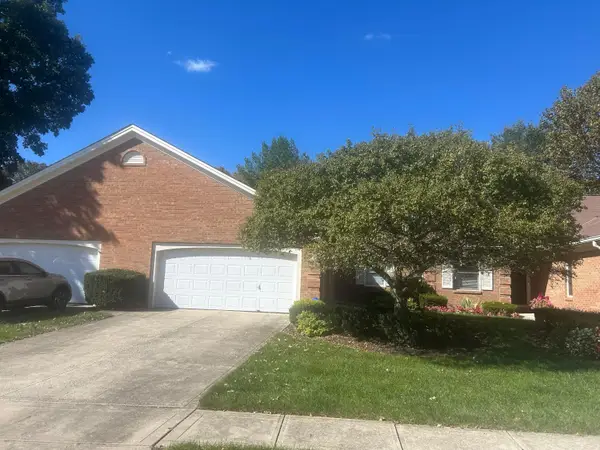 $385,000Coming Soon5 beds 4 baths2,506 sq. ft.
3158 Kingsmead, Dublin, OH 43017
MLS# 225038870Listed by: RE/MAX ACHIEVERS - New
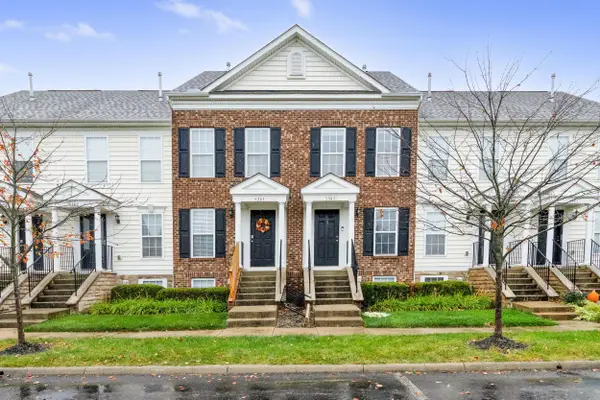 $239,900Active1 beds 2 baths1,230 sq. ft.
5347 Staircase Falls Drive, Dublin, OH 43016
MLS# 226042331Listed by: REALTY OHIO INC. - New
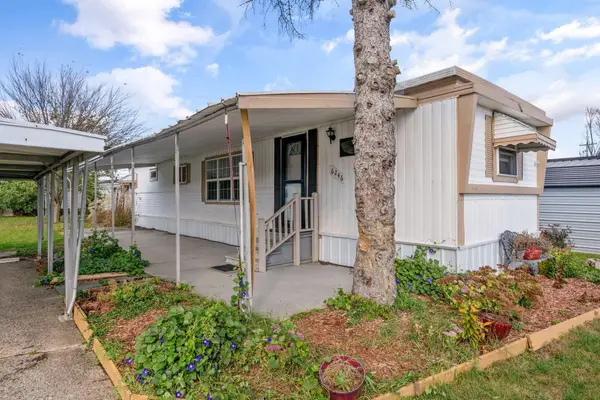 $25,000Active2 beds 1 baths672 sq. ft.
6246 Hoss Lane, Dublin, OH 43016
MLS# 226042281Listed by: KELLER WILLIAMS CAPITAL PTNRS - New
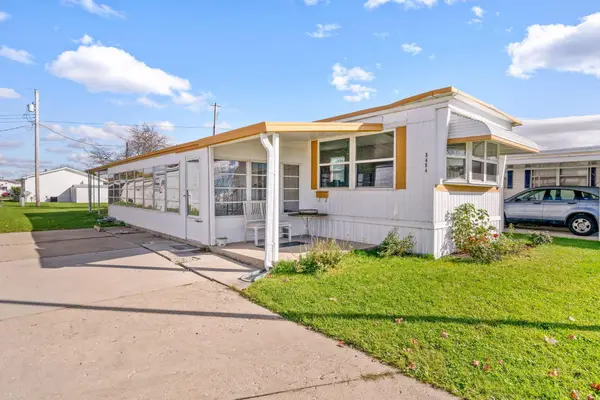 $38,500Active2 beds 1 baths780 sq. ft.
5454 Carson City Lane, Dublin, OH 43016
MLS# 226042290Listed by: KELLER WILLIAMS CAPITAL PTNRS - New
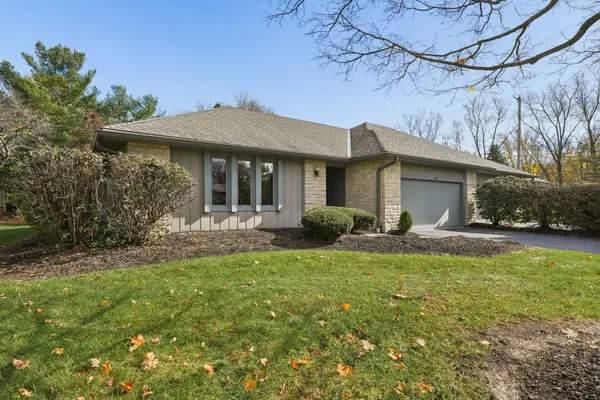 $410,000Active2 beds 2 baths1,526 sq. ft.
9106 Leith Drive, Dublin, OH 43017
MLS# 226042239Listed by: KELLER WILLIAMS CONSULTANTS - New
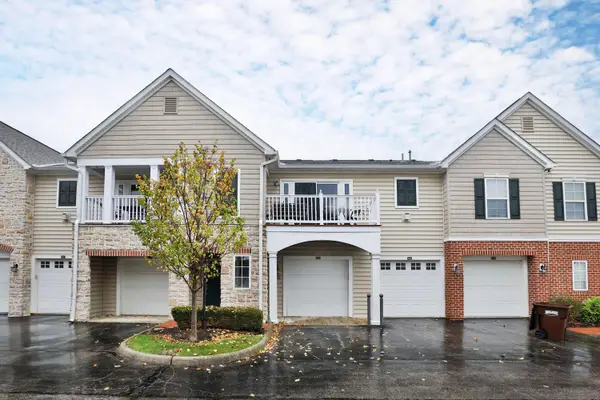 $255,000Active2 beds 2 baths1,136 sq. ft.
4181 Bradhurst Drive, Dublin, OH 43016
MLS# 226042126Listed by: KELLER WILLIAMS CAPITAL PTNRS - New
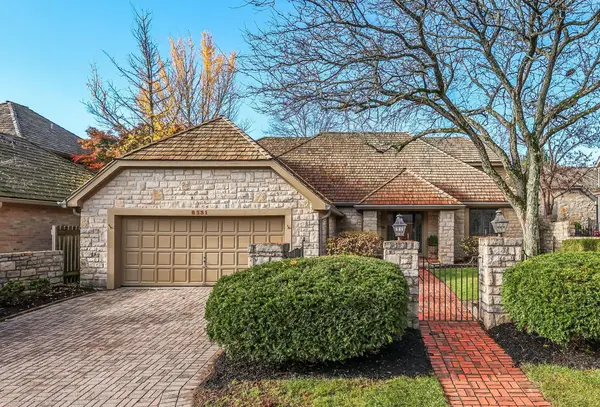 $599,900Active3 beds 4 baths3,557 sq. ft.
8531 Pitlochry Court, Dublin, OH 43017
MLS# 226042121Listed by: RE/MAX ONE - Open Sun, 1 to 3pmNew
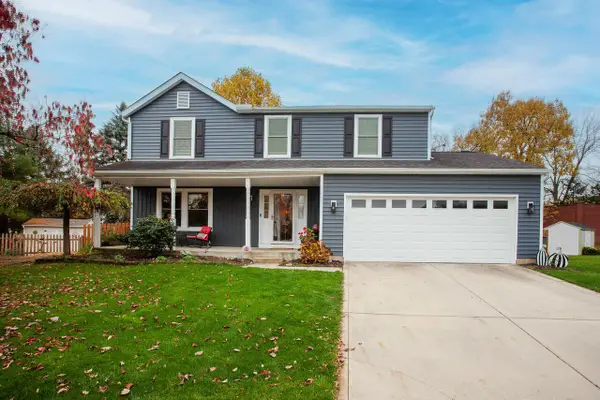 $465,000Active4 beds 3 baths2,080 sq. ft.
4123 Leitrim Court, Dublin, OH 43016
MLS# 226042072Listed by: RE/MAX AFFILIATES, INC.


Protect your home and budget from life's surprises with an Assurant Home Warranty, backed by a partner that supports you through every step of homeownership. Explore Plans.
© 2023 - 2026 ERA Franchise Systems LLC. All rights reserved. ERA Franchise Systems LLC fully supports the principles of the Fair Housing Act and the Equal Opportunity Act. ERA, ERA Real Estate powered, and their respective logos are registered service marks of ERA Franchise Systems LLC. Each office is independently owned and operated.