
5606 Tygart Valley Drive, Dublin, OH 43016
Local realty services provided by:ERA Martin & Associates
5606 Tygart Valley Drive,Dublin, OH 43016
$340,000
- 3 Beds
- 3 Baths
- 1,414 sq. ft.
- Single family
- Active
Upcoming open houses
- Sun, Sep 2712:00 pm - 02:00 pm
Listed by: jill l lightfoot
Office: e-merge real estate614-678-5505
MLS#:226036744
Source:OH_CBR
Price summary
- Price:$340,000
- Price per sq. ft.:$285.71
About this home
Move in ready in desirable Haydens Crossing! Exceptional location across from open green space. Open concept floor plan, with first floor master with double sink vanity and walk in closet, great room with vaulted ceiling, gorgeous kitchen with granite countertops and stainless steel appliances, and first floor laundry. Sliding glass doors to patio. Two additional bedrooms upstairs with a shared full bathroom. Attached two car garage with epoxy floors, drywall insulation and pull down stairs to ample storage above. Association maintains the lawn, clubhouse, fitness center and pool! Conveniently located close to shops.
Auditor sq ft is wrong. Appraisal sq ft shows 1414-available upon request.
Contact an agent
Home facts
- Year built:2015
- Subdivision & Development:Haydens Crossing
- Listing ID #:226036744
- Added:1 day(s) ago
- Updated:September 26, 2026 at 05:46 PM
Rooms and interior
- Bedrooms:3
- Total bathrooms:3
- Full bathrooms:2
- Half bathrooms:1
- Flooring:Carpet, Ceramic/Porcelain, Vinyl
- Living area:1,414 sq. ft.
Heating and cooling
- Heating:Forced Air, Heating
- Central air:Yes
Structure and exterior
- Year built:2015
- Building area:1,414 sq. ft.
- Lot area:0.08 Acres
Finances and disclosures
- Price:$340,000
- Price per sq. ft.:$285.71
- Tax amount:$4,780
Parking
- Parking description:Attached Garage
- Garage:Yes
New listings near 5606 Tygart Valley Drive
- Coming Soon
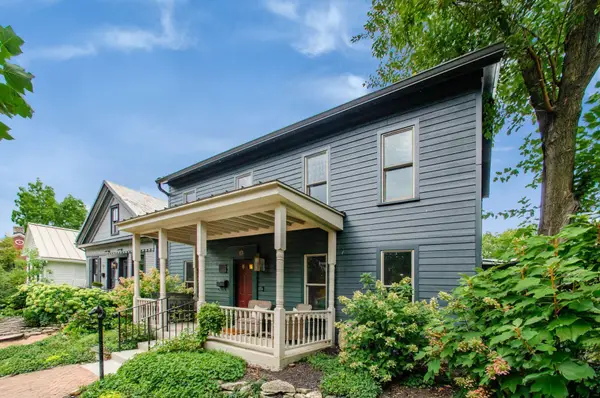 $1,695,000Coming Soon4 beds 4 baths3,208 sq. ft.
83 S High Street, Dublin, OH 43017
MLS# 226036679Listed by: NEW ALBANY REALTY, LTD - Coming Soon
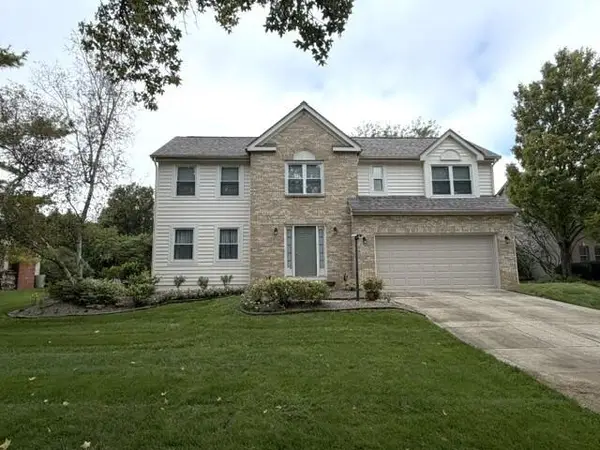 $599,900Coming Soon4 beds 3 baths2,478 sq. ft.
7679 Finbarr Court, Dublin, OH 43017
MLS# 226036650Listed by: KELLER WILLIAMS CONSULTANTS - Coming Soon
 $799,900Coming Soon4 beds 3 baths2,736 sq. ft.
6842 Mcdougal Court, Dublin, OH 43017
MLS# 226036617Listed by: KELLER WILLIAMS CONSULTANTS - Coming Soon
 $265,000Coming Soon2 beds 2 baths1,214 sq. ft.
5656 Tuttle Mews Way, Dublin, OH 43016
MLS# 226036506Listed by: THE BROKERAGE HOUSE - Coming Soon
 $569,900Coming Soon4 beds 3 baths3,387 sq. ft.
5731 Dalymount Drive, Dublin, OH 43016
MLS# 226036215Listed by: CRT, REALTORS - Coming Soon
 $984,900Coming Soon5 beds 5 baths4,406 sq. ft.
5200 Betonywood Place, Dublin, OH 43016
MLS# 226033815Listed by: CUTLER REAL ESTATE - Coming Soon
 $799,000Coming Soon4 beds 3 baths2,330 sq. ft.
4444 Limerick Lane, Dublin, OH 43017
MLS# 226033650Listed by: CUTLER REAL ESTATE - Coming Soon
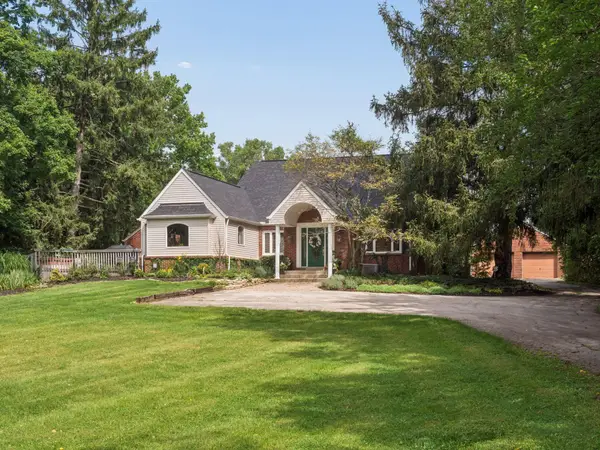 $2,000,000Coming Soon4 beds 4 baths3,199 sq. ft.
5150 Brand Road, Dublin, OH 43017
MLS# 226033190Listed by: CUTLER REAL ESTATE - Coming Soon
 $385,000Coming Soon5 beds 4 baths2,506 sq. ft.
3158 Kingsmead, Dublin, OH 43017
MLS# 225038870Listed by: RE/MAX ACHIEVERS


Protect your home and budget from life's surprises with an Assurant Home Warranty, backed by a partner that supports you through every step of homeownership. Explore Plans.
© 2023 - 2026 ERA Franchise Systems LLC. All rights reserved. ERA Franchise Systems LLC fully supports the principles of the Fair Housing Act and the Equal Opportunity Act. ERA, ERA Real Estate powered, and their respective logos are registered service marks of ERA Franchise Systems LLC. Each office is independently owned and operated.