
5716 Chatterfield Drive, Dublin, OH 43017
Local realty services provided by:ERA Martin & Associates
Upcoming open houses
- Sun, Sep 0601:00 pm - 03:00 pm
Listed by: laurie elsass
Office: keller williams capital ptnrs614-888-1000
MLS#:226032548
Source:OH_CBR
Price summary
- Price:$689,000
- Price per sq. ft.:$253.87
About this home
Welcome to Llewellyn Farms, one of Dublin's most picturesque neighborhoods! Set along a beautiful, tree-lined street, this 4-bedroom, 3-full-bath home offers wonderful space, character and an exciting opportunity to make it your own. The main level features hardwood floors, a dedicated home office and a spacious family room with a classic brick-hearth fireplace flanked by built-ins. The kitchen offers granite countertops and plenty of potential for a fresh new vision. Outside, enjoy a lush, fully fenced backyard with a creek running behind the property, creating a peaceful, private setting surrounded by mature trees. An epoxy-finished 2-car garage adds function and durability. This setting, floor plan and timeless features provide an exceptional foundation to create something truly special in Dublin.
Contact an agent
Home facts
- Year built:1986
- Subdivision & Development:Llewellyn Farms
- Listing ID #:226032548
- Added:7 day(s) ago
- Updated:September 03, 2026 at 04:48 PM
Rooms and interior
- Bedrooms:4
- Total bathrooms:4
- Full bathrooms:3
- Half bathrooms:1
- Flooring:Carpet
- Bathrooms Description:Whirlpool/Tub
- Basement:Yes
- Basement Description:Full
- Living area:2,713 sq. ft.
Heating and cooling
- Heating:Forced Air, Heating
- Central air:Yes
Structure and exterior
- Year built:1986
- Building area:2,713 sq. ft.
- Lot area:0.25 Acres
Finances and disclosures
- Price:$689,000
- Price per sq. ft.:$253.87
- Tax amount:$10,643
Parking
- Parking description:Attached Garage
- Garage:Yes
New listings near 5716 Chatterfield Drive
- Coming Soon
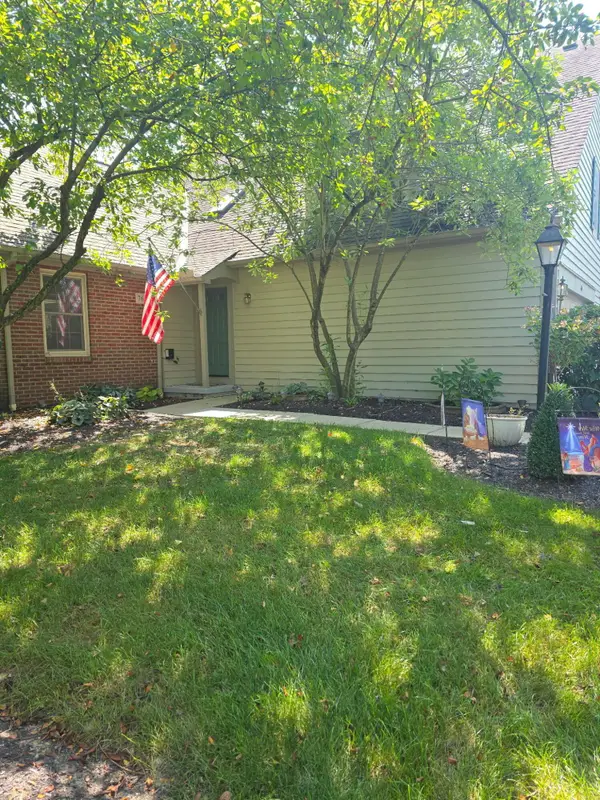 $415,000Coming Soon3 beds 4 baths1,954 sq. ft.
7665 Earlington Parkway, Dublin, OH 43017
MLS# 226033559Listed by: KELLER WILLIAMS CAPITAL PTNRS - Coming Soon
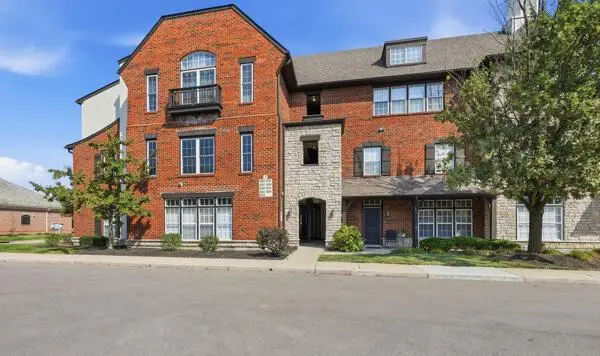 $195,000Coming Soon1 beds 1 baths892 sq. ft.
6230 Inishmore Lane, Dublin, OH 43017
MLS# 226033542Listed by: KELLER WILLIAMS CONSULTANTS - Coming Soon
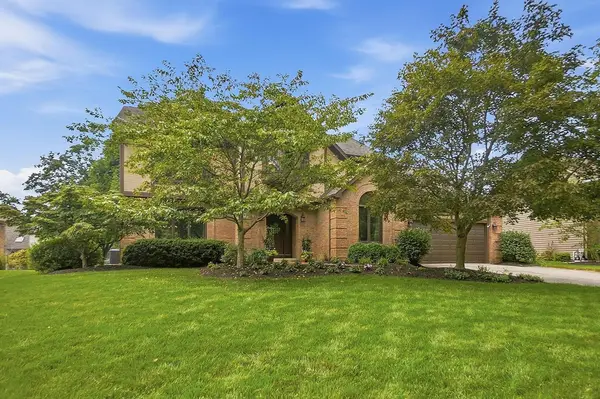 $750,000Coming Soon4 beds 4 baths4,298 sq. ft.
9401 Traceyton Drive, Dublin, OH 43017
MLS# 226033450Listed by: ROLLS REALTY - Coming SoonOpen Sun, 2am to 4pm
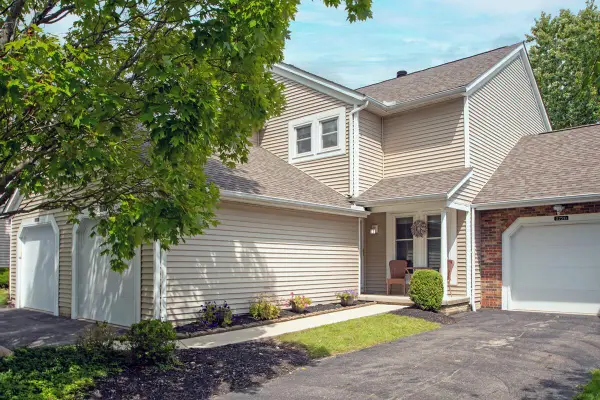 $259,000Coming Soon2 beds 2 baths1,588 sq. ft.
5724 Parkbridge Lane, Dublin, OH 43016
MLS# 226033371Listed by: METRO VILLAGE REALTY - Coming Soon
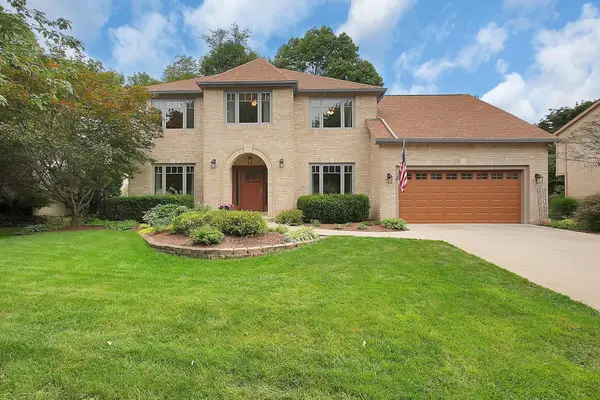 $649,900Coming Soon4 beds 3 baths3,025 sq. ft.
7675 Cashel Court, Dublin, OH 43017
MLS# 226033374Listed by: REAL OF OHIO - Coming Soon
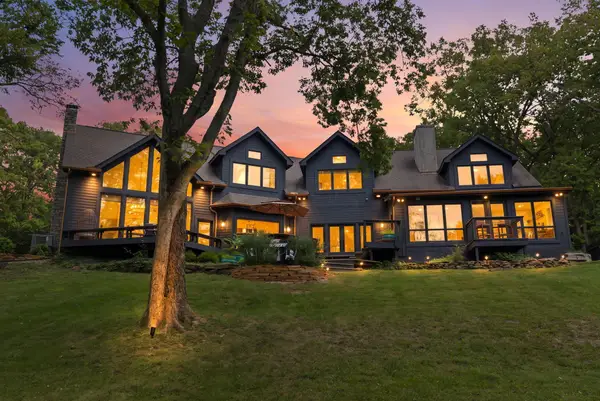 $1,375,000Coming Soon4 beds 4 baths4,306 sq. ft.
7827 Riverside Drive, Dublin, OH 43016
MLS# 226033303Listed by: KELLER WILLIAMS CONSULTANTS - Coming Soon
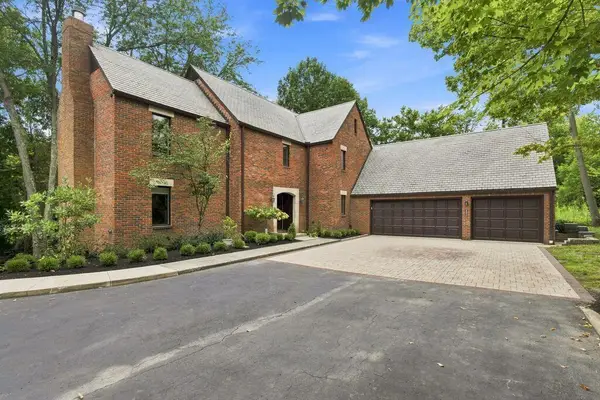 $1,250,000Coming Soon7 beds 5 baths4,653 sq. ft.
8671 Dunsinane Drive, Dublin, OH 43017
MLS# 226033258Listed by: REAL OF OHIO - Coming Soon
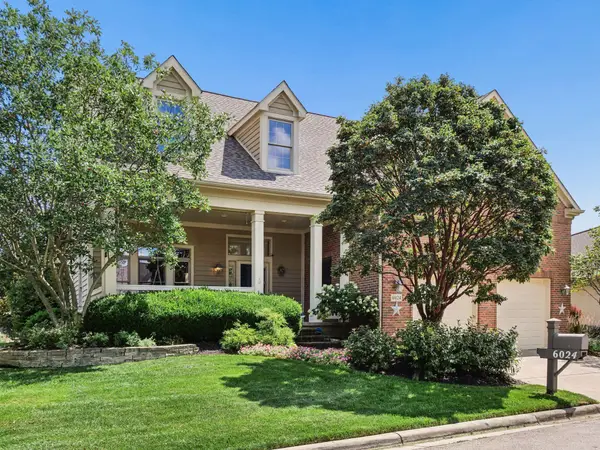 $724,900Coming Soon3 beds 3 baths2,700 sq. ft.
6024 Kentigern Court S, Dublin, OH 43017
MLS# 226033189Listed by: IREALTY EXPERTS, LLC. - Coming Soon
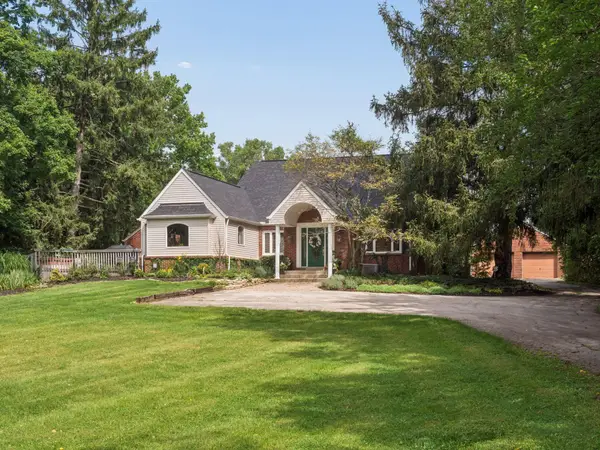 $2,000,000Coming Soon4 beds 4 baths3,199 sq. ft.
5150 Brand Road, Dublin, OH 43017
MLS# 226033190Listed by: CUTLER REAL ESTATE - Coming SoonOpen Sun, 2 to 4pm
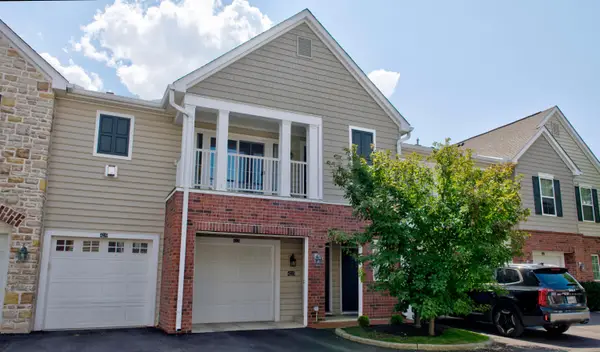 $259,900Coming Soon2 beds 2 baths1,136 sq. ft.
4223 Colister Drive, Dublin, OH 43016
MLS# 226033191Listed by: CORE REALTY COLLECTION


Protect your home and budget from life's surprises with an Assurant Home Warranty, backed by a partner that supports you through every step of homeownership. Explore Plans.
© 2023 - 2026 ERA Franchise Systems LLC. All rights reserved. ERA Franchise Systems LLC fully supports the principles of the Fair Housing Act and the Equal Opportunity Act. ERA, ERA Real Estate powered, and their respective logos are registered service marks of ERA Franchise Systems LLC. Each office is independently owned and operated.