
5978 Blunden Road, Dublin, OH 43016
Local realty services provided by:ERA Martin & Associates
5978 Blunden Road,Dublin, OH 43016
$563,875
- 4 Beds
- 3 Baths
- 2,175 sq. ft.
- Single family
- Active
Listed by: michael g heller
Office: heller & associates614-901-2909
MLS#:226042995
Source:OH_CBR
Price summary
- Price:$563,875
- Price per sq. ft.:$259.25
About this home
Ready to Move in! Home features new upgraded cabinets with spice rack, microwave alcove, and trash receptacle. New granite countertop, new stainless steel dishwasher, gas stove. Den sports hardwood floors with new French doors, upstairs bedrooms have new carpet, High-efficiency furnace and A/C, Insulated garage with LED lighting, cobblestone walkway, Wired for a hot tub. Primary bath features a luxury soak tub. Primary suite features vaulted ceilings a wide-open space. Nice backyard to enjoy the quiet Balgriffin neighborhood. Close distance to Balgriffin Park
Contact an agent
Home facts
- Year built:1997
- Subdivision & Development:BALGRIFFIN
- Listing ID #:226042995
- Added:3 day(s) ago
- Updated:November 17, 2026 at 04:20 PM
Rooms and interior
- Bedrooms:4
- Total bathrooms:3
- Full bathrooms:2
- Half bathrooms:1
- Flooring:Carpet, Ceramic/Porcelain
- Basement:Yes
- Basement Description:Partial
- Living area:2,175 sq. ft.
Heating and cooling
- Heating:Forced Air, Heating
- Central air:Yes
Structure and exterior
- Year built:1997
- Building area:2,175 sq. ft.
- Lot area:0.19 Acres
Finances and disclosures
- Price:$563,875
- Price per sq. ft.:$259.25
- Tax amount:$8,548
Parking
- Parking description:Attached Garage
- Garage:Yes
New listings near 5978 Blunden Road
- Coming Soon
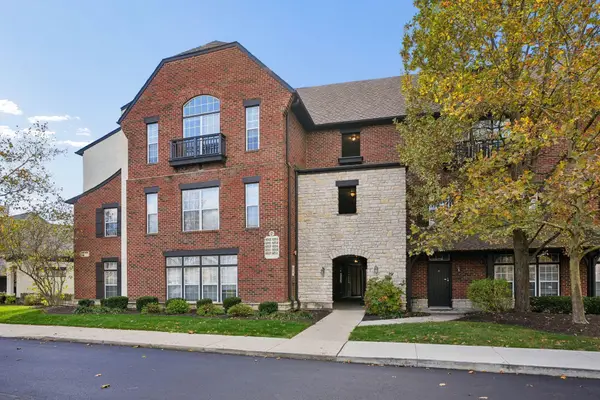 $179,900Coming Soon1 beds 1 baths892 sq. ft.
6211 Craughwell Lane, Dublin, OH 43017
MLS# 226042138Listed by: HOWARD HANNA REAL ESTATE SVCS - Coming Soon
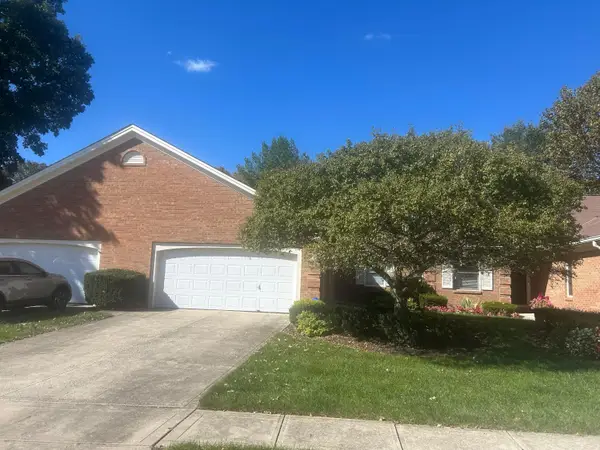 $385,000Coming Soon5 beds 4 baths2,506 sq. ft.
3158 Kingsmead, Dublin, OH 43017
MLS# 225038870Listed by: RE/MAX ACHIEVERS - New
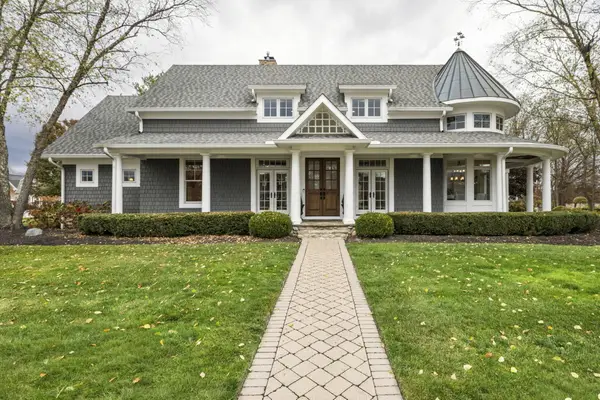 $1,750,000Active4 beds 7 baths6,459 sq. ft.
7762 Seay Court, Dublin, OH 43017
MLS# 226043173Listed by: CUTLER REAL ESTATE - New
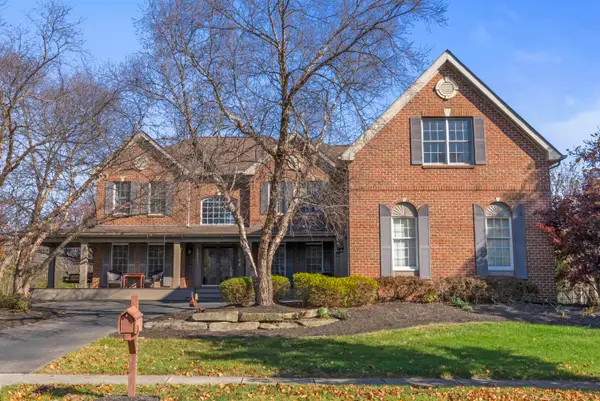 $1,099,000Active4 beds 5 baths4,341 sq. ft.
8388 Somerset Way, Dublin, OH 43017
MLS# 226043034Listed by: NEXTHOME EXPERIENCE - New
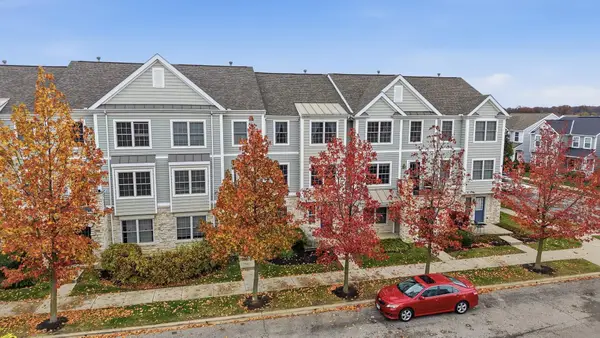 $320,000Active2 beds 3 baths1,900 sq. ft.
5892 Winberry Creek Drive, Dublin, OH 43016
MLS# 226042939Listed by: EXP REALTY, LLC - New
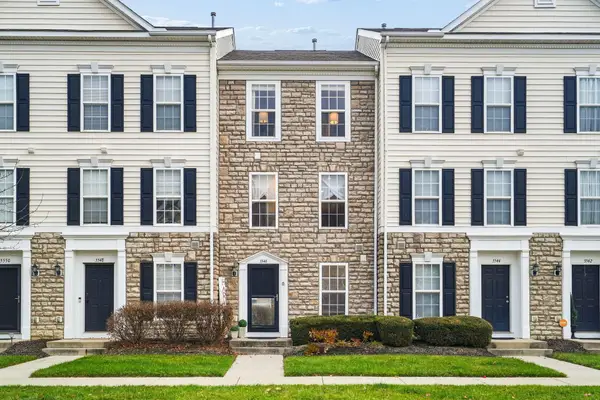 $270,000Active2 beds 3 baths1,224 sq. ft.
5546 Middle Falls Street, Dublin, OH 43016
MLS# 226042940Listed by: RE/MAX CONNECTION - New
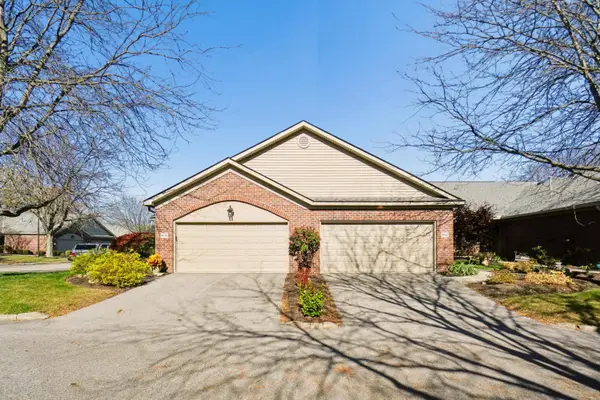 $364,900Active2 beds 3 baths1,869 sq. ft.
5542 Brighton Hill Lane, Dublin, OH 43016
MLS# 226042968Listed by: COLDWELL BANKER REALTY - New
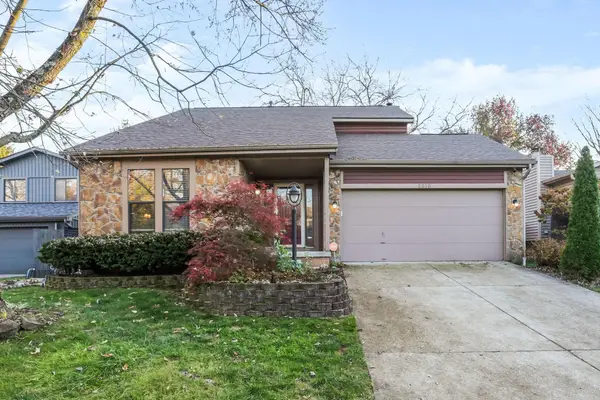 $434,900Active3 beds 3 baths1,748 sq. ft.
2015 Shadeview Court, Dublin, OH 43016
MLS# 226042877Listed by: SELL FOR ONE PERCENT - New
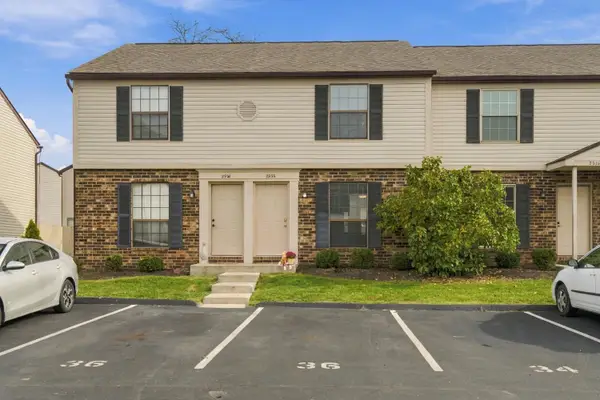 $202,500Active2 beds 2 baths1,024 sq. ft.
2936 Sawdust Lane, Dublin, OH 43017
MLS# 226042878Listed by: RE/MAX PARTNERS


Protect your home and budget from life's surprises with an Assurant Home Warranty, backed by a partner that supports you through every step of homeownership. Explore Plans.
© 2023 - 2026 ERA Franchise Systems LLC. All rights reserved. ERA Franchise Systems LLC fully supports the principles of the Fair Housing Act and the Equal Opportunity Act. ERA, ERA Real Estate powered, and their respective logos are registered service marks of ERA Franchise Systems LLC. Each office is independently owned and operated.