
6918 Ernest Way, Dublin, OH 43017
Local realty services provided by:ERA Martin & Associates
6918 Ernest Way,Dublin, OH 43017
$596,000
- 4 Beds
- 3 Baths
- 2,907 sq. ft.
- Single family
- Active
Listed by: patricia j mccoy
Office: xpathomes, llc.614-562-2442
MLS#:226033571
Source:OH_CBR
Price summary
- Price:$596,000
- Price per sq. ft.:$270.05
About this home
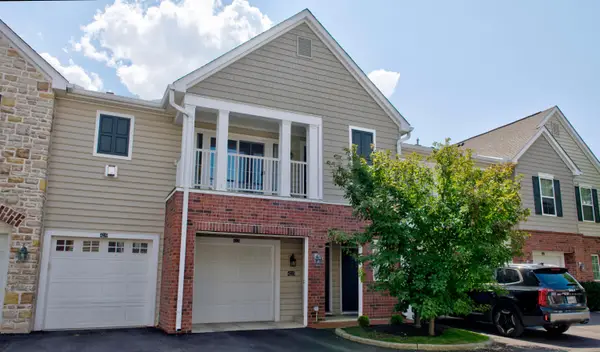
Loads of room and lots of character in this nicely appointed two-story. The large kitchen with connected dining room feature beautiful hardwood floors - and wood cabinetry that's just too pretty to paint white!! The hardwood floors are continued into the Great Room which has a gas log fireplace flanked by wood bookcases. And the sliding doors to the three-season room allow a lot of light. The three-season room opens to the back yard with deck, patio and fire pit. A huge mud room connects to a first floor laundry room (washer and dryer convey w/home). All this and a huge finished lower level. And Dublin City Schools too!
Contact an agent
Home facts
- Year built:1985
- Subdivision & Development:Hemingway Village
- Listing ID #:226033571
- Added:1 day(s) ago
- Updated:September 03, 2026 at 11:45 PM
Rooms and interior
- Bedrooms:4
- Total bathrooms:3
- Full bathrooms:2
- Half bathrooms:1
- Flooring:Carpet, Ceramic/Porcelain
- Basement:Yes
- Basement Description:Full
- Living area:2,907 sq. ft.
Heating and cooling
- Heating:Forced Air, Heating
- Central air:Yes
Structure and exterior
- Year built:1985
- Building area:2,907 sq. ft.
- Lot area:0.23 Acres
Finances and disclosures
- Price:$596,000
- Price per sq. ft.:$270.05
- Tax amount:$10,432
Parking
- Parking description:Attached Garage, On Street
- Garage:Yes
New listings near 6918 Ernest Way
- Coming Soon
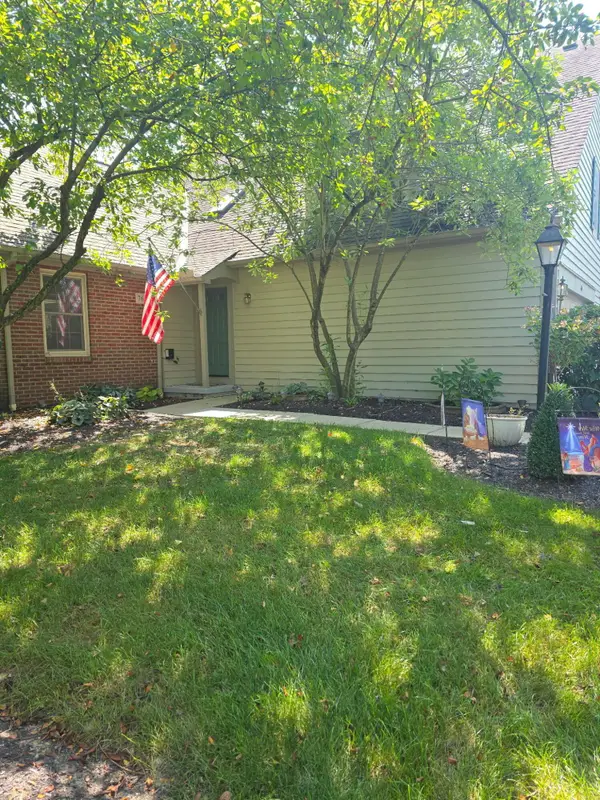 $415,000Coming Soon3 beds 4 baths1,954 sq. ft.
7665 Earlington Parkway, Dublin, OH 43017
MLS# 226033559Listed by: KELLER WILLIAMS CAPITAL PTNRS - Coming Soon
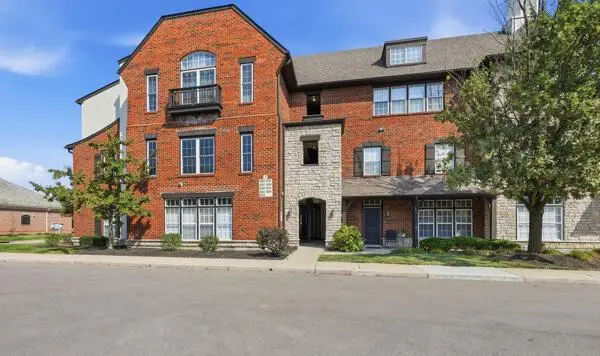 $190,000Coming Soon1 beds 1 baths892 sq. ft.
6230 Inishmore Lane, Dublin, OH 43017
MLS# 226033542Listed by: KELLER WILLIAMS CONSULTANTS - Coming Soon
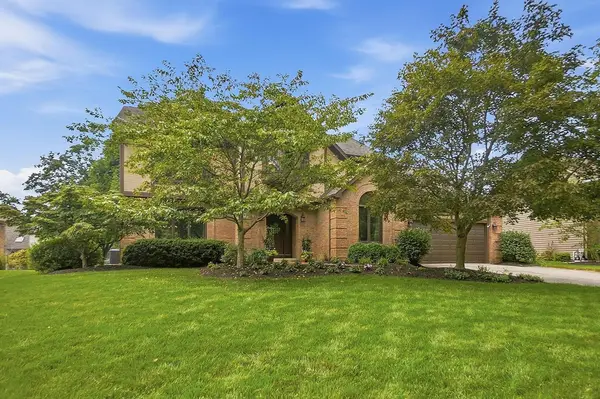 $750,000Coming Soon4 beds 4 baths4,298 sq. ft.
9401 Traceyton Drive, Dublin, OH 43017
MLS# 226033450Listed by: ROLLS REALTY - Coming SoonOpen Sun, 2am to 4pm
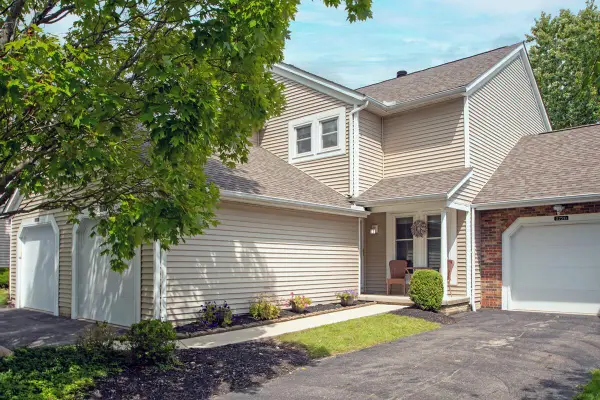 $259,000Coming Soon2 beds 2 baths1,588 sq. ft.
5724 Parkbridge Lane, Dublin, OH 43016
MLS# 226033371Listed by: METRO VILLAGE REALTY - Coming Soon
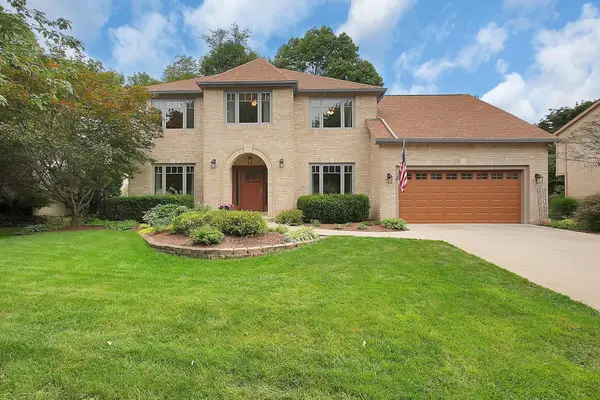 $649,900Coming Soon4 beds 3 baths3,025 sq. ft.
7675 Cashel Court, Dublin, OH 43017
MLS# 226033374Listed by: REAL OF OHIO - Coming Soon
 $1,375,000Coming Soon4 beds 4 baths4,306 sq. ft.
7827 Riverside Drive, Dublin, OH 43016
MLS# 226033303Listed by: KELLER WILLIAMS CONSULTANTS - Coming Soon
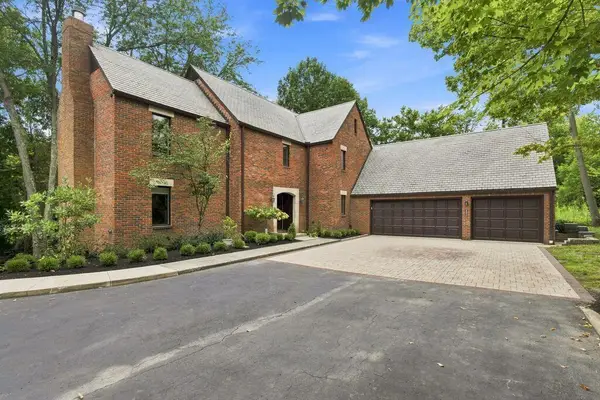 $1,250,000Coming Soon7 beds 5 baths4,653 sq. ft.
8671 Dunsinane Drive, Dublin, OH 43017
MLS# 226033258Listed by: REAL OF OHIO - Coming Soon
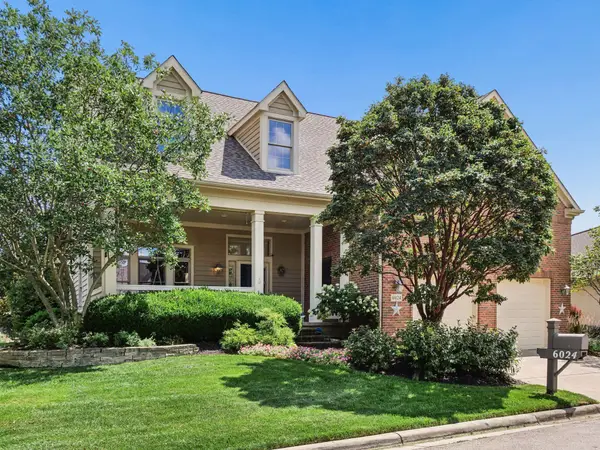 $724,900Coming Soon3 beds 3 baths2,700 sq. ft.
6024 Kentigern Court S, Dublin, OH 43017
MLS# 226033189Listed by: IREALTY EXPERTS, LLC. - Coming Soon
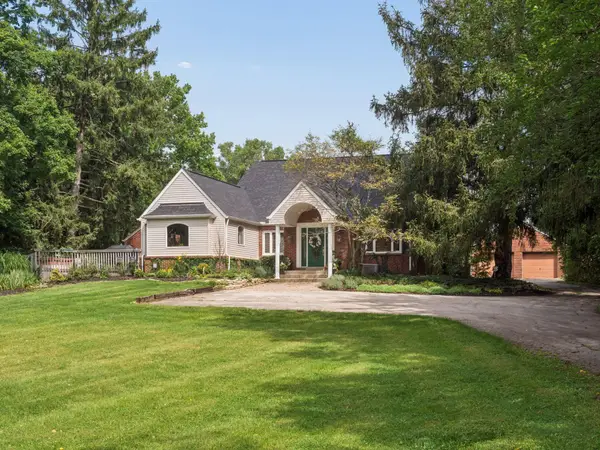 $2,000,000Coming Soon4 beds 4 baths3,199 sq. ft.
5150 Brand Road, Dublin, OH 43017
MLS# 226033190Listed by: CUTLER REAL ESTATE - Coming SoonOpen Sun, 2 to 4pm
 $259,900Coming Soon2 beds 2 baths1,136 sq. ft.
4223 Colister Drive, Dublin, OH 43016
MLS# 226033191Listed by: CORE REALTY COLLECTION


Protect your home and budget from life's surprises with an Assurant Home Warranty, backed by a partner that supports you through every step of homeownership. Explore Plans.
© 2023 - 2026 ERA Franchise Systems LLC. All rights reserved. ERA Franchise Systems LLC fully supports the principles of the Fair Housing Act and the Equal Opportunity Act. ERA, ERA Real Estate powered, and their respective logos are registered service marks of ERA Franchise Systems LLC. Each office is independently owned and operated.