
7010 Claymore Drive, Dublin, OH 43017
Local realty services provided by:ERA Real Solutions Realty
7010 Claymore Drive,Dublin, OH 43017
$999,000
- 3 Beds
- 3 Baths
- 2,335 sq. ft.
- Single family
- Active
Listed by: kimberly l simpson, shaun simpson
Office: real of ohio855-450-0442
MLS#:226031050
Source:OH_CBR
Price summary
- Price:$999,000
- Price per sq. ft.:$427.84
About this home
This custom built ranch features 10' ceilings and 8' doors on the first floor with a 12' beamed ceiling in the great room. The large kitchen includes Bosch appliances and a walk- in pantry. The owner's suite has a box tray ceiling and a generous closet. The first floor also includes a guest suite and a study with glass french doors. The finished lower level has an additional bedroom and full bath. A rear paver patio and row of arborvitae have also been added to complete this lovely home!
Contact an agent
Home facts
- Year built:2026
- Subdivision & Development:The Overlook at Tartan Ridge
- Listing ID #:226031050
- Added:1 day(s) ago
- Updated:August 15, 2026 at 11:49 PM
Rooms and interior
- Bedrooms:3
- Total bathrooms:3
- Full bathrooms:3
- Flooring:Carpet, Ceramic/Porcelain
- Basement:Yes
- Basement Description:Egress Window(s), Full
- Living area:2,335 sq. ft.
Heating and cooling
- Heating:Forced Air, Heating
- Central air:Yes
Structure and exterior
- Year built:2026
- Building area:2,335 sq. ft.
- Lot area:0.16 Acres
Finances and disclosures
- Price:$999,000
- Price per sq. ft.:$427.84
- Tax amount:$7,827
Parking
- Parking description:Attached Garage
- Garage:Yes
New listings near 7010 Claymore Drive
- New
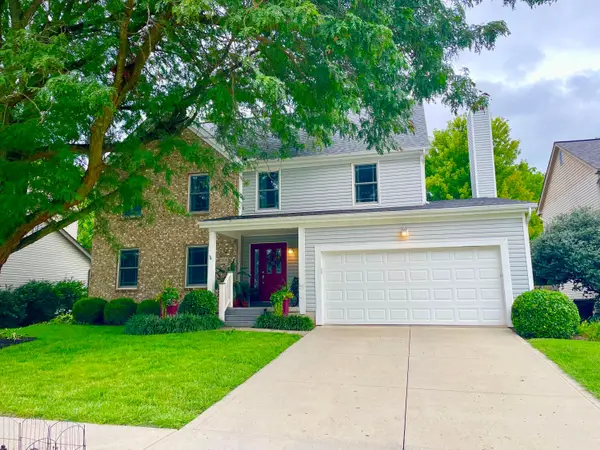 $469,900Active4 beds 3 baths2,124 sq. ft.
7700 Schoolway Court, Dublin, OH 43016
MLS# 226031056Listed by: BONNIE REALTY SERVICES - Open Sat, 2 to 4pmNew
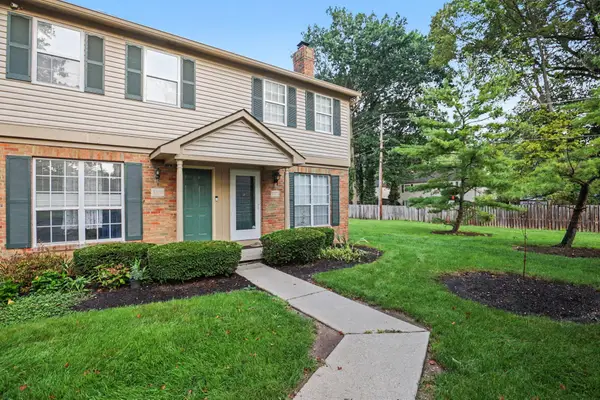 $239,900Active2 beds 2 baths1,024 sq. ft.
7773 Deercrest Court, Dublin, OH 43016
MLS# 226030976Listed by: RE/MAX PARTNERS - Coming Soon
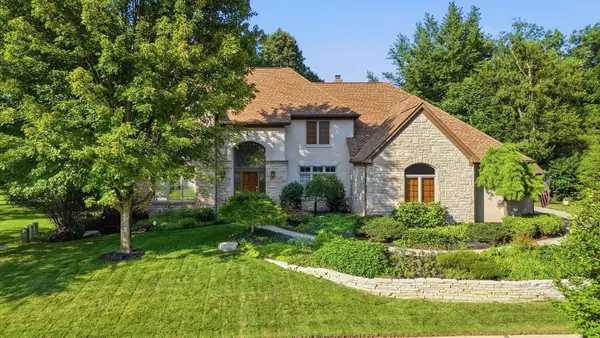 $975,000Coming Soon4 beds 4 baths
7174 Coventry Woods Court, Dublin, OH 43017
MLS# 226030888Listed by: CRT, REALTORS - Open Sat, 12 to 2pmNew
 $440,000Active3 beds 3 baths1,835 sq. ft.
5838 Ulster Drive, Dublin, OH 43016
MLS# 226030876Listed by: VALEQUITY REAL ESTATE - New
 $420,000Active2 beds 4 baths1,909 sq. ft.
4070 Delancy Park Drive, Dublin, OH 43016
MLS# 226030854Listed by: RE/MAX PREMIER CHOICE - Open Sun, 2am to 4pmNew
 $375,000Active3 beds 2 baths1,770 sq. ft.
6376 Hyland Drive, Dublin, OH 43017
MLS# 226030700Listed by: BERKSHIRE HATHAWAY HS PLUS REA - Open Sun, 2 to 4pmNew
 $475,000Active4 beds 3 baths2,284 sq. ft.
5806 Northup Road, Dublin, OH 43016
MLS# 226030663Listed by: HAPPYNEST HOMES REALTY, LLC - New
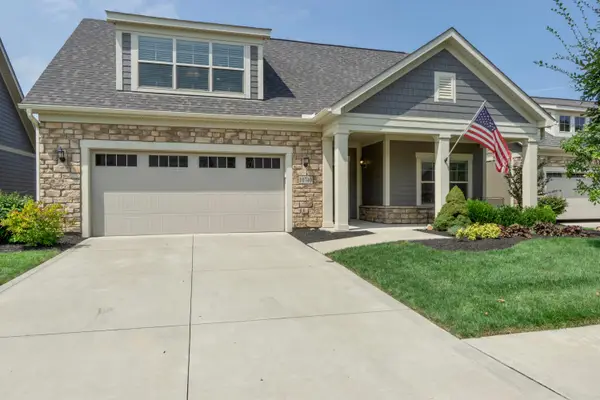 $745,000Active3 beds 3 baths2,731 sq. ft.
10740 Killaloe Drive, Dublin, OH 43017
MLS# 226030636Listed by: BERKSHIRE HATHAWAY HS CALHOON - New
 $6,895,000Active6 beds 7 baths9,858 sq. ft.
5340 Muirfield Court, Dublin, OH 43017
MLS# 226030606Listed by: KELLER WILLIAMS GREATER COLS


Protect your home and budget from life's surprises with an Assurant Home Warranty, backed by a partner that supports you through every step of homeownership. Explore Plans.
© 2023 - 2026 ERA Franchise Systems LLC. All rights reserved. ERA Franchise Systems LLC fully supports the principles of the Fair Housing Act and the Equal Opportunity Act. ERA, ERA Real Estate powered, and their respective logos are registered service marks of ERA Franchise Systems LLC. Each office is independently owned and operated.