
7119 Drummore Court, Dublin, OH 43016
Local realty services provided by:ERA Martin & Associates
7119 Drummore Court,Dublin, OH 43016
$863,005
- 5 Beds
- 4 Baths
- 3,039 sq. ft.
- Single family
- Active
Listed by: courtney j king
Office: re/max premier choice800-759-1112
MLS#:226032449
Source:OH_CBR
Price summary
- Price:$863,005
- Price per sq. ft.:$283.98
About this home
Welcome to this beautifully designed home offering 3,087 sq ft of elegant living space with 5 bedrooms, 4 full baths, and a rare 4-car garage perfect for growing families or multi-generational living. Step inside to find 9' smooth ceilings on both the main and second levels, creating a spacious, open feel throughout. The main floor guest suite with private en-suite is ideal for in-laws or visitors, while a versatile flex room can be used as a den, home office, or formal dining area. The heart of the home features a large kitchen with plenty of counter space, flowing seamlessly into the cozy hearth room and a breathtaking two-story Great Room with coffered ceilings, perfect for entertaining or relaxing with family. Upstairs retreat to the luxurious Owner's Suite with a step-tray ceiling, spa-like bath with a walk-in shower, and a spacious walk-in closet. A catwalk hallway connects three additional bedrooms and a full bath, offering privacy and function. The full poured basement is a rare bonus, featuring 9' ceilings, a full bathroom rough-in, and an egress window-ready to finish for even more living space. Don't miss your chance to own this exceptional home that blends space, style, and function in every detail!
Owner/Member is a licensed agent in the State of Ohio....
Contact an agent
Home facts
- Year built:2026
- Subdivision & Development:Ayrshire Farms
- Listing ID #:226032449
- Added:11 day(s) ago
- Updated:September 07, 2026 at 03:11 PM
Rooms and interior
- Bedrooms:5
- Total bathrooms:4
- Full bathrooms:4
- Flooring:Carpet, Vinyl
- Basement:Yes
- Basement Description:Full
- Living area:3,039 sq. ft.
Heating and cooling
- Heating:Forced Air, Heating
- Central air:Yes
Structure and exterior
- Year built:2026
- Building area:3,039 sq. ft.
- Lot area:0.19 Acres
Finances and disclosures
- Price:$863,005
- Price per sq. ft.:$283.98
- Tax amount:$3,257
Parking
- Parking description:Attached Garage
- Garage:Yes
New listings near 7119 Drummore Court
- Coming Soon
 $984,900Coming Soon5 beds 5 baths4,406 sq. ft.
5200 Betonywood Place, Dublin, OH 43016
MLS# 226033815Listed by: CUTLER REAL ESTATE - Coming Soon
 $749,999Coming Soon5 beds 5 baths3,216 sq. ft.
5829 Glendavon Court, Dublin, OH 43016
MLS# 226033739Listed by: NEW ALBANY REALTY, LTD - Coming Soon
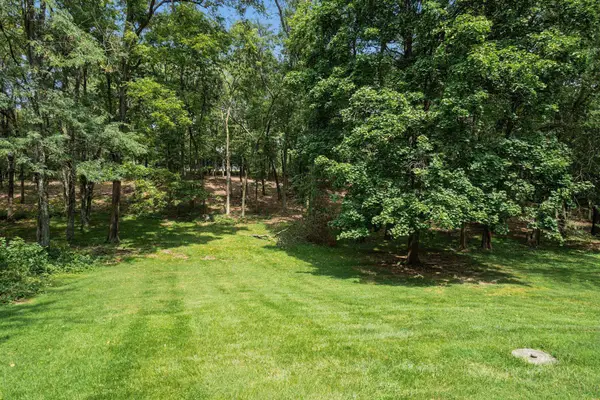 $799,000Coming Soon4 beds 3 baths2,330 sq. ft.
4444 Limerick Lane, Dublin, OH 43017
MLS# 226033650Listed by: CUTLER REAL ESTATE - Coming Soon
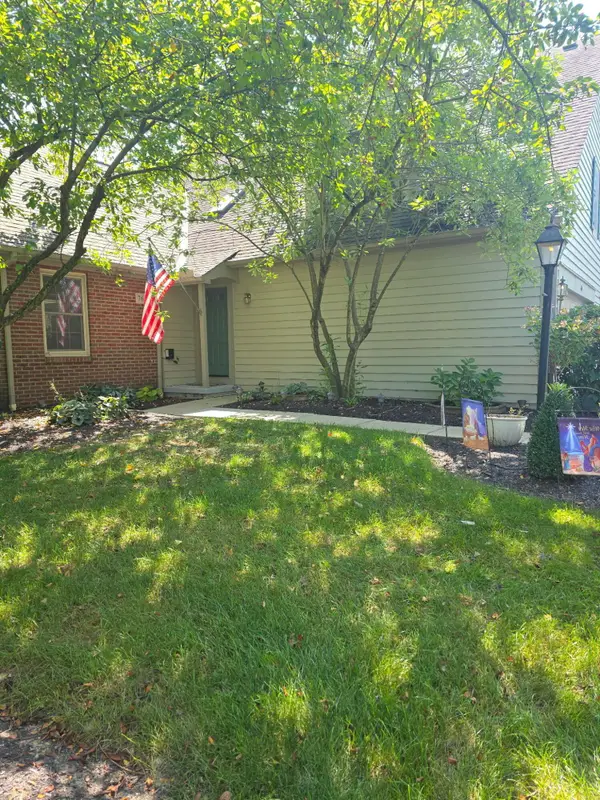 $415,000Coming Soon3 beds 4 baths1,954 sq. ft.
7665 Earlington Parkway, Dublin, OH 43017
MLS# 226033559Listed by: KELLER WILLIAMS CAPITAL PTNRS - Coming Soon
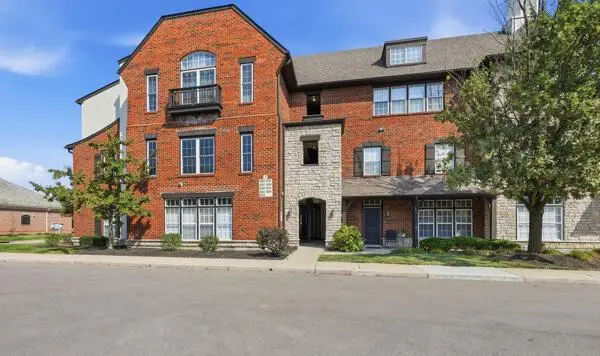 $190,000Coming Soon1 beds 1 baths892 sq. ft.
6230 Inishmore Lane, Dublin, OH 43017
MLS# 226033542Listed by: KELLER WILLIAMS CONSULTANTS - Coming SoonOpen Thu, 5 to 7pm
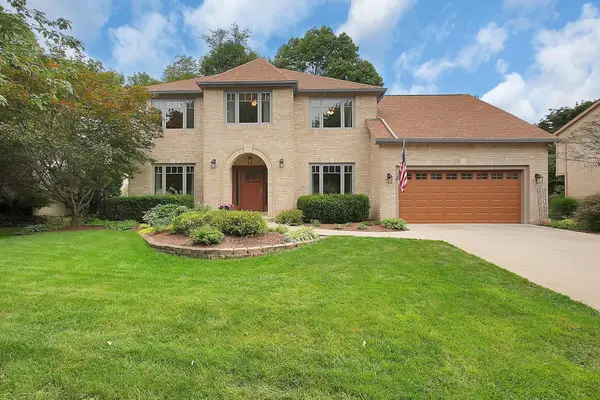 $649,900Coming Soon4 beds 3 baths3,025 sq. ft.
7675 Cashel Court, Dublin, OH 43017
MLS# 226033374Listed by: REAL OF OHIO - Coming Soon
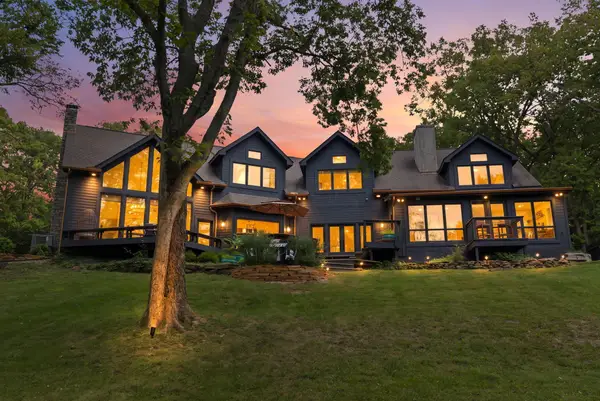 $1,375,000Coming Soon4 beds 4 baths4,306 sq. ft.
7827 Riverside Drive, Dublin, OH 43016
MLS# 226033303Listed by: KELLER WILLIAMS CONSULTANTS - Coming Soon
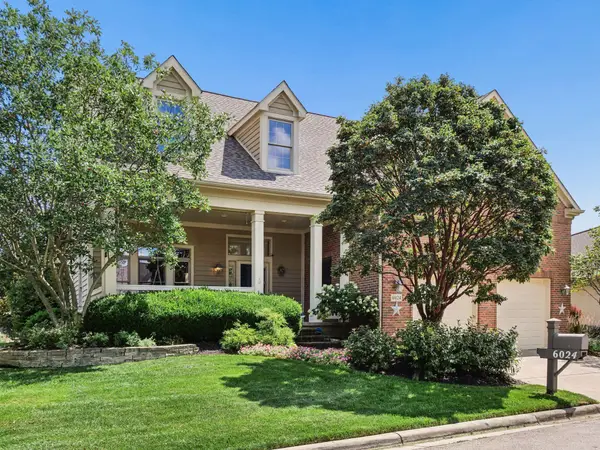 $724,900Coming Soon3 beds 3 baths2,700 sq. ft.
6024 Kentigern Court S, Dublin, OH 43017
MLS# 226033189Listed by: IREALTY EXPERTS, LLC. - Coming Soon
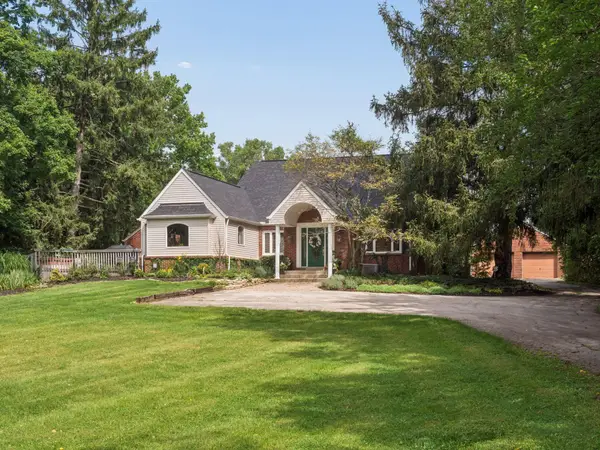 $2,000,000Coming Soon4 beds 4 baths3,199 sq. ft.
5150 Brand Road, Dublin, OH 43017
MLS# 226033190Listed by: CUTLER REAL ESTATE - Coming Soon
 $385,000Coming Soon5 beds 4 baths2,506 sq. ft.
3158 Kingsmead, Dublin, OH 43017
MLS# 225038870Listed by: RE/MAX ACHIEVERS


Protect your home and budget from life's surprises with an Assurant Home Warranty, backed by a partner that supports you through every step of homeownership. Explore Plans.
© 2023 - 2026 ERA Franchise Systems LLC. All rights reserved. ERA Franchise Systems LLC fully supports the principles of the Fair Housing Act and the Equal Opportunity Act. ERA, ERA Real Estate powered, and their respective logos are registered service marks of ERA Franchise Systems LLC. Each office is independently owned and operated.