
7651 Kestrel Way E, Dublin, OH 43017
Local realty services provided by:ERA Martin & Associates
7651 Kestrel Way E,Dublin, OH 43017
$850,000
- 4 Beds
- 4 Baths
- 4,121 sq. ft.
- Single family
- Coming Soon
Listed by: lorie a strange
Office: keller williams consultants614-932-2000
MLS#:226039805
Source:OH_CBR
Price summary
- Price:$850,000
- Price per sq. ft.:$272.35
About this home
Tucked into the trees in Hawk's Nest, this is the one you've been waiting for. Classic brick-and-stucco curb appeal, a dramatic two-story entry and a long list of thoughtful updates make this Dublin home truly move-in ready.
The renovated kitchen is a showstopper: quartz counters, subway tile backsplash, crisp white cabinetry, a built-in oven and microwave, and a statement island with room for everyone to gather. The bay-windowed breakfast nook frames views of the woods, so every morning starts with a little nature. The great room with gas fireplace flows right off the kitchen for easy living and entertaining, and the vaulted den with its arched window is the home office you'll actually want to work in.
Upstairs, the primary bath is a true retreat with a freestanding soaking tub, frameless glass shower and heated floor.
3 extra bedrooms are all neutral with great closet space and the full hall bath has been refreshed too.
The finished lower level adds a rec room plus a craft/bonus room, a wet bar and beautiful full bath all ready for entertaining or family fun!
Then step outside and fall in love. The backyard is your own private park: a stamped concrete patio under a retractable Sunbrella awning, outdoor speakers, landscape lighting and a hot tub-ready pad, all overlooking a lush lawn, great landscaping and a wooded backdrop that offers privacy in every season.
The big-ticket items are done, including the roof, water heaters, attic insulation and driveway (see the full updates list attached). Add a 3-car garage with NatureStone floor and cabinets, irrigation and an invisible fence, and there's nothing left to do but unpack.
Hawk's Nest Park is just down the street with a playground, basketball court, gazebo shelter and walking paths, and you're minutes from all of Dublin's bike trails, schools, shopping and dining. Schools are Wyandot, Karrer and Coffman....
Contact an agent
Home facts
- Year built:1998
- Subdivision & Development:Hawk's Nest, Hawks Nest
- Listing ID #:226039805
- Updated:October 20, 2026 at 05:45 PM
Rooms and interior
- Bedrooms:4
- Total bathrooms:4
- Full bathrooms:3
- Half bathrooms:1
- Flooring:Carpet, Ceramic/Porcelain
- Bathrooms Description:Garden/Soak Tub
- Basement:Yes
- Living area:4,121 sq. ft.
Heating and cooling
- Heating:Forced Air, Heating
- Central air:Yes
Structure and exterior
- Year built:1998
- Building area:4,121 sq. ft.
- Lot area:0.3 Acres
- Lot Features:Wooded
Finances and disclosures
- Price:$850,000
- Price per sq. ft.:$272.35
- Tax amount:$14,445
Parking
- Parking description:Attached Garage
- Garage:Yes
New listings near 7651 Kestrel Way E
- Coming Soon
 $525,000Coming Soon4 beds 3 baths2,384 sq. ft.
2256 Sonnington Drive, Dublin, OH 43016
MLS# 226039833Listed by: CUTLER REAL ESTATE - Coming Soon
 $415,900Coming Soon3 beds 2 baths1,476 sq. ft.
2581 Pisces Court, Dublin, OH 43016
MLS# 226039683Listed by: HAPPYNEST HOMES REALTY, LLC - Coming Soon
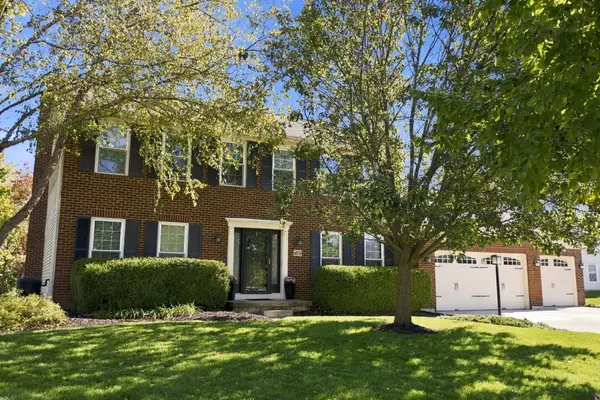 $749,900Coming Soon5 beds 4 baths3,054 sq. ft.
6574 Tully Court, Dublin, OH 43016
MLS# 226039660Listed by: DI LUSSO REAL ESTATE - Coming Soon
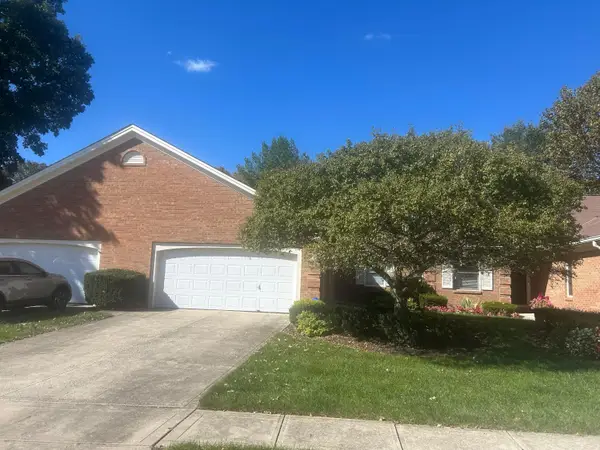 $385,000Coming Soon5 beds 4 baths2,506 sq. ft.
3158 Kingsmead, Dublin, OH 43017
MLS# 225038870Listed by: RE/MAX ACHIEVERS - Open Sun, 1 to 4pmNew
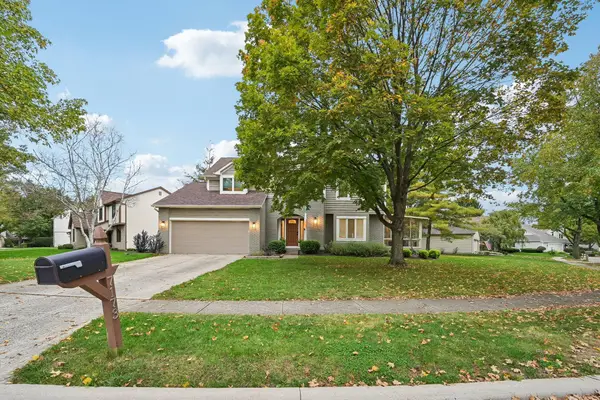 $640,000Active4 beds 3 baths2,252 sq. ft.
7173 Donnybrook Drive, Dublin, OH 43017
MLS# 226039798Listed by: STYER RE PROFESSIONALS - New
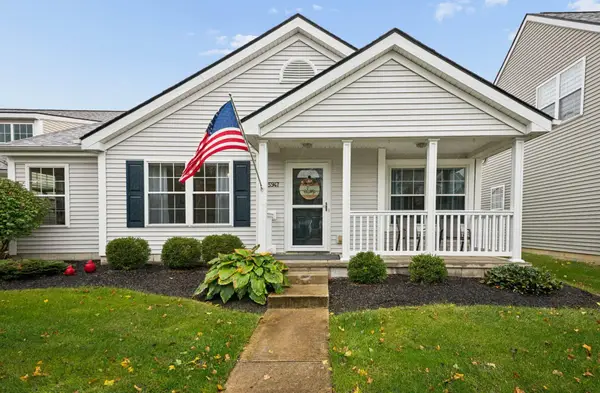 $334,900Active3 beds 2 baths1,164 sq. ft.
5947 Meehan Road, Dublin, OH 43016
MLS# 226039599Listed by: HOWARD HANNA REAL ESTATE SVCS - Open Sat, 1 to 3pmNew
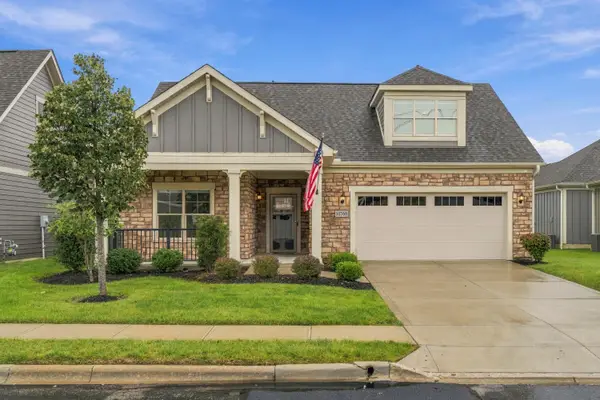 $675,000Active3 beds 3 baths2,364 sq. ft.
10769 Dunraven Lane, Dublin, OH 43017
MLS# 226039593Listed by: RE/MAX PARTNERS - New
 $620,000Active-- beds -- baths
6406-6408 Wolcott Court, Dublin, OH 43017
MLS# 226039587Listed by: OHIO PROPERTY GROUP, LLC - New
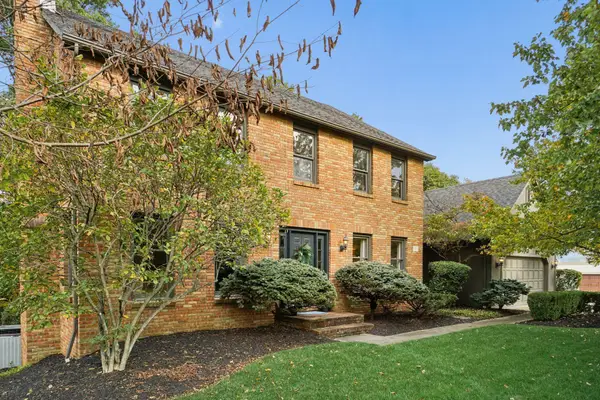 $634,900Active4 beds 4 baths3,980 sq. ft.
5678 Haddington Drive, Dublin, OH 43017
MLS# 226039557Listed by: CAM TAYLOR CO. LTD., REALTORS


Protect your home and budget from life's surprises with an Assurant Home Warranty, backed by a partner that supports you through every step of homeownership. Explore Plans.
© 2023 - 2026 ERA Franchise Systems LLC. All rights reserved. ERA Franchise Systems LLC fully supports the principles of the Fair Housing Act and the Equal Opportunity Act. ERA, ERA Real Estate powered, and their respective logos are registered service marks of ERA Franchise Systems LLC. Each office is independently owned and operated.