
7827 Riverside Drive, Dublin, OH 43016
Local realty services provided by:ERA Real Solutions Realty
7827 Riverside Drive,Dublin, OH 43016
$1,375,000
- 4 Beds
- 4 Baths
- 4,306 sq. ft.
- Single family
- Coming Soon
Listed by: kelly rauch
Office: keller williams consultants614-932-2000
MLS#:226033303
Source:OH_CBR
Price summary
- Price:$1,375,000
- Price per sq. ft.:$367.55
About this home
Set along the banks of the Scioto River, 7827 Riverside Drive offers a rare combination of privacy, breathtaking river views and convenient access to Dublin, Powell and Bridge Park. Set on 1.8 acres in the Dublin School District, this distinctive 4-bedroom home feels more like a private riverfront retreat than a home just minutes from the city.
The heart of the home is an impressive great room with soaring cathedral ceilings, dramatic stone fireplace, wet bar and an entire wall of windows overlooking the river. The expansive main level features a large kitchen, generous seating area and spacious dining area, creating an effortless flow for everyday living and entertaining. Just off the foyer, a versatile room offers flexibility as a home office, playroom or additional living space. Upstairs, four bedrooms capture beautiful river views.
Indoor and outdoor living come together with three separate entertaining spaces--a two-tier deck, stone patio and balcony--all overlooking the river. A new hot tub adds another place to relax and take in the scenery, while three wood-burning fireplaces bring warmth and character throughout.
A detached three-car garage includes a finished addition ideal for a home gym, office, studio or flex space.
Recent updates include new lighting, kitchen hardware, paint throughout the main level, exterior and primary bedroom, LVP flooring in the main living room, freshly painted deck, new hot tub, stove and double oven, plus a gas line brought to the home. Major improvements include a Carrier heat pump (2013), Kinetico water softener (2016), roof, gutters and garage doors (2018), and water heaters (2017 & 2019).
City water and sewer access is expected in early 2027.
A rare opportunity to experience private riverfront living where everyday life feels a little more like a getaway.
Elementary: Chapman Elementary
Middle: Davis Middle School
High: Dublin Scioto High School...
Contact an agent
Home facts
- Year built:1958
- Listing ID #:226033303
- Updated:September 02, 2026 at 11:51 PM
Rooms and interior
- Bedrooms:4
- Total bathrooms:4
- Full bathrooms:3
- Half bathrooms:1
- Flooring:Carpet, Ceramic/Porcelain, Renewable Green, Vinyl
- Bathrooms Description:Garden/Soak Tub
- Basement:Yes
- Living area:4,306 sq. ft.
Heating and cooling
- Heating:Electric, Forced Air, Heat Pump, Heating
- Central air:Yes
Structure and exterior
- Year built:1958
- Building area:4,306 sq. ft.
- Lot area:1.81 Acres
- Lot Features:Ravine Lot, Riverfront, Stream On Lot, Water View, Wooded
- Exterior Features:Balcony, Waste Tr/Sys
Finances and disclosures
- Price:$1,375,000
- Price per sq. ft.:$367.55
- Tax amount:$20,917
Features and amenities
- Amenities:Hot Tub
Parking
- Parking description:Detached Garage
- Garage:Yes
New listings near 7827 Riverside Drive
- Coming SoonOpen Sun, 2am to 4pm
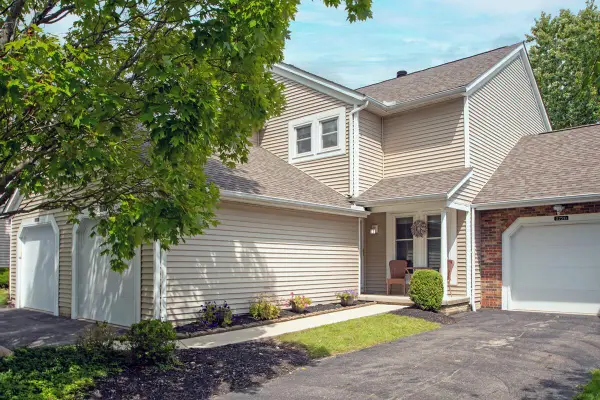 $259,000Coming Soon2 beds 2 baths1,588 sq. ft.
5724 Parkbridge Lane, Dublin, OH 43016
MLS# 226033371Listed by: METRO VILLAGE REALTY - Coming Soon
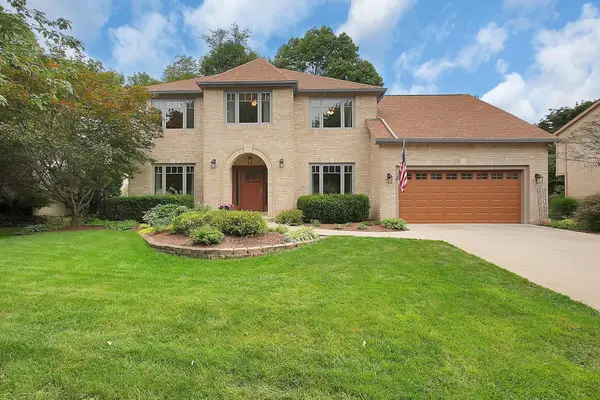 $649,900Coming Soon4 beds 3 baths3,025 sq. ft.
7675 Cashel Court, Dublin, OH 43017
MLS# 226033374Listed by: REAL OF OHIO - Coming Soon
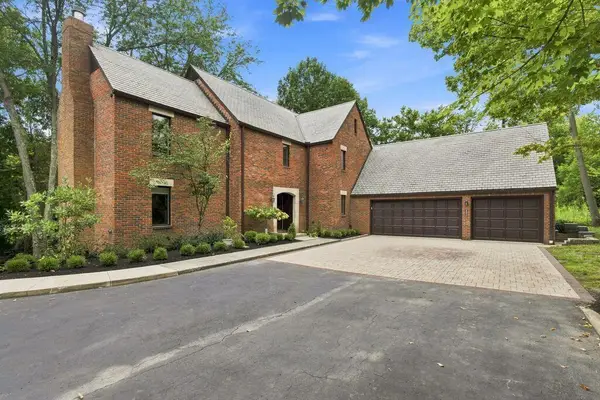 $1,250,000Coming Soon7 beds 5 baths4,653 sq. ft.
8671 Dunsinane Drive, Dublin, OH 43017
MLS# 226033258Listed by: REAL OF OHIO - Coming Soon
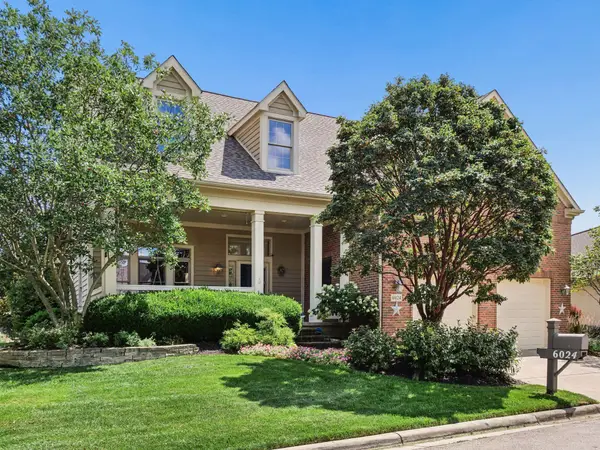 $724,900Coming Soon3 beds 3 baths2,700 sq. ft.
6024 Kentigern Court S, Dublin, OH 43017
MLS# 226033189Listed by: IREALTY EXPERTS, LLC. - Coming Soon
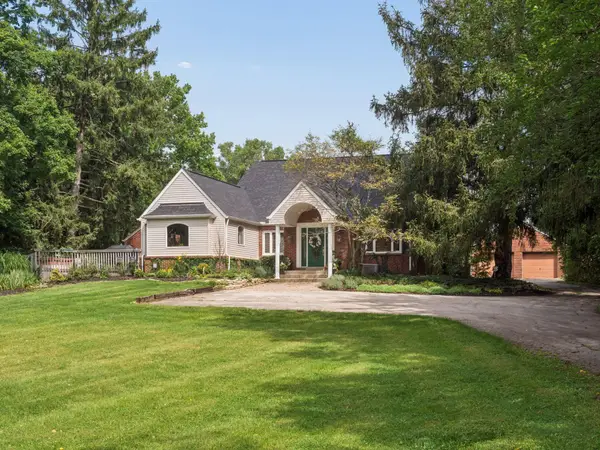 $2,000,000Coming Soon4 beds 4 baths3,199 sq. ft.
5150 Brand Road, Dublin, OH 43017
MLS# 226033190Listed by: CUTLER REAL ESTATE - Coming SoonOpen Sun, 2 to 4pm
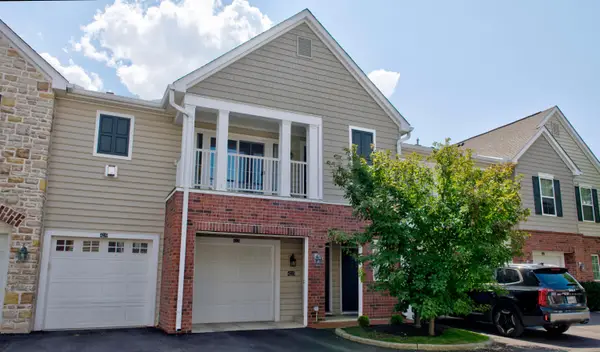 $259,900Coming Soon2 beds 2 baths1,136 sq. ft.
4223 Colister Drive, Dublin, OH 43016
MLS# 226033191Listed by: CORE REALTY COLLECTION - Coming Soon
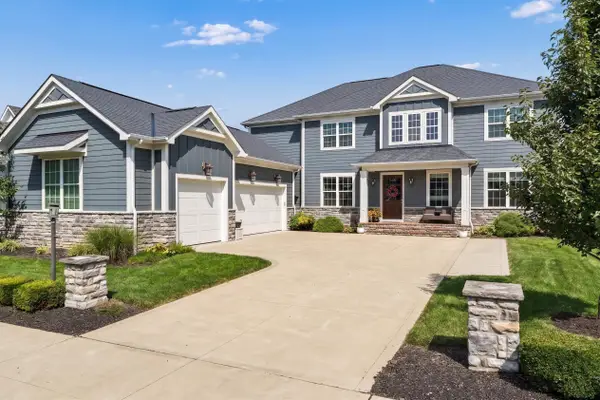 $1,050,000Coming Soon6 beds 6 baths5,296 sq. ft.
7164 Emmet Row Lane, Dublin, OH 43017
MLS# 226033138Listed by: HOWARD HANNA REAL ESTATE SVCS - Coming SoonOpen Sat, 1 to 4pm
 $899,900Coming Soon3 beds 4 baths2,538 sq. ft.
6672 Mooney Street, Dublin, OH 43017
MLS# 226033072Listed by: EXP REALTY, LLC - Coming SoonOpen Sun, 2 to 4pm
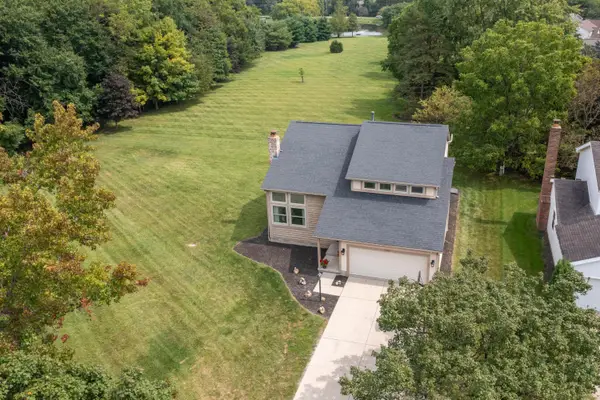 $529,900Coming Soon3 beds 3 baths2,213 sq. ft.
7518 Whigham Court, Dublin, OH 43016
MLS# 226033056Listed by: HOWARD HANNA REAL ESTATE SVCS


Protect your home and budget from life's surprises with an Assurant Home Warranty, backed by a partner that supports you through every step of homeownership. Explore Plans.
© 2023 - 2026 ERA Franchise Systems LLC. All rights reserved. ERA Franchise Systems LLC fully supports the principles of the Fair Housing Act and the Equal Opportunity Act. ERA, ERA Real Estate powered, and their respective logos are registered service marks of ERA Franchise Systems LLC. Each office is independently owned and operated.