
7828 Tartan Fields Drive, Dublin, OH 43017
Local realty services provided by:ERA Real Solutions Realty
7828 Tartan Fields Drive,Dublin, OH 43017
$1,495,000
- 5 Beds
- 6 Baths
- 5,462 sq. ft.
- Single family
- Active
Listed by: jon f kirk
Office: re/max premier choice800-759-1112
MLS#:226025634
Source:OH_CBR
Price summary
- Price:$1,495,000
- Price per sq. ft.:$356.29
About this home
SPECIAL Financing to help a lower initial monthly payment w/ a 2-1 Temp buy-down. Ask your agent for details! It's all about the location and this one is a 10! An entertainers delight both inside & out with panoramic views of the 16th hole in the highly sought-after Tartan Fields golf course community. Recently refreshed w/ new dining room and kitchen lights and new carpet in the great room, this fabulous home is ready for you. Soaring ceilings, refined finishes & thoughtfully designed spaces. The gourmet kitchen serves as the heart of the home w/ custom cabinetry, premium Thermador & Sub Zero appliances w/ cozy hearth room. Convenient mudroom, 1/2 bath, laundry room and grilling deck. The 2 story great room is flanked w/ a wall of windows to enjoy the view. Fun pub room for entertaining. Beautiful den w/ built-ins. The private owner's retreat offers a luxurious escape w/ spa-inspired amenities including a fireplace, private balcony overlooking the golf course, whirlpool tub, oversized shower & spacious walk-in closet w/ laundry hook-ups. Three additional bedrooms & 2 baths provide room for family & guests. The lower level walk-out features a full kitchen making entertaining a breeze. Rec rm w/ fireplace, bedroom, workout & full bath. The utility space offers ample storage & even a garage for your golf cart. Entertaining continues outside w/ a 2 tiered patio w/ fireplace & bar seating.Huge yard w/ plenty of space to play. Walk to the club and pool!...
Contact an agent
Home facts
- Year built:1999
- Subdivision & Development:Tartan Fields
- Listing ID #:226025634
- Added:91 day(s) ago
- Updated:October 09, 2026 at 03:08 PM
Rooms and interior
- Bedrooms:5
- Total bathrooms:6
- Full bathrooms:4
- Flooring:Carpet, Ceramic/Porcelain
- Bathrooms Description:Whirlpool/Tub
- Basement:Yes
- Basement Description:Egress Window(s), Full
- Living area:5,462 sq. ft.
Heating and cooling
- Heating:Forced Air, Heating
- Central air:Yes
Structure and exterior
- Year built:1999
- Building area:5,462 sq. ft.
- Lot area:0.47 Acres
- Lot Features:Golf CRS Lot
- Exterior Features:Balcony
Finances and disclosures
- Price:$1,495,000
- Price per sq. ft.:$356.29
- Tax amount:$19,608
Parking
- Parking description:Attached Garage, Side Load
- Garage:Yes
New listings near 7828 Tartan Fields Drive
- Coming Soon
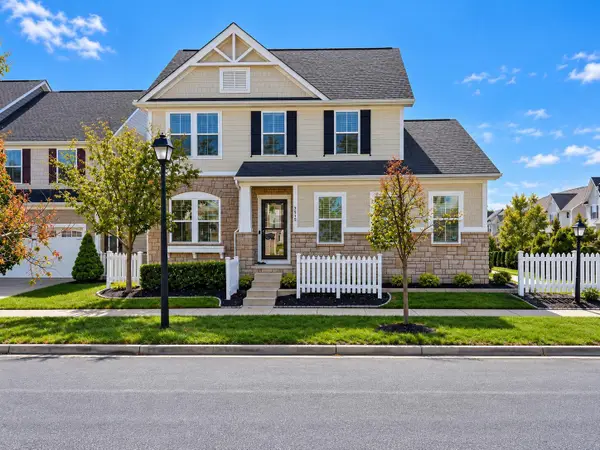 $509,900Coming Soon3 beds 4 baths2,712 sq. ft.
7915 Avaleen Circle N, Dublin, OH 43016
MLS# 226038288Listed by: CUTLER REAL ESTATE - Coming SoonOpen Sat, 12 to 2pm
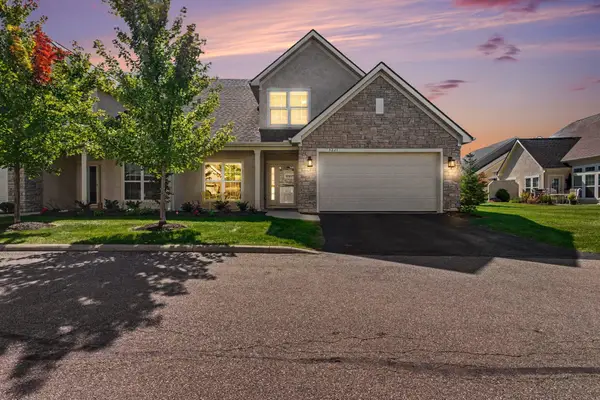 $485,000Coming Soon3 beds 3 baths2,383 sq. ft.
5221 Autumn Fern Drive, Dublin, OH 43016
MLS# 226038257Listed by: BERKSHIRE HATHAWAY HS PRO RLTY - Coming Soon
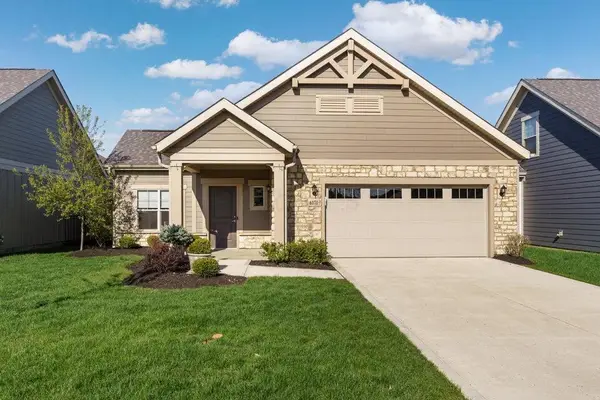 $559,900Coming Soon2 beds 2 baths1,620 sq. ft.
6171 Water Bank Street, Dublin, OH 43017
MLS# 226038214Listed by: RED 1 REALTY - Coming Soon
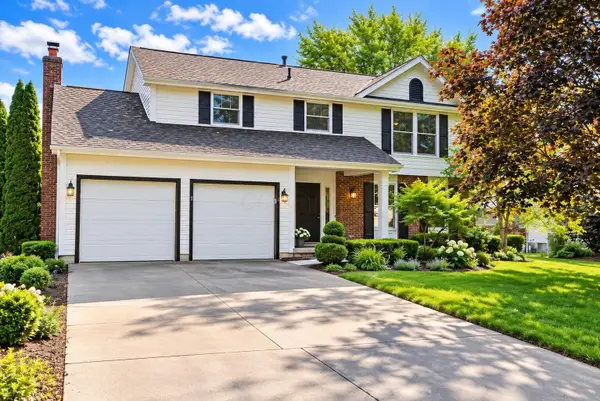 $580,000Coming Soon4 beds 3 baths2,284 sq. ft.
7034 Cavalry Court, Dublin, OH 43017
MLS# 226037984Listed by: RE/MAX PARTNERS - Coming Soon
 $359,900Coming Soon3 beds 3 baths1,594 sq. ft.
5517 Mossy Creek Drive, Dublin, OH 43016
MLS# 226037896Listed by: RED 1 REALTY - Coming Soon
 $385,000Coming Soon5 beds 4 baths2,506 sq. ft.
3158 Kingsmead, Dublin, OH 43017
MLS# 225038870Listed by: RE/MAX ACHIEVERS - Open Sat, 1 to 4pmNew
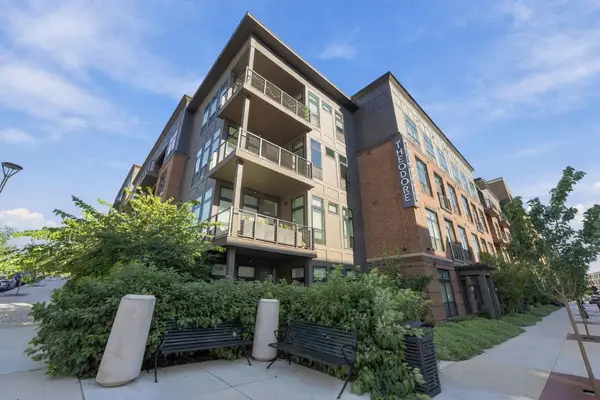 $555,000Active2 beds 2 baths1,081 sq. ft.
6633 Dale Drive, Dublin, OH 43017
MLS# 226038335Listed by: OHIO PROPERTY GROUP, LLC - New
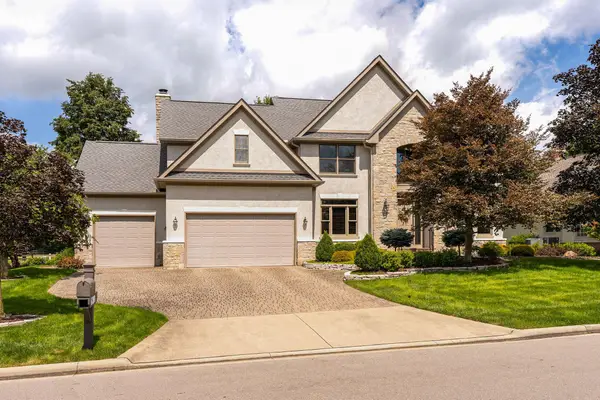 $987,500Active4 beds 5 baths4,418 sq. ft.
6210 Balmoral Drive, Dublin, OH 43017
MLS# 226038287Listed by: CUTLER REAL ESTATE - Open Sun, 12 to 2pmNew
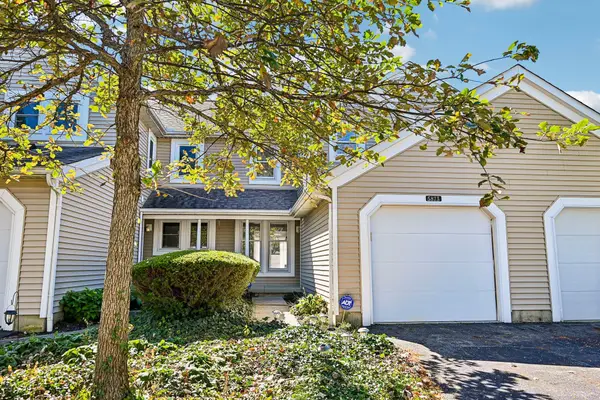 $255,900Active2 beds 2 baths1,320 sq. ft.
5873 Parkbridge Lane, Dublin, OH 43016
MLS# 226038250Listed by: HOWARD HANNA REAL ESTATE SVCS - New
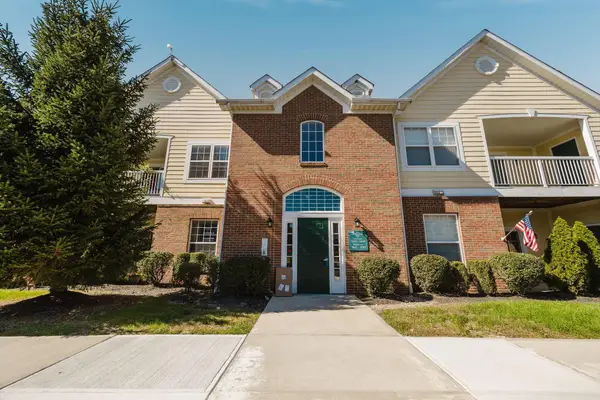 $238,500Active2 beds 2 baths1,200 sq. ft.
3833 Carberry Drive, Dublin, OH 43016
MLS# 226038178Listed by: STREET SOTHEBY'S INTERNATIONAL


Protect your home and budget from life's surprises with an Assurant Home Warranty, backed by a partner that supports you through every step of homeownership. Explore Plans.
© 2023 - 2026 ERA Franchise Systems LLC. All rights reserved. ERA Franchise Systems LLC fully supports the principles of the Fair Housing Act and the Equal Opportunity Act. ERA, ERA Real Estate powered, and their respective logos are registered service marks of ERA Franchise Systems LLC. Each office is independently owned and operated.