

8096 Hanover Circle, Dublin, OH 43016
Local realty services provided by:ERA Martin & Associates
8096 Hanover Circle,Dublin, OH 43016
$699,900
- 4 Beds
- 4 Baths
- 3,651 sq. ft.
- Single family
- Active
Listed by: sara a muniza
Office: keller williams consultants614-932-2000
MLS#:226029045
Source:OH_CBR
Price summary
- Price:$699,900
- Price per sq. ft.:$254.42
About this home
ENTERTAINER'S DREAM!
Beautifully updated throughout, centrally located in Dublin Schools, and priced to move!
Thoughtfully renovated over the past six years, this home features a 2023 high-efficiency HVAC system, all new wide-plank LVP throughout the first floor, stunning custom kitchen renovation, full primary bathroom and WIC closet renovation, updated vanity in hall bath, newer lighting inside & out, brand-new carpet, recently painted interior and exterior AND SMART SWITCHES THROUGHOUT ENTIRE HOME!
Situated on a quarter-acre corner lot on a cul-de-sac, the home offers a large deck with pergola and plenty of outdoor space. Inside, the semi-open layout features a dramatic two-story foyer and family room, dedicated office, formal dining room, living room, and first-floor laundry.
The finished basement adds 900+ square feet of additional living space with a wet bar, refrigerator, custom wine shelving, full bathroom, game room, kids' stage/play area, and spacious rec room.
Walk to highly desirable Bishop Elementary, Grizzell Middle School, and Dublin Jerome High School, with no boundary changes currently shown through 2028. Shannon Glen Park is just .4 miles away, Belvedere Park is .3 miles, and Avery Park is less than a mile by foot or bike through protected green space. The Dublin Rec Center, Glacier Ridge Metro Park, Muirfield CC, COSTCO, Kroger and Giant Eagle are all less than a 10-minute drive from this centrally-located home!
Additional features include an irrigation system, newer kitchen appliances, and a 220V garage outlet for an electric or hybrid vehicle.
Professional photos coming Thursday evening or Friday morning. Showings begin Saturday, August 8!...
Contact an agent
Home facts
- Year built:2004
- Subdivision & Development:Shannon Glen
- Listing ID #:226029045
- Added:11 day(s) ago
- Updated:August 11, 2026 at 01:06 AM
Rooms and interior
- Bedrooms:4
- Total bathrooms:4
- Full bathrooms:3
- Half bathrooms:1
- Flooring:Carpet, Ceramic/Porcelain, Vinyl
- Bathrooms Description:Garden/Soak Tub
- Basement:Yes
- Basement Description:Partial
- Living area:3,651 sq. ft.
Heating and cooling
- Heating:Forced Air, Heating
- Central air:Yes
Structure and exterior
- Year built:2004
- Building area:3,651 sq. ft.
- Lot area:0.25 Acres
Finances and disclosures
- Price:$699,900
- Price per sq. ft.:$254.42
- Tax amount:$11,515
Parking
- Parking description:Attached Garage
- Garage:Yes
New listings near 8096 Hanover Circle
- Coming Soon
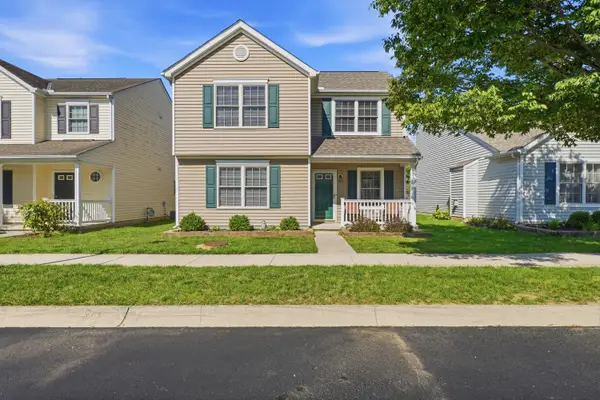 $386,000Coming Soon3 beds 3 baths
5537 Mossy Creek Drive, Dublin, OH 43016
MLS# 226030479Listed by: COLDWELL BANKER REALTY - Coming Soon
 $799,999Coming Soon4 beds 4 baths
9155 N Moors Place N, Dublin, OH 43017
MLS# 226030503Listed by: COLDWELL BANKER REALTY - Coming SoonOpen Sun, 2 to 4pm
 $419,900Coming Soon2 beds 2 baths
3219 W Case Road, Dublin, OH 43017
MLS# 226030412Listed by: KELLER WILLIAMS CONSULTANTS - Coming SoonOpen Sat, 2 to 4pm
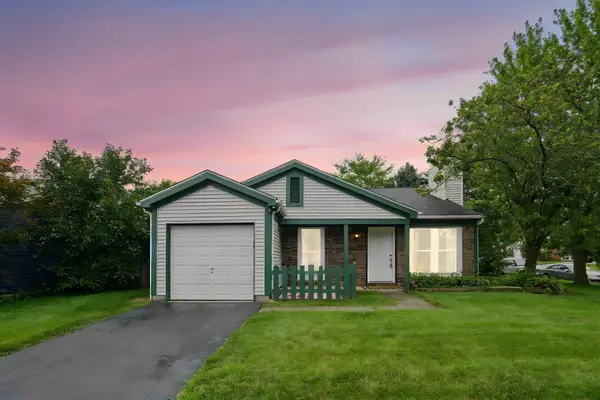 $299,900Coming Soon3 beds 1 baths
6250 Emberwood Road, Dublin, OH 43017
MLS# 226030417Listed by: KELLER WILLIAMS CONSULTANTS - Coming Soon
 $240,000Coming Soon3 beds 3 baths
2984 Grandwoods Circle, Dublin, OH 43017
MLS# 226030323Listed by: RE/MAX PARTNERS - New
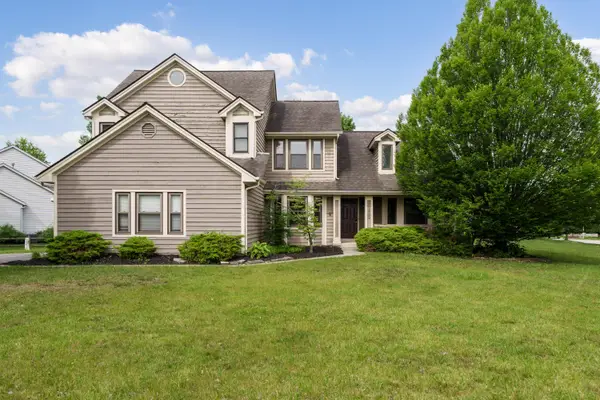 $485,000Active4 beds 3 baths2,337 sq. ft.
7730 Aldridge Place, Dublin, OH 43017
MLS# 226030212Listed by: KELLER WILLIAMS CAPITAL PTNRS - Coming SoonOpen Sat, 11am to 1pm
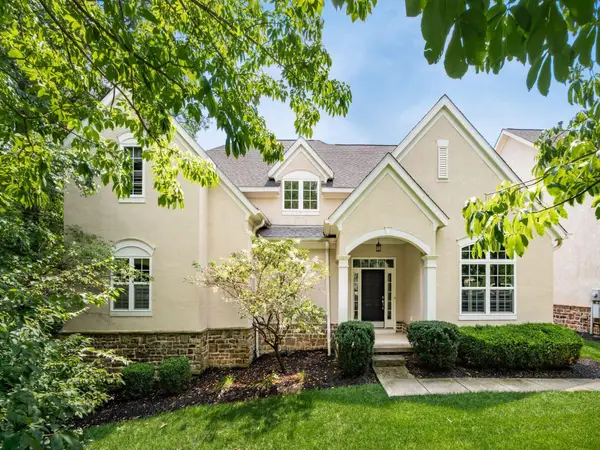 $774,900Coming Soon3 beds 3 baths
9066 Mediterra Place, Dublin, OH 43016
MLS# 226030170Listed by: KELLER WILLIAMS CONSULTANTS - Open Fri, 5 to 7pmNew
 $525,000Active4 beds 4 baths3,522 sq. ft.
2055 Seddington Court, Dublin, OH 43016
MLS# 226030141Listed by: COLDWELL BANKER REALTY - New
 $379,999Active2 beds 2 baths1,634 sq. ft.
4841 Ashleigh Drive, Dublin, OH 43016
MLS# 226030142Listed by: COLDWELL BANKER REALTY - New
 $349,000Active3 beds 3 baths1,512 sq. ft.
6752 Willow Grove Place E, Dublin, OH 43017
MLS# 226030015Listed by: COLDWELL BANKER REALTY


Protect your home and budget from life's surprises with an Assurant Home Warranty, backed by a partner that supports you through every step of homeownership. Explore Plans.
© 2023 - 2026 ERA Franchise Systems LLC. All rights reserved. ERA Franchise Systems LLC fully supports the principles of the Fair Housing Act and the Equal Opportunity Act. ERA, ERA Real Estate powered, and their respective logos are registered service marks of ERA Franchise Systems LLC. Each office is independently owned and operated.