
9336 Muirkirk Drive, Dublin, OH 43017
Local realty services provided by:ERA Martin & Associates
Listed by: joseph f herban
Office: berkshire hathaway hs plus rea614-880-2800
MLS#:226026516
Source:OH_CBR
Price summary
- Price:$499,875
- Price per sq. ft.:$327.57
About this home
PUBLIC OPEN HOUSE THIS SAT. 9/5/2026 from 1-3 pm! Welcome to first floor living at it's finest in the ultra-desirable Weybridge community located in renowned Muirfield Village. This attached single family home with 2 car garage is an entertainer's dream, equipped with extensive ''Smart home'' functionality and security system. Situated on arguably the most premier lot in the community--backing to both green space and Muirfield Preserve, you get the amazing privacy and view without the headaches! This spacious ranch home features large bedrooms and a bonus/office room that in most units in the community functions as a flex room or 3rd bedroom (currently used as office/sitting room). The owner's suite features both a walk-in closet and a dedicated bath with walk-in shower. The additional bedroom has an adjacent full bath with soaking tub. This well-appointed ranch has an open concept design with vaulted ceilings from the family room to the eat-in area, and open to the kitchen which features newer stainless appliances. The entire 1st floor was just outfitted with high-end .20 mil LVP flooring for a smooth and transition-less room-to-room flow. You'll also enjoy the convenience of the 1st floor laundry with included washer and dryer + bonus storage. Off of the kitchen, the sliding glass doors reveal what makes this home a rare and one-of-a-kind find, as you are welcomed to a true backyard oasis!!! Highlighted by a Trex style deck, a large paver patio w/ gas fire-pit/custom lighting/outdoor TV/Sonos Sonance surround sound/Sundance Hot Tub (all controlled by your phone), and a full outdoor kitchen w/ built-in stainless Napolean grill/roaster/pizza oven, granite counters, retractable awning + additional awnings/furniture (all included)! Muirfield Assoc. amenities include: 2 pools, tennis/pickle ball courts, putting/chipping greens, numerous parks, + walking paths. Conveniently located in close proximity to downtown Dublin/Bridgepark, Columbus Zoo/Zoombeezie Bay water-park....
Contact an agent
Home facts
- Year built:1985
- Subdivision & Development:Weybridge/Muirfield
- Listing ID #:226026516
- Added:52 day(s) ago
- Updated:September 06, 2026 at 01:16 PM
Rooms and interior
- Bedrooms:3
- Total bathrooms:2
- Full bathrooms:2
- Flooring:Vinyl
- Bathrooms Description:Garden/Soak Tub
- Basement:Yes
- Basement Description:Partial
- Living area:1,526 sq. ft.
Heating and cooling
- Heating:Forced Air, Heating
- Central air:Yes
Structure and exterior
- Year built:1985
- Building area:1,526 sq. ft.
- Lot area:0.17 Acres
- Exterior Features:Hot Tub
Finances and disclosures
- Price:$499,875
- Price per sq. ft.:$327.57
- Tax amount:$6,824
Features and amenities
- Amenities:Hot Tub
- Smart home:Yes
Parking
- Parking description:Attached Garage
- Garage:Yes
New listings near 9336 Muirkirk Drive
- Coming Soon
 $984,900Coming Soon5 beds 5 baths4,406 sq. ft.
5200 Betonywood Place, Dublin, OH 43016
MLS# 226033815Listed by: CUTLER REAL ESTATE - Coming Soon
 $749,999Coming Soon5 beds 5 baths3,216 sq. ft.
5829 Glendavon Court, Dublin, OH 43016
MLS# 226033739Listed by: NEW ALBANY REALTY, LTD - Coming Soon
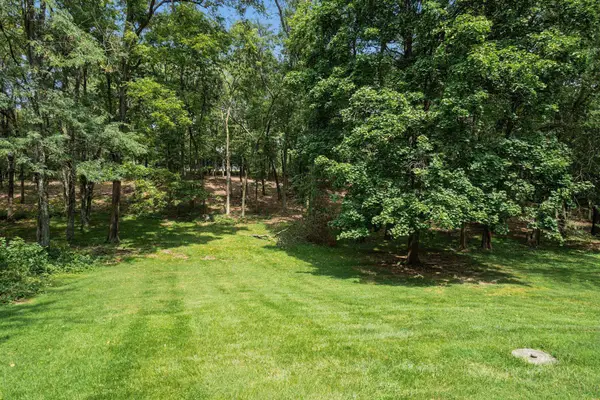 $799,000Coming Soon4 beds 3 baths2,330 sq. ft.
4444 Limerick Lane, Dublin, OH 43017
MLS# 226033650Listed by: CUTLER REAL ESTATE - Coming Soon
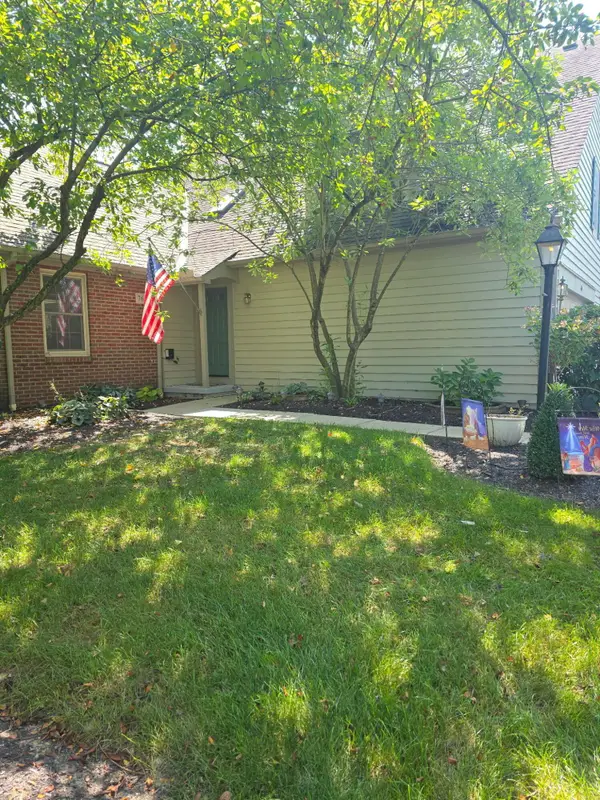 $415,000Coming Soon3 beds 4 baths1,954 sq. ft.
7665 Earlington Parkway, Dublin, OH 43017
MLS# 226033559Listed by: KELLER WILLIAMS CAPITAL PTNRS - Coming Soon
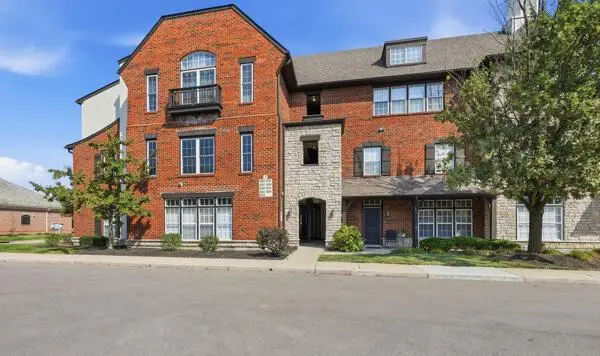 $190,000Coming Soon1 beds 1 baths892 sq. ft.
6230 Inishmore Lane, Dublin, OH 43017
MLS# 226033542Listed by: KELLER WILLIAMS CONSULTANTS - Coming SoonOpen Thu, 5 to 7pm
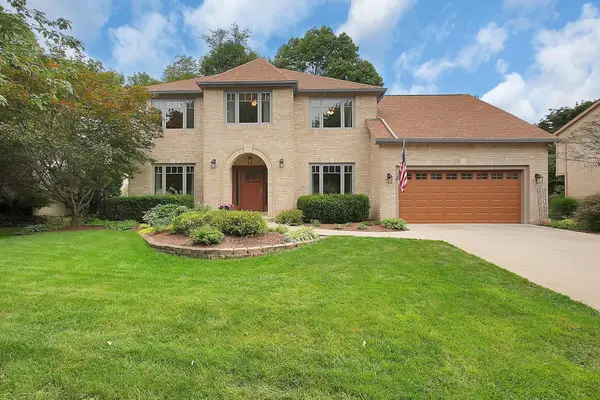 $649,900Coming Soon4 beds 3 baths3,025 sq. ft.
7675 Cashel Court, Dublin, OH 43017
MLS# 226033374Listed by: REAL OF OHIO - Coming Soon
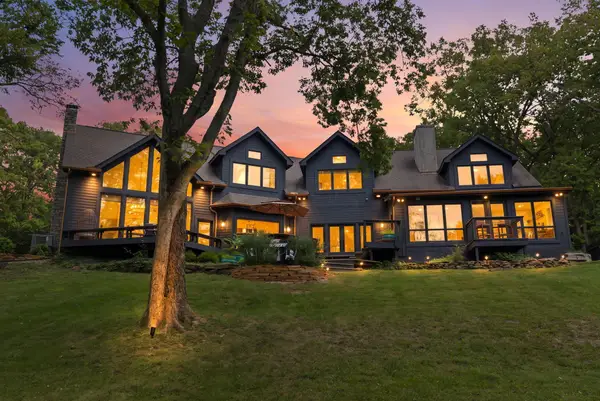 $1,375,000Coming Soon4 beds 4 baths4,306 sq. ft.
7827 Riverside Drive, Dublin, OH 43016
MLS# 226033303Listed by: KELLER WILLIAMS CONSULTANTS - Coming Soon
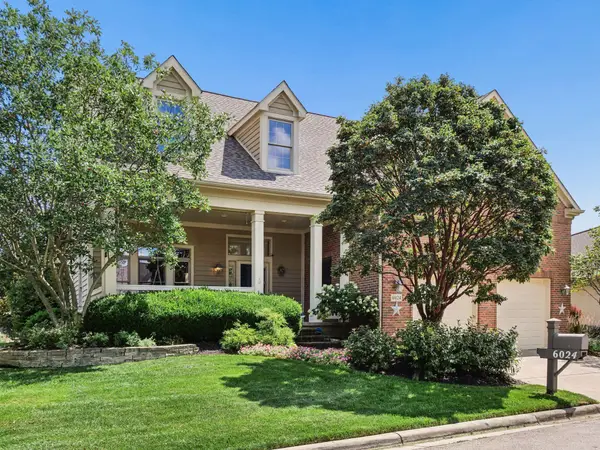 $724,900Coming Soon3 beds 3 baths2,700 sq. ft.
6024 Kentigern Court S, Dublin, OH 43017
MLS# 226033189Listed by: IREALTY EXPERTS, LLC. - Coming Soon
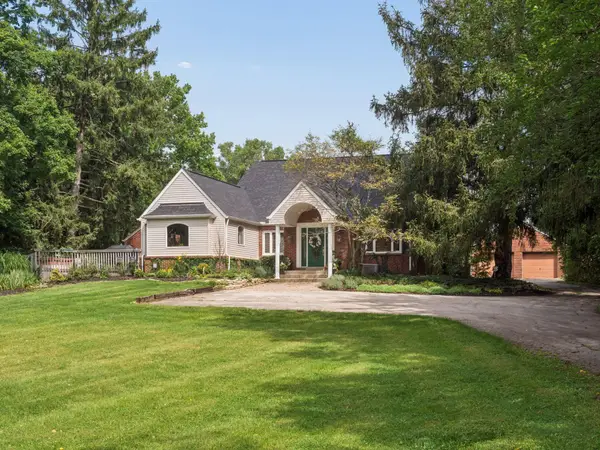 $2,000,000Coming Soon4 beds 4 baths3,199 sq. ft.
5150 Brand Road, Dublin, OH 43017
MLS# 226033190Listed by: CUTLER REAL ESTATE - Coming Soon
 $385,000Coming Soon5 beds 4 baths2,506 sq. ft.
3158 Kingsmead, Dublin, OH 43017
MLS# 225038870Listed by: RE/MAX ACHIEVERS


Protect your home and budget from life's surprises with an Assurant Home Warranty, backed by a partner that supports you through every step of homeownership. Explore Plans.
© 2023 - 2026 ERA Franchise Systems LLC. All rights reserved. ERA Franchise Systems LLC fully supports the principles of the Fair Housing Act and the Equal Opportunity Act. ERA, ERA Real Estate powered, and their respective logos are registered service marks of ERA Franchise Systems LLC. Each office is independently owned and operated.