
12488 Township Rd 20, Dunkirk, OH 45836
Local realty services provided by:ERA Geyer Noakes Realty Group
Listed by: william hanna
Office: re/max unlimited results rlty
MLS#:10015600
Source:OH_TBR
Price summary
- Price:$65,000
- Price per sq. ft.:$54.71
About this home
Three bedroom, 2 bath ranch on 2.002 acres in Hardin Northern School District. Two car detached garage and fenced area off deck. HUD Case #413-
635417 and UI . THIS PROPERTY IS SOLD AS-IS. The buyer selects the closing agent. Utilities must be in buyer's name for inspections. Keys will not be
provided at closing (must be rekeyed by buyer). You are required to register on the sign-in sheet when viewing property.
Contact an agent
Home facts
- Year built:2002
- Subdivision & Development:None
- Listing ID #:10015600
- Added:12 day(s) ago
- Updated:November 17, 2026 at 04:47 PM
Rooms and interior
- Bedrooms:3
- Total bathrooms:2
- Full bathrooms:2
- Rooms Total:6
- Flooring:Carpet, Laminate, Vinyl
- Basement Description:Block
- Living area:1,188 sq. ft.
Heating and cooling
- Cooling:Central Air
- Heating:Propane
Structure and exterior
- Roof:Asphalt
- Year built:2002
- Building area:1,188 sq. ft.
- Lot area:2 Acres
- Construction Materials:Vinyl Siding
- Foundation Description:Block
- Levels:One
Schools
- High school:Hardin Northern
- Middle school:Hardin Northern
- Elementary school:Hardin Northern
Utilities
- Water:Water Available, Well
- Sewer:Septic Tank
Finances and disclosures
- Price:$65,000
- Price per sq. ft.:$54.71
Features and amenities
- Laundry features:Main Level
Parking
- Total parking spaces:2
- Parking description:Detached Garage
- Garage:Yes
- Garage spaces:2
New listings near 12488 Township Rd 20
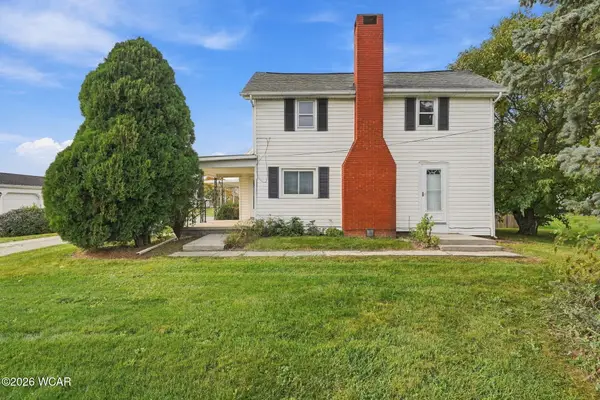 $299,900Active4 beds 1 baths1,424 sq. ft.
2769 U.s. 68, Dunkirk, OH 45836
MLS# 312069Listed by: CENTURY 21 SUNWAY REALTY-KENTON $179,000Pending3 beds 1 baths1,352 sq. ft.
221 E Geneva Street, Dunkirk, OH 45836
MLS# 312020Listed by: OAKRIDGE REALTY & AUCTION CO.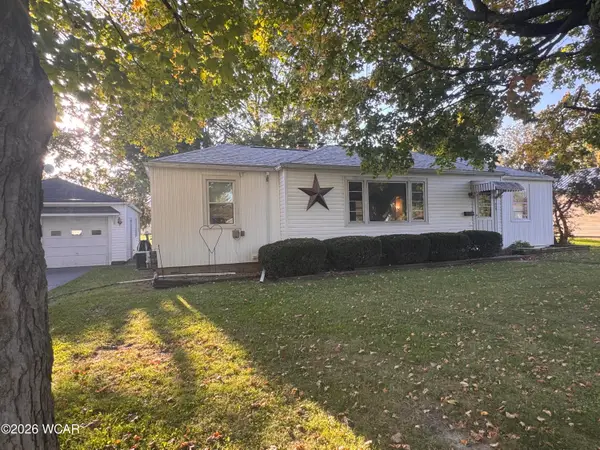 $132,900Active2 beds 1 baths1,203 sq. ft.
410 S Walnut Street, Dunkirk, OH 45836
MLS# 311921Listed by: CENTURY 21 SUNWAY REALTY-ADA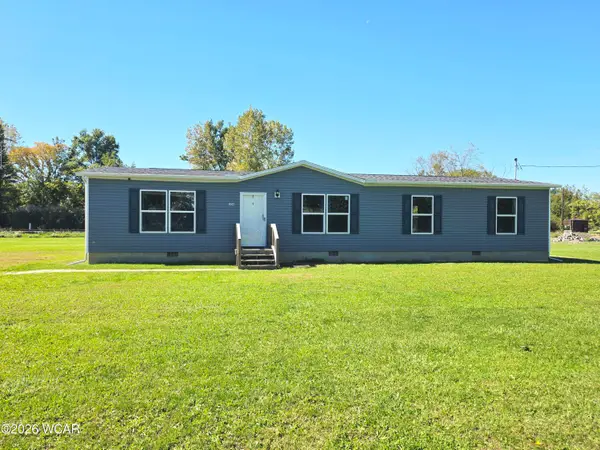 $175,000Pending3 beds 2 baths1,620 sq. ft.
106 S Cherry Street, Dunkirk, OH 45836
MLS# 311827Listed by: CENTURY 21 SUNWAY REALTY-KENTON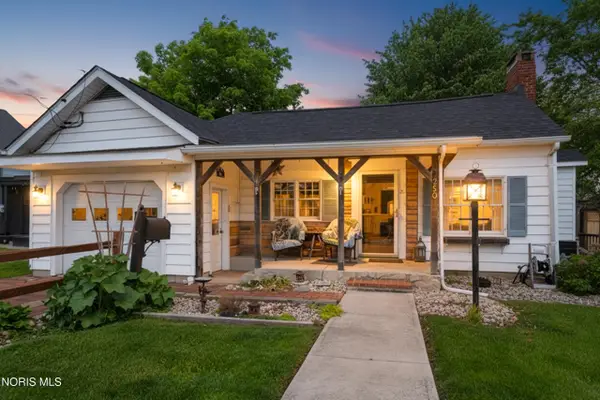 $174,900Active2 beds 1 baths884 sq. ft.
250 W Patterson Street, Dunkirk, OH 45836
MLS# 10007940Listed by: HOWARD HANNA


Protect your home and budget from life's surprises with an Assurant Home Warranty, backed by a partner that supports you through every step of homeownership. Explore Plans.
© 2023 - 2026 ERA Franchise Systems LLC. All rights reserved. ERA Franchise Systems LLC fully supports the principles of the Fair Housing Act and the Equal Opportunity Act. ERA, ERA Real Estate powered, and their respective logos are registered service marks of ERA Franchise Systems LLC. Each office is independently owned and operated.