
259 W Patterson Street, Dunkirk, OH 45836
Local realty services provided by:ERA Geyer Noakes Realty Group
259 W Patterson Street,Dunkirk, OH 45836
$190,700
- 3 Beds
- 1 Baths
- - sq. ft.
- Single family
- Sold
Listed by: shantell breann hartley
Office: the danberry co
MLS#:10011832
Source:OH_TBR
Sorry, we are unable to map this address
Price summary
- Price:$190,700
About this home
Welcome to this beautifully updated brick Victorian that blends timeless character with thoughtful modern improvements. From the moment you arrive, you'll appreciate the craftsmanship and charm paired with updates designed for today's lifestyle. Inside, you'll find new and refinished flooring throughout, a beautifully refreshed kitchen and bathroom, fresh interior paint, updated electrical, new water lines, and a combination of replacement windows and handcrafted replica windows that help preserve the home's historic appeal. Outside, the property offers exceptional space and versatility with approximately 0.7 acres spanning two parcels. Enjoy a partially fenced backyard that's ideal for relaxing or entertaining, a detached two-car garage, and a large pole barn that provides abundant storage, workshop space, or room for hobbies. Situated on the edge of Dunkirk, this property offers a peaceful setting while benefiting from the convenience of public water and sewer service. For added confidence, the sellers are including a 12-month home warranty, giving the next owner additional peace of mind as they settle into their new home. If you've been looking for a home that combines historic character, modern updates, generous outdoor space, and practical amenities, this Victorian is one you won't want to miss. Schedule your private showing today!...
Contact an agent
Home facts
- Year built:1900
- Subdivision & Development:None
- Listing ID #:10011832
- Added:57 day(s) ago
- Updated:October 08, 2026 at 10:26 PM
Rooms and interior
- Bedrooms:3
- Total bathrooms:1
- Full bathrooms:1
- Rooms Total:6
- Flooring:Hardwood, Laminate, Tile
- Kitchen Description:Electric Range, Microwave, Refrigerator
- Basement:Yes
- Basement Description:Unfinished
Heating and cooling
- Cooling:Ceiling Fan(s), Window Unit(s)
- Heating:Forced Air, Propane
Structure and exterior
- Roof:Shingle
- Year built:1900
- Lot Features:Corner Lot
- Architectural Style:Victorian
- Construction Materials:Brick
- Exterior Features:Balcony, Front Porch, Rear Patio
- Foundation Description:Combination
Schools
- High school:Hardin Northern
- Middle school:Hardin Northern
- Elementary school:Hardin Northern
Utilities
- Water:Public, Water Connected
- Sewer:Public Sewer, Sewer Connected
Finances and disclosures
- Price:$190,700
Features and amenities
- Appliances:Electric Range, Microwave, Refrigerator, Water Heater
- Laundry features:Main Level
- Amenities:Ceiling Fan(s), Storage, Walk-In Closet(s)
Parking
- Total parking spaces:8
- Parking description:Detached Garage, Driveway, Gravel, Off Street
- Garage:Yes
- Garage spaces:2
New listings near 259 W Patterson Street
- New
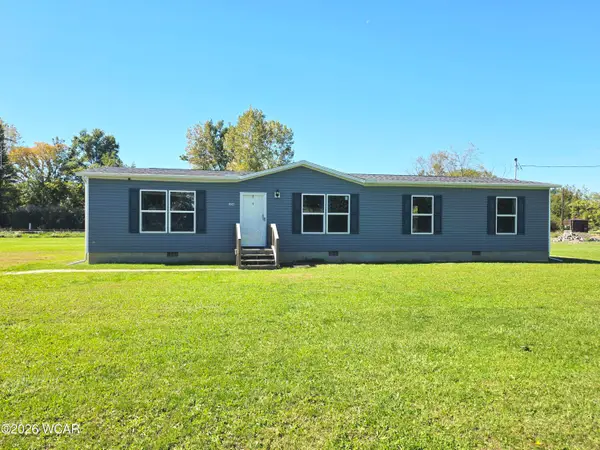 $175,000Active3 beds 2 baths1,620 sq. ft.
106 S Cherry Street, Dunkirk, OH 45836
MLS# 311827Listed by: CENTURY 21 SUNWAY REALTY-KENTON 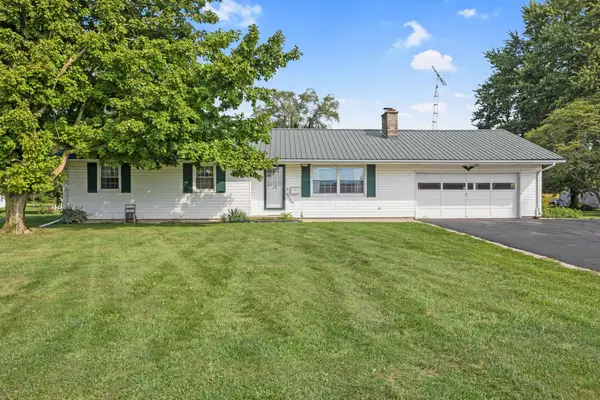 $224,900Active3 beds 2 baths1,452 sq. ft.
250 W Geneva Street, Dunkirk, OH 45836
MLS# 226035558Listed by: ROYER REALTY LLC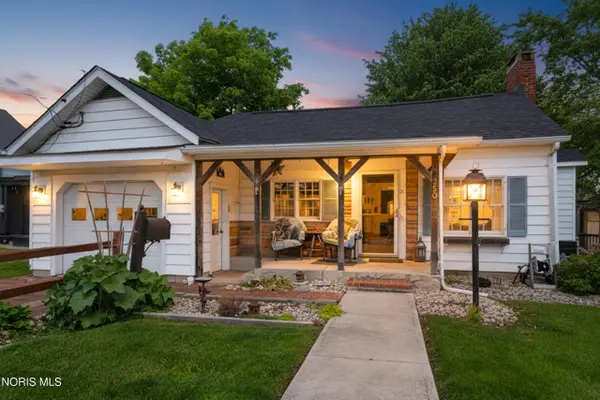 $174,900Active2 beds 1 baths884 sq. ft.
250 W Patterson Street, Dunkirk, OH 45836
MLS# 10007940Listed by: HOWARD HANNA


Protect your home and budget from life's surprises with an Assurant Home Warranty, backed by a partner that supports you through every step of homeownership. Explore Plans.
© 2023 - 2026 ERA Franchise Systems LLC. All rights reserved. ERA Franchise Systems LLC fully supports the principles of the Fair Housing Act and the Equal Opportunity Act. ERA, ERA Real Estate powered, and their respective logos are registered service marks of ERA Franchise Systems LLC. Each office is independently owned and operated.