
1127 Lilly Ne Avenue, East Canton, OH 44730
Local realty services provided by:ERA Real Solutions Realty
Listed by: melissa a hackenberg
Office: hackenberg realty group
MLS#:5260903
Source:OH_NORMLS
Price summary
- Price:$175,000
- Price per sq. ft.:$101.98
About this home
Room to Roam, Space to Relax, and Everything on One Floor! This charming 3-bedroom ranch sits on 1.34 acres in Canton Local Schools and has plenty to love! Step inside to an open floor plan where the living room's cozy fireplace sets the scene for relaxing evenings. The kitchen features a handy island, space for a table, and easy access to the dining room, making everyday living and entertaining a breeze! The primary suite is your own little getaway, complete with a soaking tub perfect for unwinding after a long day. Two additional generously sized bedrooms, a full bath, first-floor laundry, and an attached 2-car garage add to the convenience. Love the outdoors without the bugs? Grab your coffee and head to the enclosed porch! And don't forget the HUGE unfinished 13-course basement, just waiting for your ideas! Whether you're looking for room to spread out, space to entertain, or simply the ease of one-floor living, this home checks a lot of boxes. Come see it for yourself!
Contact an agent
Home facts
- Year built:1996
- Subdivision & Development:Hoffman Sub #2
- Listing ID #:5260903
- Added:4 day(s) ago
- Updated:November 18, 2026 at 03:51 PM
Rooms and interior
- Bedrooms:3
- Total bathrooms:2
- Full bathrooms:2
- Rooms Total:7
- Kitchen Description:Dishwasher, Range, Refrigerator
- Basement:Yes
- Basement Description:Full, Unfinished
- Living area:1,716 sq. ft.
Heating and cooling
- Cooling:Central Air
- Heating:Forced Air
- Central air:Yes
Structure and exterior
- Roof:Asphalt, Fiberglass
- Year built:1996
- Building area:1,716 sq. ft.
- Lot area:1.34 Acres
- Lot Features:Level, Wooded/Treed
- Architectural Style:Ranch
- Construction Materials:Vinyl Siding
- Exterior Features:Level, Patio, Porch, Wooded
- Levels:1 Story, 1 Story
Utilities
- Water:Well
- Sewer:Septic Tank
Finances and disclosures
- Price:$175,000
- Price per sq. ft.:$101.98
- Tax amount:$1,542 (2025)
Features and amenities
- Appliances:Dishwasher, Range, Refrigerator
Parking
- Parking description:Attached, Garage
- Garage:Yes
- Garage spaces:2

New listings near 1127 Lilly Ne Avenue
- New
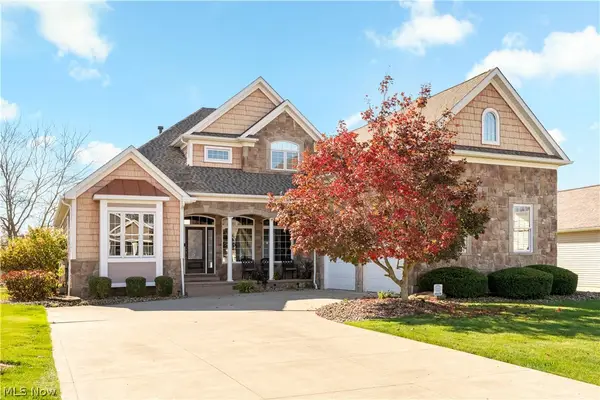 $639,900Active4 beds 5 baths4,700 sq. ft.
5900 Quarry Lake Se Drive, East Canton, OH 44730
MLS# 5259553Listed by: KELLER WILLIAMS LEGACY GROUP REALTY 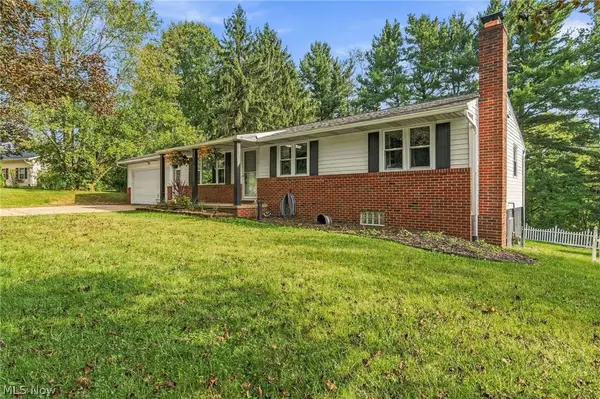 $274,900Active5 beds 2 baths1,716 sq. ft.
5220 Woodlynn Ne Street, East Canton, OH 44730
MLS# 5259154Listed by: KELLER WILLIAMS LEGACY GROUP REALTY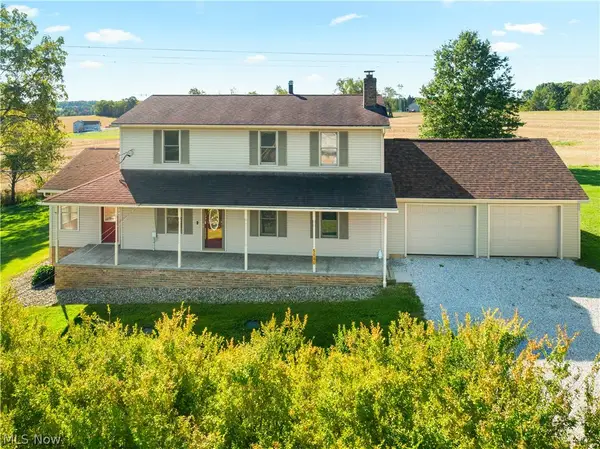 $334,900Active4 beds 2 baths1,632 sq. ft.
5080 Baker Se Street, East Canton, OH 44730
MLS# 5253834Listed by: KELLER WILLIAMS LEGACY GROUP REALTY $275,000Active3 beds 1 baths1,120 sq. ft.
6392 15th Ne Street, East Canton, OH 44730
MLS# 5252494Listed by: KELLER WILLIAMS LEGACY GROUP REALTY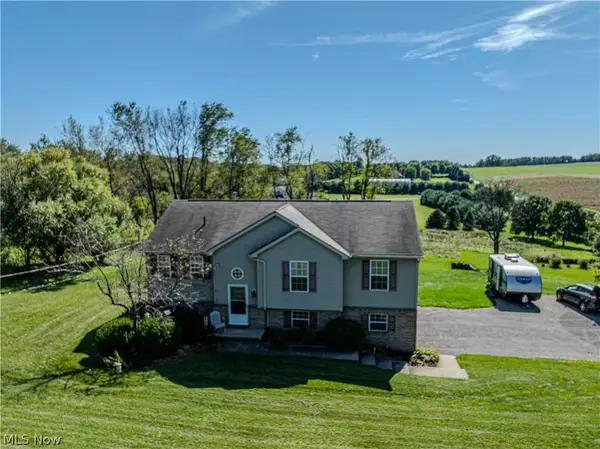 $309,900Active3 beds 2 baths1,904 sq. ft.
9142 Lisbon E Street, East Canton, OH 44730
MLS# 5253341Listed by: KELLER WILLIAMS CHERVENIC RLTY- Open Thu, 9am to 7pm
 $174,000Active3 beds 2 baths1,548 sq. ft.
113 Market S Street, East Canton, OH 44730
MLS# 5253103Listed by: OPENDOOR BROKERAGE LLC  $179,900Active3 beds 2 baths1,322 sq. ft.
223 E 3rd Street, East Canton, OH 44730
MLS# 5252924Listed by: KELLER WILLIAMS LIVING $239,900Activeundercontract3 beds 1 baths1,336 sq. ft.
959 Neimans Se Avenue, East Canton, OH 44730
MLS# 5250940Listed by: RE/MAX CROSSROADS PROPERTIES $779,900Pending104.08 Acres
7145 Bluebird Road, East Canton, OH 44730
MLS# 5250878Listed by: MOSSY OAK PROPERTIES BAUER REALTY & AUCTIONS, LLC


Protect your home and budget from life's surprises with an Assurant Home Warranty, backed by a partner that supports you through every step of homeownership. Explore Plans.
© 2023 - 2026 ERA Franchise Systems LLC. All rights reserved. ERA Franchise Systems LLC fully supports the principles of the Fair Housing Act and the Equal Opportunity Act. ERA, ERA Real Estate powered, and their respective logos are registered service marks of ERA Franchise Systems LLC. Each office is independently owned and operated.