
1261 E 134th Street, East Cleveland, OH 44112
Local realty services provided by:ERA Real Solutions Realty
Listed by: portia sharp
Office: srg realty
MLS#:5240172
Source:OH_NORMLS
Price summary
- Price:$210,000
- Price per sq. ft.:$29.89
About this home
3 PROPERTY PACKAGE. SOLD AS A PACKAGE ONLY!
1261 E 134th Street: Single Family - 3 Beds / 1 Bath - 1131 Sq. Ft.
1268 E 134th Street: Single Family - 3 Beds / 1 Bath - 1218 Sq. Ft.
1281 E 134th Steet: Single Family - 3 Beds / 1 Bath - 1164 Sq. Ft.
ALL PROPERTIES FULLY OCCUPIED AND CASH-FLOWING!
Buyer to assume POS. Buyer encouraged to do a walk-through and inspections before submitting offers.
WILL NOT ENTERTAIN SELLER FINANCING OR LOW-BALL OFFERS.
More information in the google drive. Link located in the online bidding or offer submission link areas.
Contact an agent
Home facts
- Year built:1920
- Subdivision & Development:Saint Clair Heights
- Listing ID #:5240172
- Added:7 day(s) ago
- Updated:September 03, 2026 at 02:43 PM
Rooms and interior
- Bedrooms:9
- Total bathrooms:3
- Full bathrooms:3
- Basement:Yes
- Living area:7,026 sq. ft.
Heating and cooling
- Heating:Forced Air
Structure and exterior
- Roof:Asphalt
- Year built:1920
- Building area:7,026 sq. ft.
- Lot area:0.25 Acres
- Construction Materials:Aluminium Siding, Vinyl Siding
- Levels:2 Story
Utilities
- Water:Public
- Sewer:Public Sewer
Finances and disclosures
- Price:$210,000
- Price per sq. ft.:$29.89
- Tax amount:$2,125 (2025)
Parking
- Parking description:Detached, Garage
- Garage:Yes
- Garage spaces:3

New listings near 1261 E 134th Street
- New
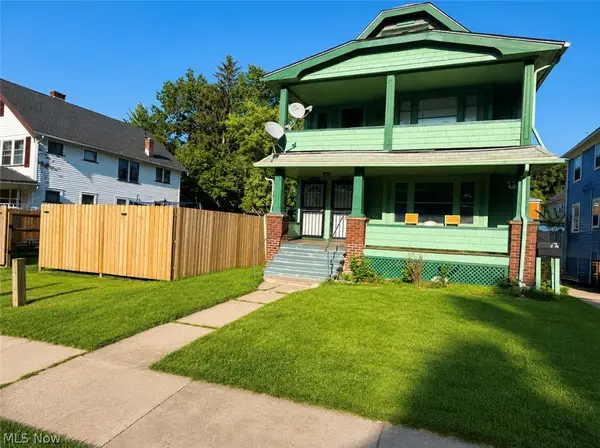 $145,000Active6 beds 2 baths
16308 Nela View Road, East Cleveland, OH 44112
MLS# 5234178Listed by: HOMESMART REAL ESTATE MOMENTUM LLC - New
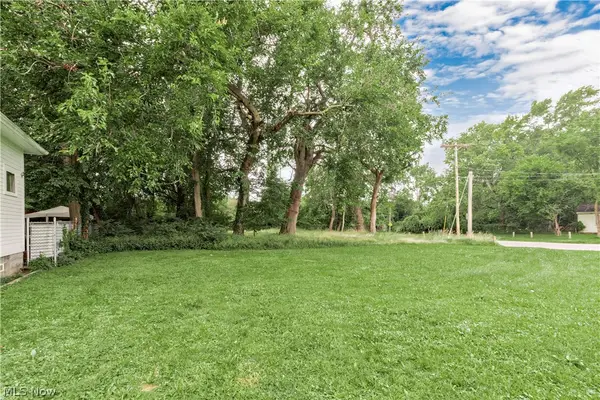 $15,000Active0.07 Acres
1622 E 133 Street, East Cleveland, OH 44112
MLS# 5239768Listed by: KELLER WILLIAMS GREATER METROPOLITAN - New
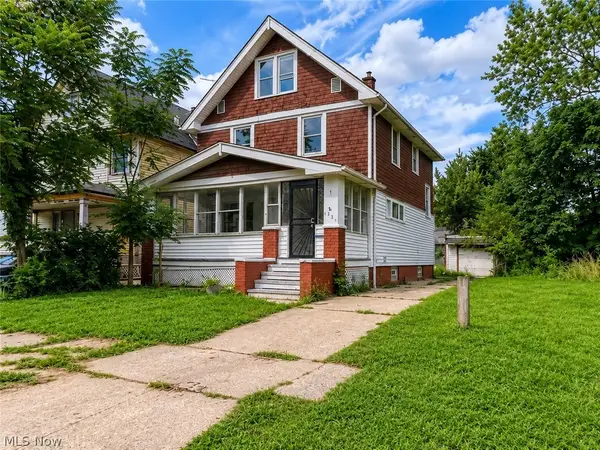 $93,000Active4 beds 2 baths1,354 sq. ft.
13511 Beaumont Avenue, East Cleveland, OH 44112
MLS# 5240446Listed by: REAL OF OHIO - New
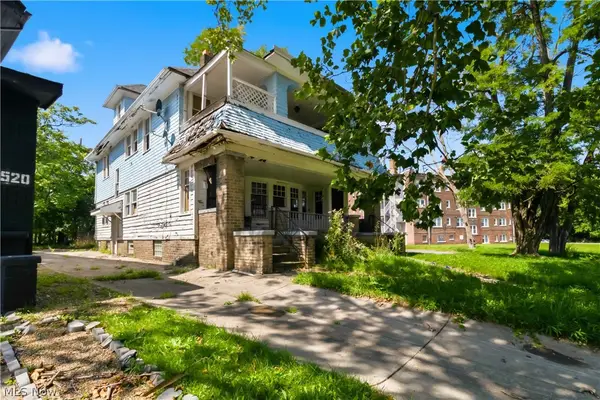 $70,000Active7 beds 4 baths3,280 sq. ft.
1516 Hillcrest Road, Cleveland, OH 44118
MLS# 5240511Listed by: GENTILE REAL ESTATE LLC - New
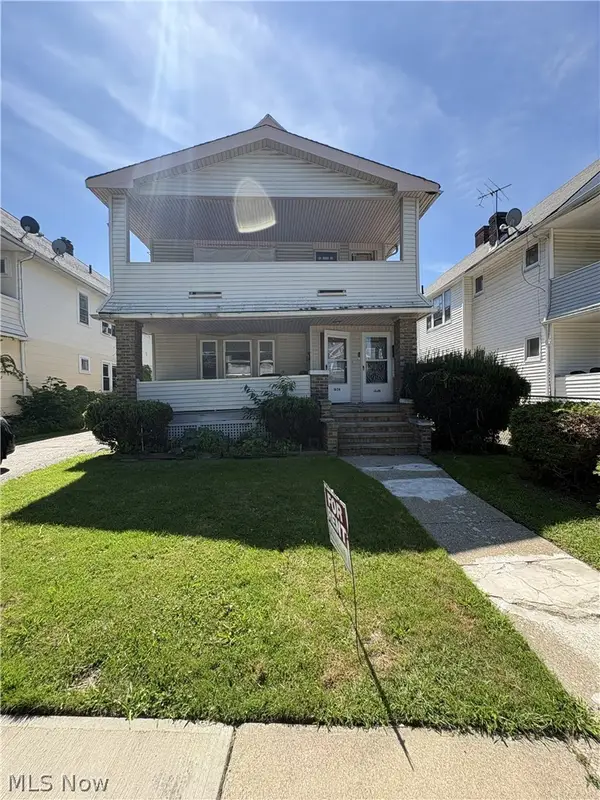 $125,000Active4 beds 2 baths2,074 sq. ft.
1656 Bryn Mawr Road, East Cleveland, OH 44112
MLS# 5240388Listed by: KELLER WILLIAMS GREATER METROPOLITAN - New
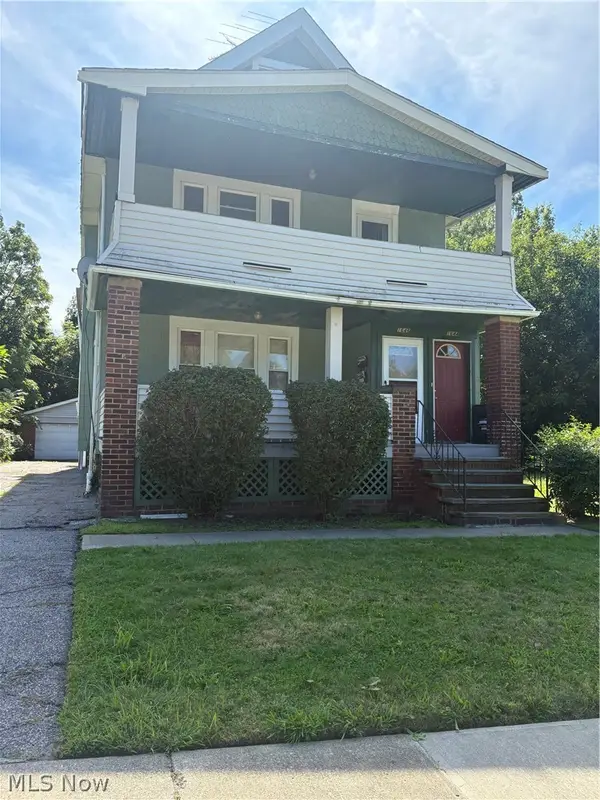 $140,000Active4 beds 2 baths2,074 sq. ft.
1644 Bryn Mawr Road, East Cleveland, OH 44112
MLS# 5240391Listed by: KELLER WILLIAMS GREATER METROPOLITAN - New
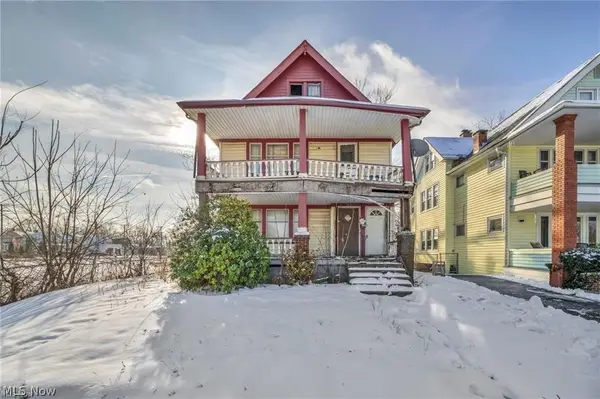 $14,900Active4 beds 2 baths
13710 Mann Avenue, Cleveland, OH 44112
MLS# 5239470Listed by: GLASSHOUSE REALTY GROUP, LLC - New
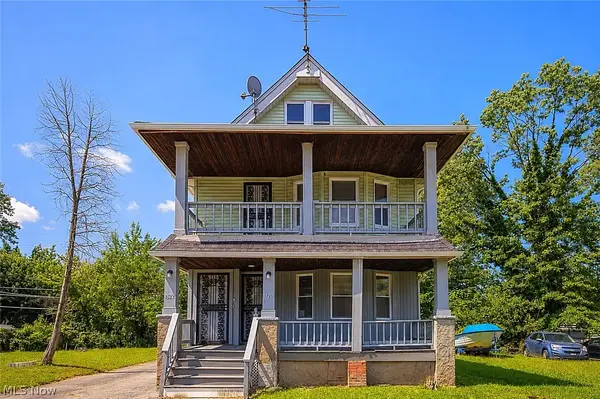 $115,000Active4 beds 2 baths2,392 sq. ft.
1320 E 142nd Street, East Cleveland, OH 44112
MLS# 5236840Listed by: FAIRFELLOW REALTY LLC  $2,950,000Active-- beds -- baths
15000 Euclid Avenue, East Cleveland, OH 44112
MLS# 226031753Listed by: KW CLASSIC PROPERTIES REALTY


Protect your home and budget from life's surprises with an Assurant Home Warranty, backed by a partner that supports you through every step of homeownership. Explore Plans.
© 2023 - 2026 ERA Franchise Systems LLC. All rights reserved. ERA Franchise Systems LLC fully supports the principles of the Fair Housing Act and the Equal Opportunity Act. ERA, ERA Real Estate powered, and their respective logos are registered service marks of ERA Franchise Systems LLC. Each office is independently owned and operated.