
16236 Northvale Boulevard, East Cleveland, OH 44112
Local realty services provided by:ERA Real Solutions Realty
Listed by: fatimah satterwhite
Office: coldwell banker schmidt realty
MLS#:5250424
Source:OH_NORMLS
Price summary
- Price:$209,500
- Price per sq. ft.:$73.56
About this home
Effortless single-floor living inside this mid-century timeless ranch located in the desirable Forest Hill neighborhood. Step inside this expansive 23’ x 15’ living room anchored by a cozy wood-burning fireplace, custom built-in cabinetry, and a picturesque window overlooking the front porch. Enjoy family gatherings in the formal dining room. The kitchen features a bright breakfast nook for everyday dining and flows seamlessly into an adjoining sunroom—the perfect serene spot for morning coffee or afternoon reading.
The primary suite serves as a private retreat with its own en-suite bath. Two additional bedrooms are situated just down the hall near a second full bathroom, while a convenient half-bath is thoughtfully tucked near the entryway of the attached two-car garage.
Downstairs, the fully finished lower level expands your living space. It features a recreation room complete with a bar, a dedicated laundry room, an additional half-bath, and a generous utility area. For even more storage, the home includes a large unfinished attic.
Perfectly positioned for an active and cultured lifestyle, you are minutes from Forest Hill Park, Cain Park, the Cleveland Heights Community Center, and the vibrant Coventry Village Commercial District. Close proximity to Case Western Reserve University and the world-class medical facilities of the Cleveland Clinic and University Hospitals.
Complete with a one-year home warranty for added peace of mind, this home is ready for its next chapter. Schedule your private showing today and experience the timeless character of this Forest Hill gem....
Contact an agent
Home facts
- Year built:1954
- Subdivision & Development:Forest Hill
- Listing ID #:5250424
- Added:4 day(s) ago
- Updated:October 20, 2026 at 10:47 AM
Rooms and interior
- Bedrooms:3
- Total bathrooms:4
- Full bathrooms:2
- Half bathrooms:2
- Rooms Total:16
- Kitchen Description:Dishwasher, Disposal, Range, Refrigerator
- Basement:Yes
- Basement Description:Finished
- Living area:2,848 sq. ft.
Heating and cooling
- Cooling:Central Air
- Heating:Forced Air, Gas
- Central air:Yes
Structure and exterior
- Roof:Asphalt
- Year built:1954
- Building area:2,848 sq. ft.
- Lot area:0.18 Acres
- Architectural Style:Ranch
- Construction Materials:Vinyl Siding, Wood Siding
- Levels:1 Story
Utilities
- Water:Public
- Sewer:Public Sewer
Finances and disclosures
- Price:$209,500
- Price per sq. ft.:$73.56
- Tax amount:$4,981 (2025)
Features and amenities
- Appliances:Dishwasher, Disposal, Range, Refrigerator, Washer
- Laundry features:Dryer, Washer
- Amenities:Security System
Parking
- Parking description:Attached, Driveway, Garage
- Garage:Yes
- Garage spaces:2

New listings near 16236 Northvale Boulevard
- New
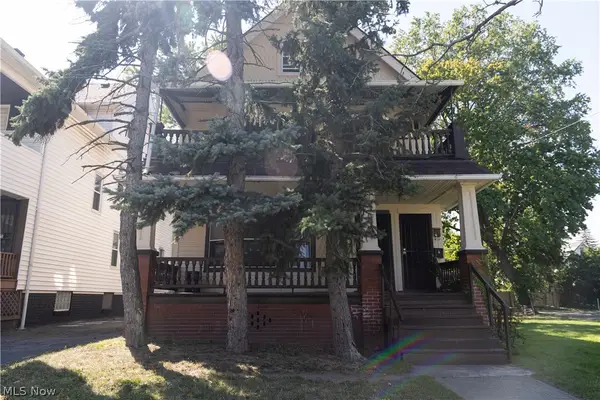 $119,900Active5 beds 2 baths2,765 sq. ft.
1738 Coit Avenue, East Cleveland, OH 44112
MLS# 5252363Listed by: THE AGENCY CLEVELAND NORTHCOAST - New
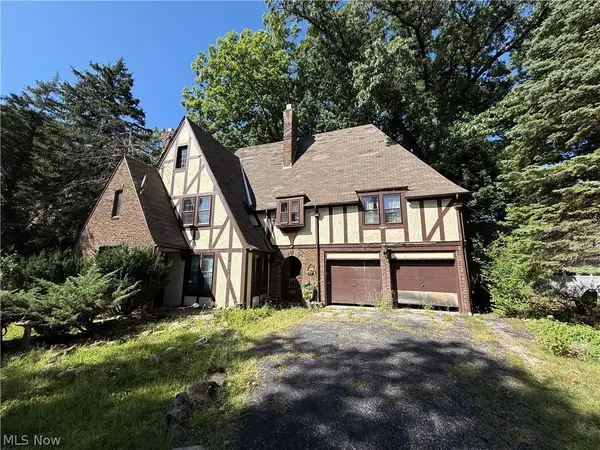 $199,900Active5 beds 4 baths
15705 Oakhill Road, East Cleveland, OH 44112
MLS# 5254270Listed by: REALTY NOW, INC. - New
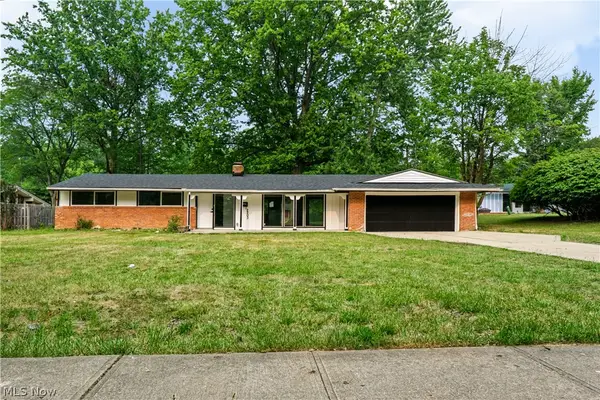 $230,000Active3 beds 2 baths1,864 sq. ft.
2203 Lee Boulevard, East Cleveland, OH 44112
MLS# 5252814Listed by: PARKVIEW REALTY GROUP LTD - New
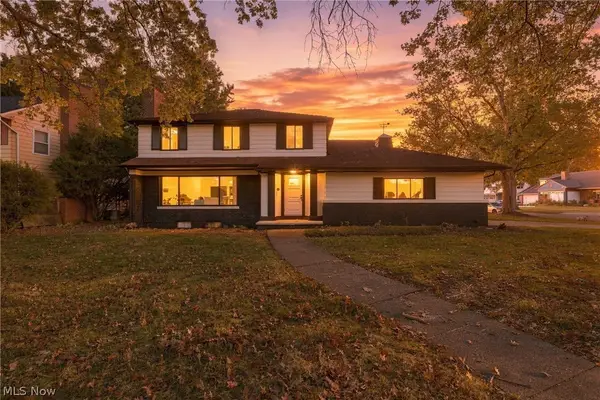 $325,000Active4 beds 3 baths2,348 sq. ft.
2131 Newbury Drive, Cleveland, OH 44112
MLS# 5251548Listed by: EXP REALTY, LLC. - New
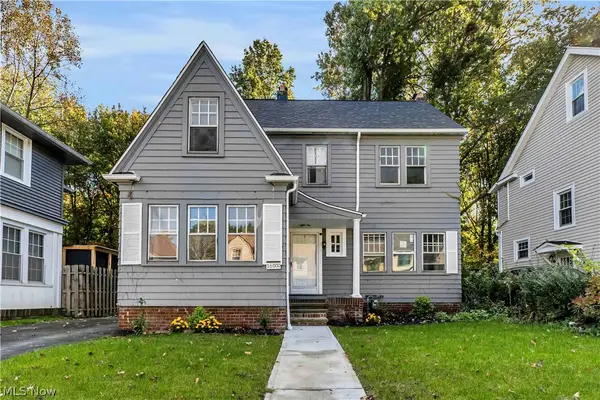 $129,999Active3 beds 2 baths1,587 sq. ft.
16000 Hazel Road, East Cleveland, OH 44112
MLS# 5252820Listed by: EXP REALTY, LLC. - New
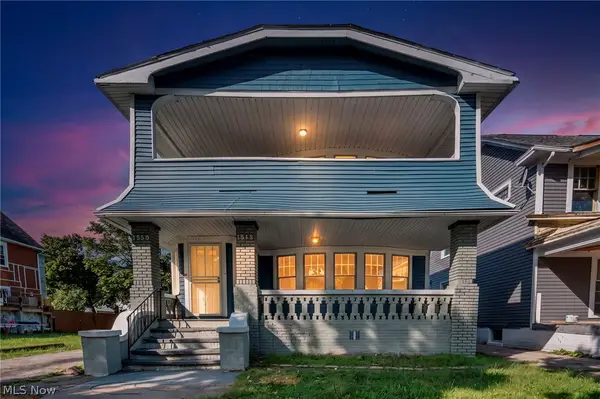 $249,999Active8 beds 2 baths4,402 sq. ft.
1550 Belmar Road #2, East Cleveland, OH 44118
MLS# 5252078Listed by: KELLER WILLIAMS LIVING - New
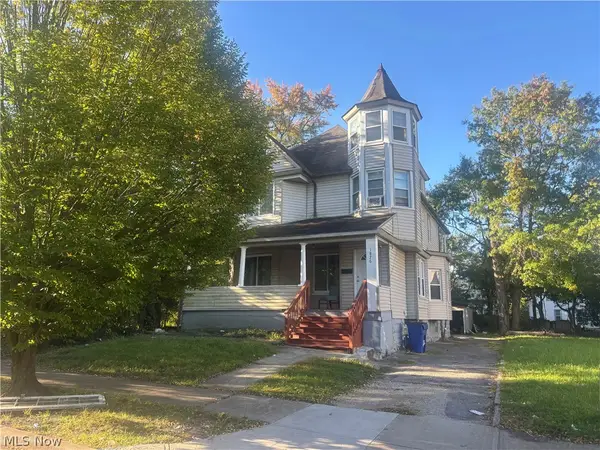 $189,900Active6 beds 3 baths
1876 Knowles Street, East Cleveland, OH 44112
MLS# 5251155Listed by: MARKET FIRST REAL ESTATE SERVICES  $90,000Active4 beds 2 baths1,856 sq. ft.
1854 Burnette Avenue, Cleveland, OH 44112
MLS# 5216742Listed by: FAIRFELLOW REALTY LLC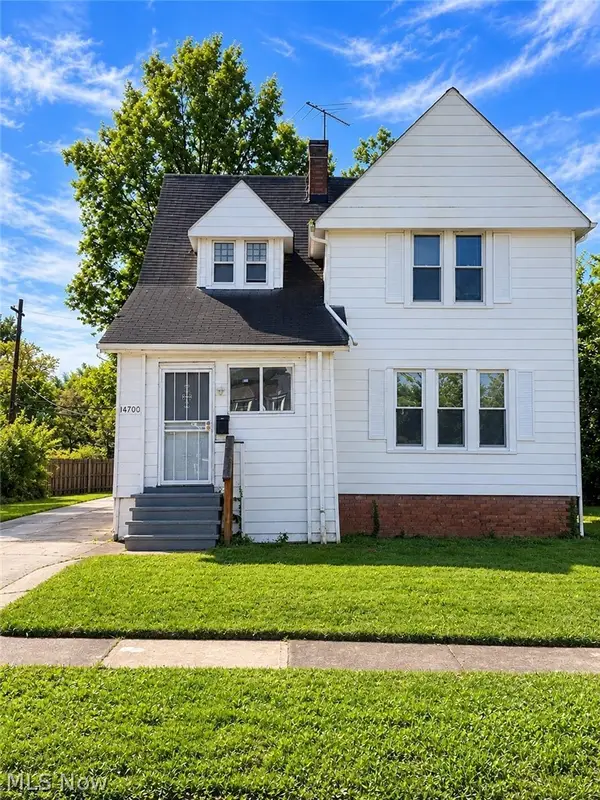 $99,000Active3 beds 1 baths
14700 Dover Avenue, East Cleveland, OH 44112
MLS# 5251147Listed by: KELLER WILLIAMS GREATER METROPOLITAN


Protect your home and budget from life's surprises with an Assurant Home Warranty, backed by a partner that supports you through every step of homeownership. Explore Plans.
© 2023 - 2026 ERA Franchise Systems LLC. All rights reserved. ERA Franchise Systems LLC fully supports the principles of the Fair Housing Act and the Equal Opportunity Act. ERA, ERA Real Estate powered, and their respective logos are registered service marks of ERA Franchise Systems LLC. Each office is independently owned and operated.