
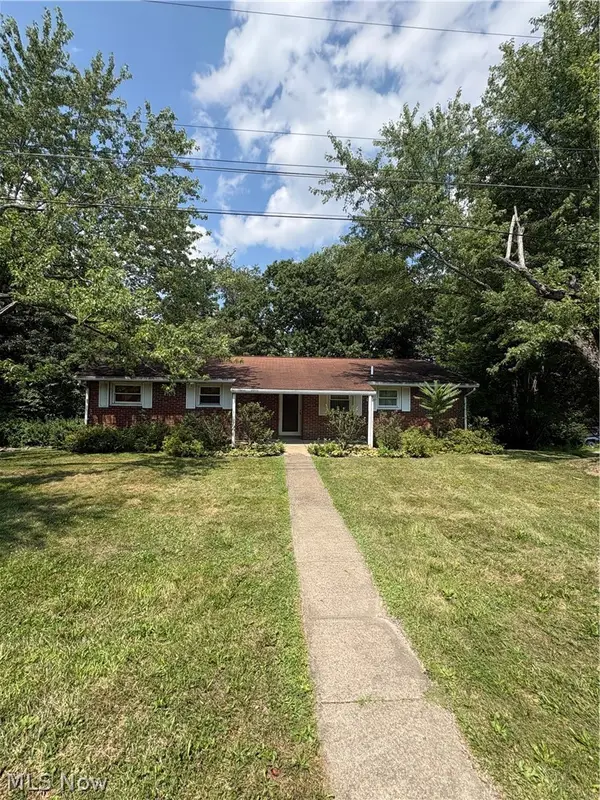
49261 S Park Circle, East Liverpool, OH 43920
Local realty services provided by:ERA Real Solutions Realty
Listed by: dana l channels
Office: cedar one realty
MLS#:5235169
Source:OH_NORMLS
Price summary
- Price:$259,000
- Price per sq. ft.:$80.04
About this home
Immaculate Brick Ranch in Desirable Frederick Heights! Welcome to this immaculate, gently lived-in solid brick ranch in Beaver Local School District. This beautifully maintained home offers comfortable one floor living with plenty of additional space to grow. The inviting foyer opens to a large living room, formal dining room, and spacious eat-in kitchen, creating a warm and functional flow throughout the main level. The home features 3 nicely sized bedrooms and 2 full baths, including a comfortable primary bedroom with its own private full bathroom. Need even more space? The full finished basement provides a wonderful extension of the living area and offers endless possibilities for a family room, recreation space, home office or whatever best fits your needs. A 2-car garage provides plenty of parking and storage, with one side thoughtfully converted into a beautiful patio-style sunroom, a perfect spot to relax, or have coffee with your neighbor. Outside, you'll apricate the blacktop driveway, corner lot, and nicely sized backyard. Don't Miss Out, schedule your private tour today!...
Contact an agent
Home facts
- Year built:1975
- Subdivision & Development:Frederick Heights
- Listing ID #:5235169
- Added:47 day(s) ago
- Updated:September 26, 2026 at 07:39 PM
Rooms and interior
- Bedrooms:3
- Total bathrooms:2
- Full bathrooms:2
- Rooms Total:6
- Kitchen Description:Built In Oven, Cooktop, Dishwasher, Refrigerator
- Basement:Yes
- Basement Description:Finished
- Living area:3,236 sq. ft.
Heating and cooling
- Cooling:Heat Pump
- Heating:Heat Pump
Structure and exterior
- Roof:Asphalt
- Year built:1975
- Building area:3,236 sq. ft.
- Lot area:0.45 Acres
- Architectural Style:Ranch
- Construction Materials:Brick
- Levels:1 Story
Utilities
- Water:Public
- Sewer:Septic Tank
Finances and disclosures
- Price:$259,000
- Price per sq. ft.:$80.04
- Tax amount:$2,227 (2025)
Features and amenities
- Appliances:Cooktop, Dishwasher, Refrigerator, Washer
- Laundry features:Dryer, Washer
Parking
- Parking description:Attached, Driveway, Garage
- Garage:Yes
- Garage spaces:2

New listings near 49261 S Park Circle
- New
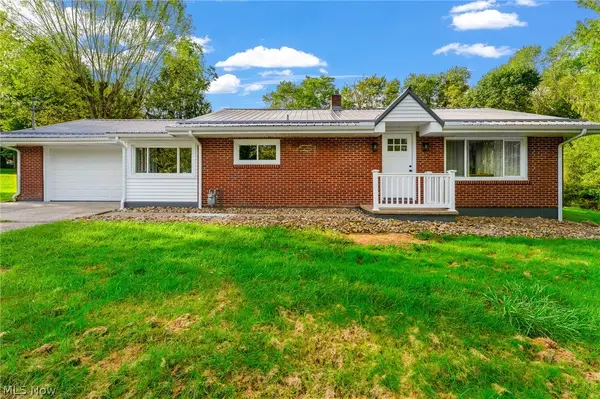 $190,000Active2 beds 1 baths1,224 sq. ft.
46131 Mort Drive, East Liverpool, OH 43920
MLS# 5248006Listed by: KELLER WILLIAMS CHERVENIC RLTY  $3,000Active3 beds 1 baths
310 Garfield Street, East Liverpool, OH 48920
MLS# 968299Listed by: TMG REALTY- New
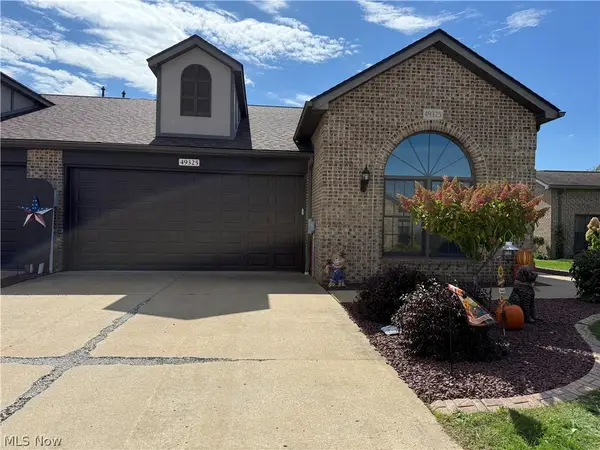 $289,900Active2 beds 2 baths
49325 Eagle Drive, East Liverpool, OH 43920
MLS# 5247552Listed by: CEDAR ONE REALTY - New
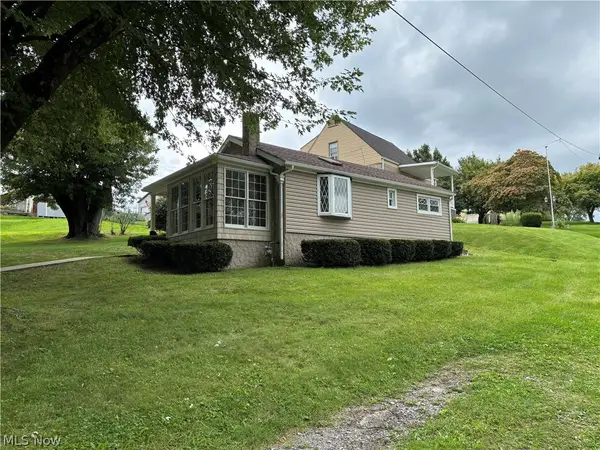 $134,900Active1 beds 1 baths704 sq. ft.
308 Carolina Avenue, East Liverpool, OH 43920
MLS# 5244931Listed by: HARDCASTLE REALTY, LLC 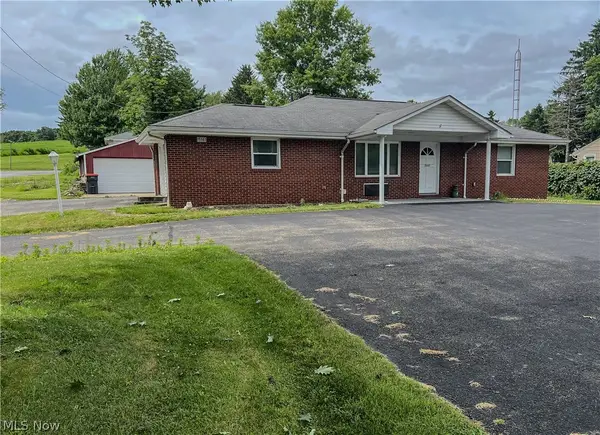 $220,000Pending3 beds 3 baths1,804 sq. ft.
15161 State Route 170, East Liverpool, OH 43920
MLS# 5246689Listed by: UNDERWOOD & ASSOCIATES- New
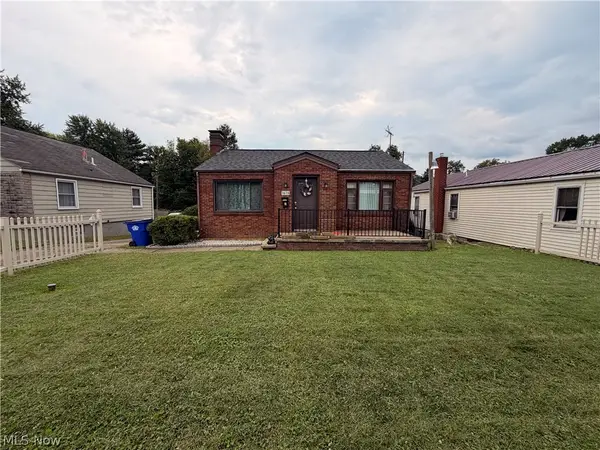 $130,000Active2 beds 2 baths1,342 sq. ft.
1616 Etruria Street, East Liverpool, OH 43920
MLS# 5246732Listed by: RIVER VALLEY REALTY - New
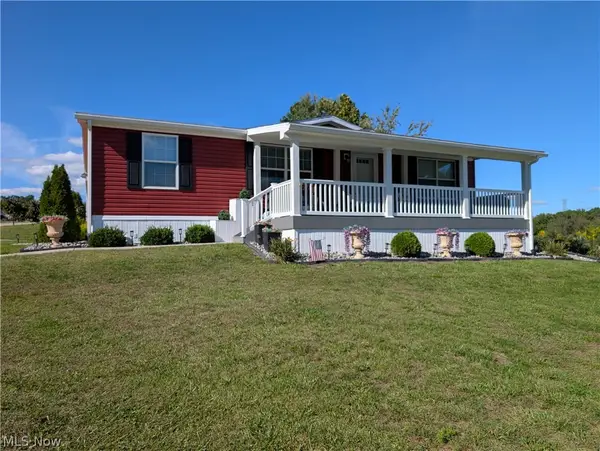 $150,000Active3 beds 2 baths1,280 sq. ft.
14980 Sprucevale Road #330, East Liverpool, OH 43920
MLS# 5246423Listed by: HARDCASTLE REALTY, LLC - New
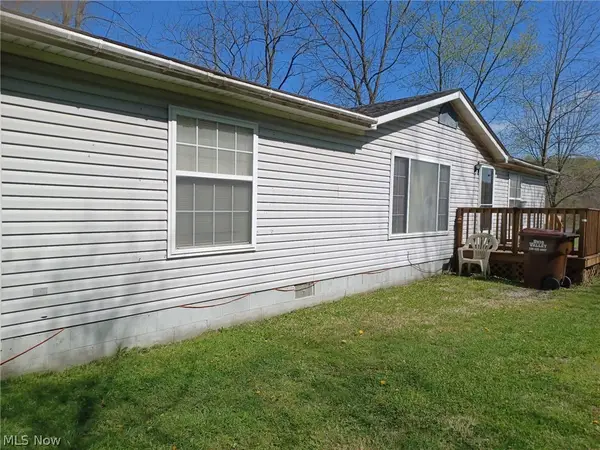 $139,900Active3 beds 2 baths1,404 sq. ft.
16194 Dormont Road, East Liverpool, OH 43920
MLS# 5246404Listed by: CEDAR ONE REALTY - New
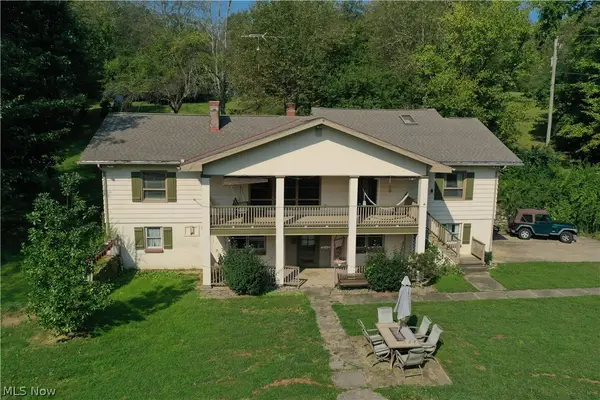 $400,000Active4 beds 3 baths2,445 sq. ft.
16213 Park Way Way, East Liverpool, OH 43920
MLS# 5245766Listed by: CLARK CARNEY REALTY GROUP - New
 $179,000Active3 beds 2 baths
47612 Summerset Road, East Liverpool, OH 43920
MLS# 5246075Listed by: CEDAR ONE REALTY


Protect your home and budget from life's surprises with an Assurant Home Warranty, backed by a partner that supports you through every step of homeownership. Explore Plans.
© 2023 - 2026 ERA Franchise Systems LLC. All rights reserved. ERA Franchise Systems LLC fully supports the principles of the Fair Housing Act and the Equal Opportunity Act. ERA, ERA Real Estate powered, and their respective logos are registered service marks of ERA Franchise Systems LLC. Each office is independently owned and operated.