
141 Carbon Hill Road, East Palestine, OH 44413
Local realty services provided by:ERA Real Solutions Realty
141 Carbon Hill Road,East Palestine, OH 44413
$187,500
- 2 Beds
- 1 Baths
- 1,436 sq. ft.
- Single family
- Pending
Listed by: amber l hostetter
Office: lee hostetter real estate
MLS#:5248501
Source:OH_NORMLS
Price summary
- Price:$187,500
- Price per sq. ft.:$130.57
About this home
Fresh updates and everyday comfort come together in this charming home at 141 Carbon Hill Rd. in East Palestine! Featuring two bedrooms, one full bath, and an inviting open layout, this home has seen numerous improvements over the past two years. Kitchen updates include new cabinetry, new countertops, an added island with butcher block counter and appliances. An updated bathroom vanity & counter top, Lifeproof flooring, carpeting, paint, baseboards, light fixtures, and ceiling fans add to the refreshed interior.
The appliances stay, including the gunmetal-finish refrigerator, dishwasher, and gas range. A gas forced-air furnace, central air conditioning, and a gas water heater provide year-round comfort and convenience. Additional features include updated electrical wiring, home has a 200-amp breaker service, and Nature Stone flooring in the basement and garage. The two-car integral garage includes a work bench space, plenty of storage, electric garage door opener, while the shed out back offers additional storage with new flooring and walls.
Step outside to the back patio and yard, where you can unwind, enjoy the peaceful surroundings, and watch the abundant local wildlife. With so many updates already completed, this move- in-ready home is waiting for your personal touch. Schedule your private showing today!...
Contact an agent
Home facts
- Year built:1952
- Listing ID #:5248501
- Added:4 day(s) ago
- Updated:October 03, 2026 at 05:07 PM
Rooms and interior
- Bedrooms:2
- Total bathrooms:1
- Full bathrooms:1
- Rooms Total:4
- Kitchen Description:Dishwasher, Microwave, Range, Refrigerator
- Basement:Yes
- Basement Description:Full, Unfinished, Walk Out Access
- Living area:1,436 sq. ft.
Heating and cooling
- Cooling:Central Air
- Heating:Forced Air
- Central air:Yes
Structure and exterior
- Roof:Asphalt, Fiberglass
- Year built:1952
- Building area:1,436 sq. ft.
- Lot area:0.35 Acres
- Lot Features:Level
- Architectural Style:Conventional, Ranch
- Construction Materials:Vinyl Siding
- Exterior Features:Level, Patio
- Levels:1 Story, 1 Story
Utilities
- Water:Public
- Sewer:Public Sewer
Finances and disclosures
- Price:$187,500
- Price per sq. ft.:$130.57
- Tax amount:$1,424 (2025)
Features and amenities
- Appliances:Dishwasher, Microwave, Range, Refrigerator
Parking
- Parking description:Garage, Paved
- Garage:Yes
- Garage spaces:2

New listings near 141 Carbon Hill Road
- New
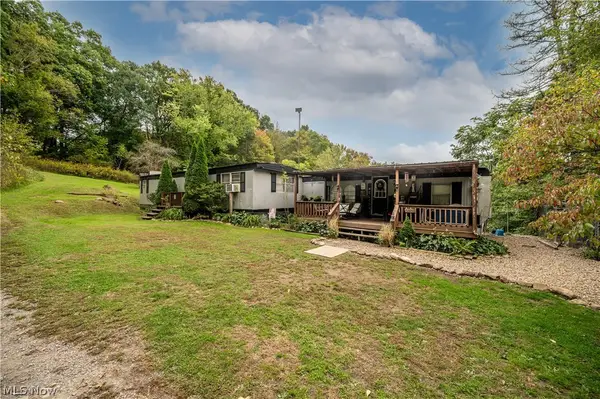 $150,000Active4 beds 2 baths1,200 sq. ft.
5540 State Route 170, East Palestine, OH 44413
MLS# 5244749Listed by: CENTURY 21 LAKESIDE REALTY - New
 $69,900Active1 beds 1 baths936 sq. ft.
266 W Clark Street, East Palestine, OH 44413
MLS# 5249115Listed by: WEICHERT REALTORS - WELCOME AGENCY - New
 $274,900Active3 beds 3 baths1,498 sq. ft.
845 Bacon Avenue, East Palestine, OH 44413
MLS# 5248613Listed by: BERKSHIRE HATHAWAY HOMESERVICES STOUFFER REALTY - New
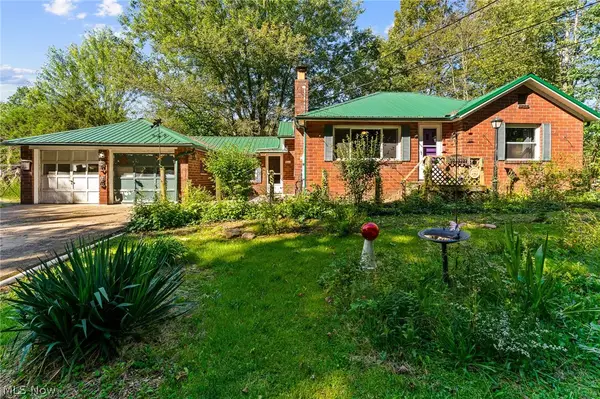 $235,000Active2 beds 1 baths828 sq. ft.
1909 State Route 170, East Palestine, OH 44413
MLS# 5248819Listed by: RIVER VALLEY REALTY - New
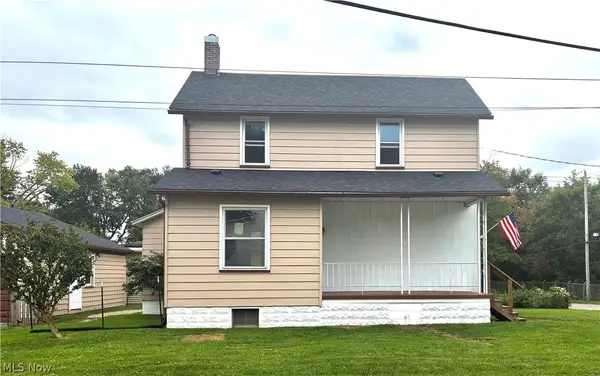 $128,500Active2 beds 1 baths
540 E Martin, East Palestine, OH 44413
MLS# 5248727Listed by: CENTURY 21 LAKESIDE REALTY - New
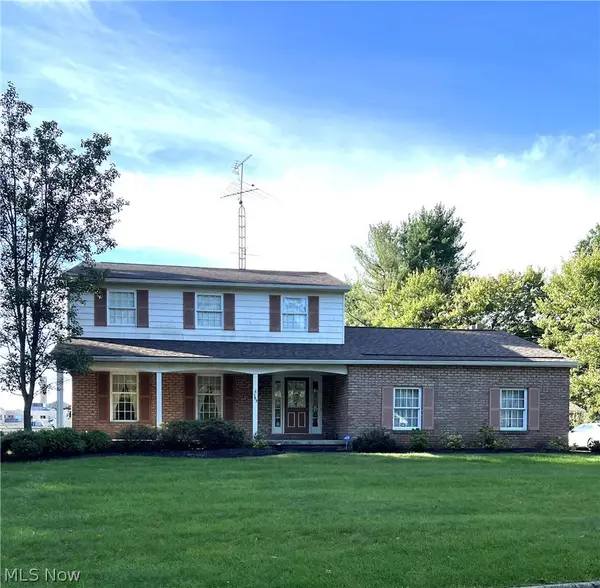 $349,900Active3 beds 3 baths1,848 sq. ft.
389 W High Street, East Palestine, OH 44413
MLS# 5245328Listed by: CENTURY 21 LAKESIDE REALTY - New
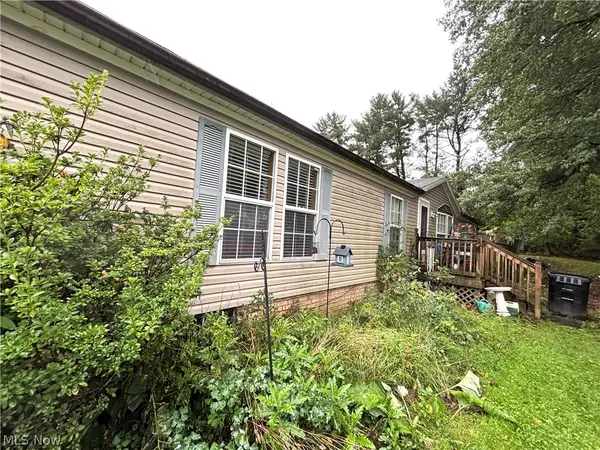 $85,000Active3 beds 2 baths1,960 sq. ft.
49769 State Route 14, East Palestine, OH 44413
MLS# 5247553Listed by: CLARK CARNEY REALTY GROUP 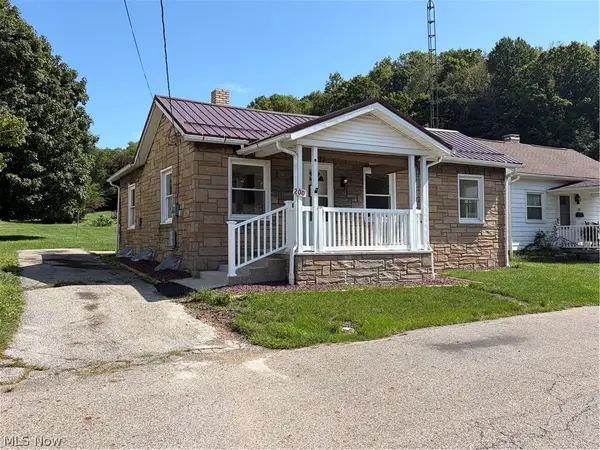 $94,900Active2 beds 1 baths2,048 sq. ft.
200 Short Street, East Palestine, OH 44413
MLS# 5244238Listed by: CLARK CARNEY REALTY GROUP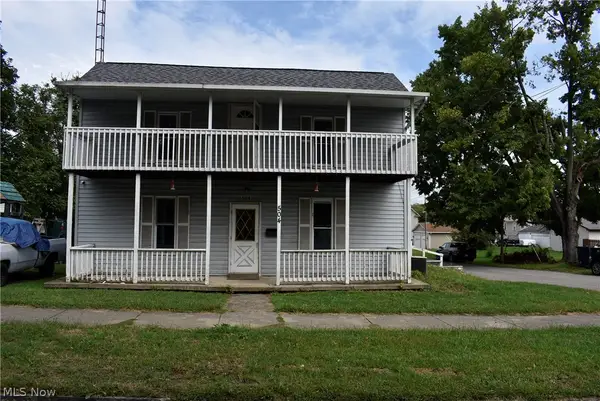 $69,900Active3 beds 2 baths1,646 sq. ft.
504 E Main Street, East Palestine, OH 44413
MLS# 5244333Listed by: WEICHERT REALTORS - WELCOME AGENCY- Open Sun, 12 to 2pm
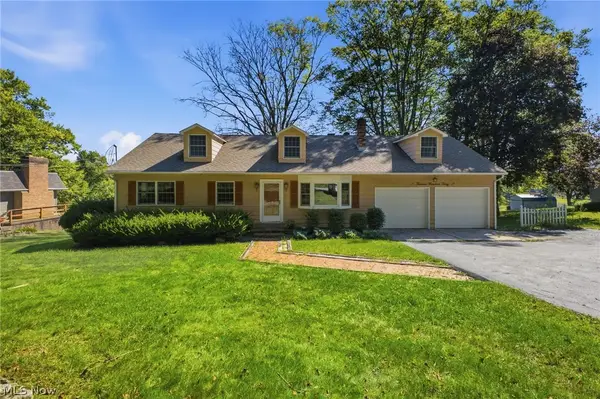 $284,900Active3 beds 2 baths2,800 sq. ft.
1330 Howell Avenue, East Palestine, OH 44413
MLS# 5243713Listed by: HARDCASTLE REALTY, LLC


Protect your home and budget from life's surprises with an Assurant Home Warranty, backed by a partner that supports you through every step of homeownership. Explore Plans.
© 2023 - 2026 ERA Franchise Systems LLC. All rights reserved. ERA Franchise Systems LLC fully supports the principles of the Fair Housing Act and the Equal Opportunity Act. ERA, ERA Real Estate powered, and their respective logos are registered service marks of ERA Franchise Systems LLC. Each office is independently owned and operated.