
4926 Adams Road, East Palestine, OH 44413
Local realty services provided by:ERA Real Solutions Realty
4926 Adams Road,East Palestine, OH 44413
$139,900
- 3 Beds
- 2 Baths
- - sq. ft.
- Single family
- Sold
Listed by: virginia troyer, william bays
Office: pathway real estate
MLS#:5224442
Source:OH_NORMLS
Sorry, we are unable to map this address
Price summary
- Price:$139,900
About this home
Check out this spacious 3 bedroom 2 bathroom home. The kitchen is big enough for any growing family and has appliances included. The home has a great layout. The kitchen, dining area, and living room have an open concept. The lot is beautiful with trees surrounding for privacy. The detached garage is perfect for keeping your vehicle out of the wather elements. There's a large shed for any hobbies and a small shed for yard equipement. Come and make this your home today!
Contact an agent
Home facts
- Year built:1999
- Listing ID #:5224442
- Added:57 day(s) ago
- Updated:September 06, 2026 at 06:14 AM
Rooms and interior
- Bedrooms:3
- Total bathrooms:2
- Full bathrooms:2
- Rooms Total:8
- Basement:Yes
- Basement Description:Crawl Space
Heating and cooling
- Cooling:Central Air
- Heating:Forced Air
- Central air:Yes
Structure and exterior
- Roof:Metal
- Year built:1999
- Architectural Style:Ranch
- Foundation Description:Slab
- Levels:1 Story
Utilities
- Water:Well
- Sewer:Septic Tank
Finances and disclosures
- Price:$139,900
- Tax amount:$1,343 (2025)
Parking
- Parking description:Detached, Driveway, Garage
- Garage:Yes
- Garage spaces:1

New listings near 4926 Adams Road
- New
 $3,000Active3 beds 1 baths
310 Garfield Street, East Palestine, OH 48920
MLS# 968299Listed by: TMG REALTY - Open Sun, 1 to 3pm
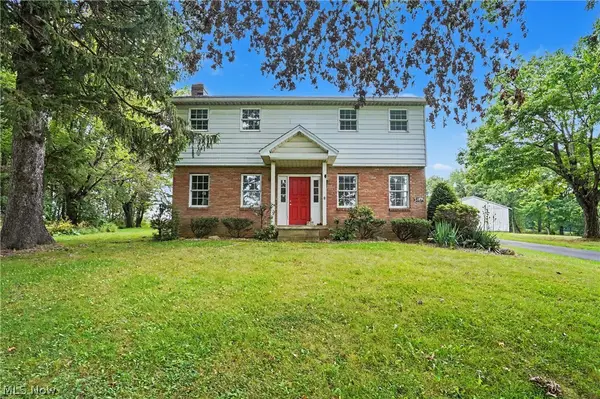 $310,000Pending4 beds 3 baths2,128 sq. ft.
51117 Hadley Road, East Palestine, OH 44413
MLS# 5239294Listed by: KELLER WILLIAMS CHERVENIC RLTY - New
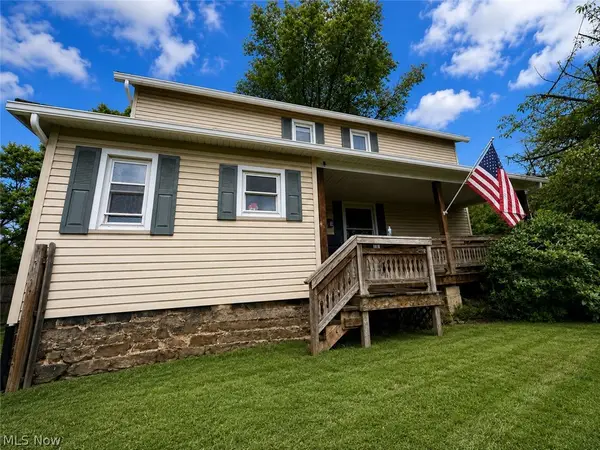 $145,000Active3 beds 1 baths1,264 sq. ft.
417 N Sumner Street, East Palestine, OH 44413
MLS# 5241223Listed by: KELLER WILLIAMS CHERVENIC RLTY 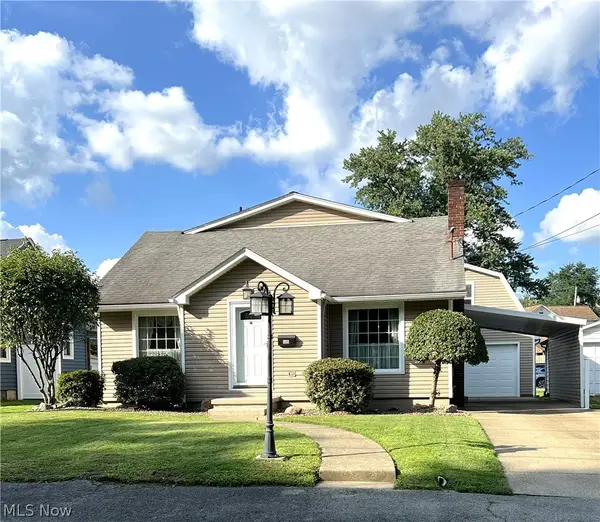 $149,900Pending4 beds 2 baths1,326 sq. ft.
506 W Main Street, East Palestine, OH 44413
MLS# 5239164Listed by: CENTURY 21 LAKESIDE REALTY- New
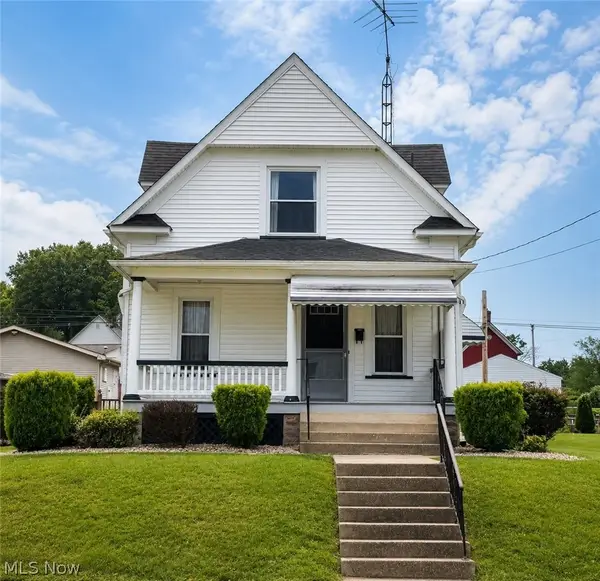 $140,000Active3 beds 1 baths1,033 sq. ft.
287 W North Avenue, East Palestine, OH 44413
MLS# 5240849Listed by: LEE HOSTETTER REAL ESTATE - New
 $36,900Active0.66 Acres
Concord Drive, East Palestine, OH 44413
MLS# 5240309Listed by: RE/MAX VALLEY REAL ESTATE - New
 $112,500Active2 beds 2 baths1,152 sq. ft.
298 E Grant Street, East Palestine, OH 44413
MLS# 5238091Listed by: HARDCASTLE REALTY, LLC 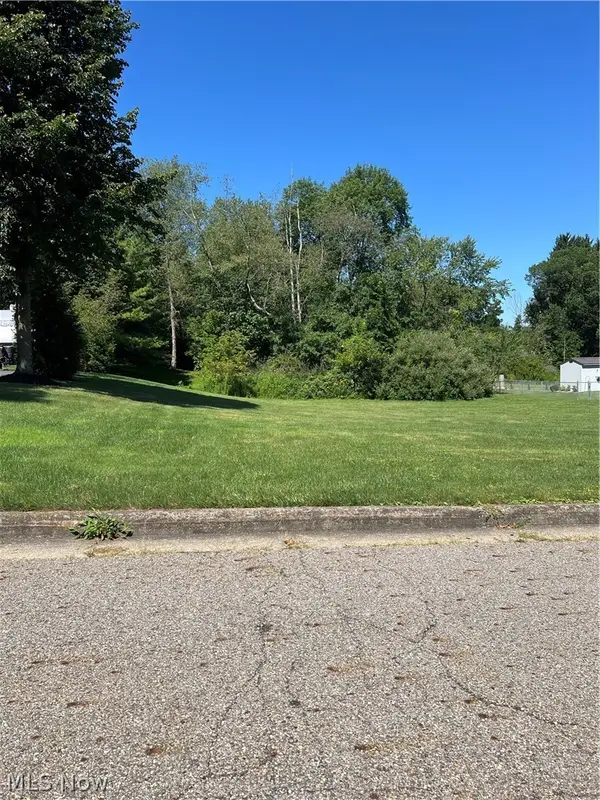 $34,900Active0.44 Acres
Malibu Drive, East Palestine, OH 44413
MLS# 5237368Listed by: CENTURY 21 LAKESIDE REALTY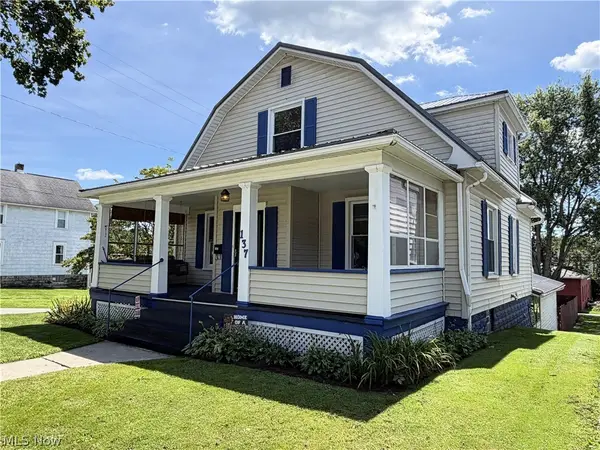 $195,000Pending3 beds 3 baths1,928 sq. ft.
137 E North Avenue, East Palestine, OH 44413
MLS# 5237989Listed by: HARDCASTLE REALTY, LLC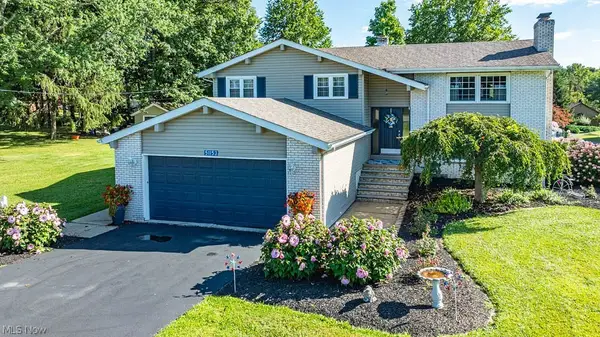 $399,900Pending4 beds 3 baths2,660 sq. ft.
51153 State Route 14, East Palestine, OH 44413
MLS# 5233530Listed by: KELLER WILLIAMS LEGACY GROUP REALTY


Protect your home and budget from life's surprises with an Assurant Home Warranty, backed by a partner that supports you through every step of homeownership. Explore Plans.
© 2023 - 2026 ERA Franchise Systems LLC. All rights reserved. ERA Franchise Systems LLC fully supports the principles of the Fair Housing Act and the Equal Opportunity Act. ERA, ERA Real Estate powered, and their respective logos are registered service marks of ERA Franchise Systems LLC. Each office is independently owned and operated.