
2176 Pine Se Street, East Sparta, OH 44626
Local realty services provided by:ERA Real Solutions Realty
Listed by: brandi brown
Office: the davidson home group
MLS#:5242810
Source:OH_NORMLS
Price summary
- Price:$178,000
- Price per sq. ft.:$129.74
About this home
Welcome to this charming, updated 3-bedroom, 1.5 bath home located in the heart of East Sparta and within the Sandy Valley School District! Featuring an open floor plan, spacious kitchen, first-floor laundry, plenty of natural light, and a large, covered back deck overlooking the backyard. Enjoy the covered front porch, detached 1-car garage, and unfinished basement for added storage. Move-in ready and waiting for its new owner!
Contact an agent
Home facts
- Year built:1885
- Subdivision & Development:East Sparta
- Listing ID #:5242810
- Added:1 day(s) ago
- Updated:September 07, 2026 at 08:49 PM
Rooms and interior
- Bedrooms:3
- Total bathrooms:2
- Full bathrooms:1
- Half bathrooms:1
- Kitchen Description:Dishwasher, Microwave, Range, Refrigerator
- Basement:Yes
- Basement Description:Unfinished, Walk Out Access
- Living area:1,372 sq. ft.
Heating and cooling
- Cooling:Window Units
- Heating:Baseboard, Electric, Hot Water, Steam
Structure and exterior
- Roof:Asphalt, Fiberglass
- Year built:1885
- Building area:1,372 sq. ft.
- Lot area:0.41 Acres
- Architectural Style:Conventional
- Construction Materials:Vinyl Siding
- Exterior Features:Deck
- Levels:2 Story
Utilities
- Water:Public
- Sewer:Public Sewer
Finances and disclosures
- Price:$178,000
- Price per sq. ft.:$129.74
- Tax amount:$2,353 (2025)
Features and amenities
- Appliances:Dishwasher, Microwave, Range, Refrigerator
Parking
- Garage:Yes
- Garage spaces:1

New listings near 2176 Pine Se Street
- New
 $314,900Active3 beds 2 baths2,544 sq. ft.
1700 Deerwood Se Circle, East Sparta, OH 44626
MLS# 5242450Listed by: EXP REALTY, LLC. - New
 $264,900Active3 beds 2 baths1,008 sq. ft.
3865 Seeman Sw Street, East Sparta, OH 44626
MLS# 5241871Listed by: EXP REALTY, LLC.  $49,900Active2.6 Acres
6847 Cleveland Se Avenue, East Sparta, OH 44626
MLS# 5236245Listed by: FELL REALTY, LLC Pending3 beds 2 baths1,536 sq. ft.
6737 Maplehurst Se Avenue, East Sparta, OH 44626
MLS# 5233744Listed by: KIKO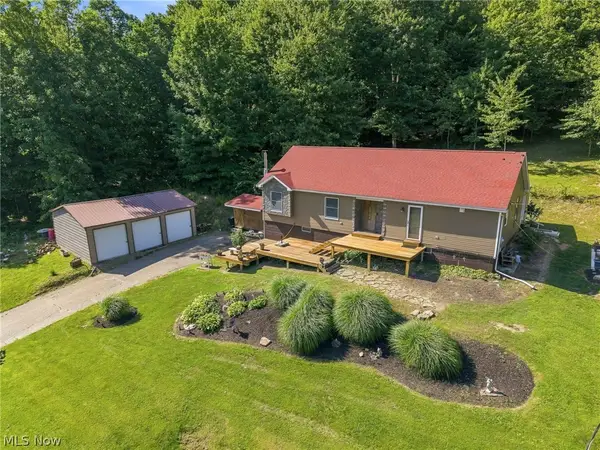 $364,900Pending3 beds 3 baths2,258 sq. ft.
2501 Downing Sw Street, East Sparta, OH 44626
MLS# 5232686Listed by: KELLER WILLIAMS LEGACY GROUP REALTY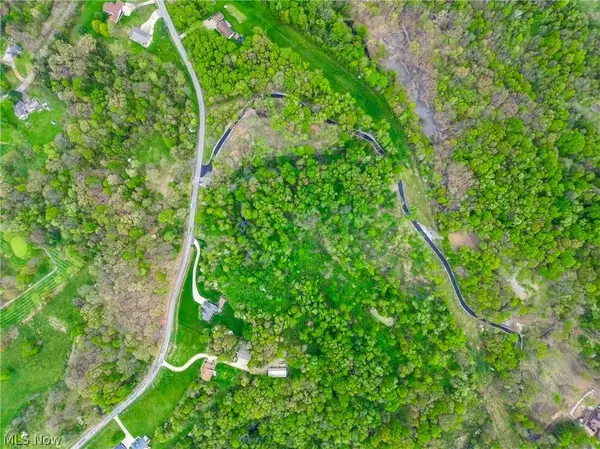 $123,500Pending8.5 Acres
VL Briggle Sw Avenue, East Sparta, OH 44626
MLS# 5220208Listed by: EXP REALTY, LLC.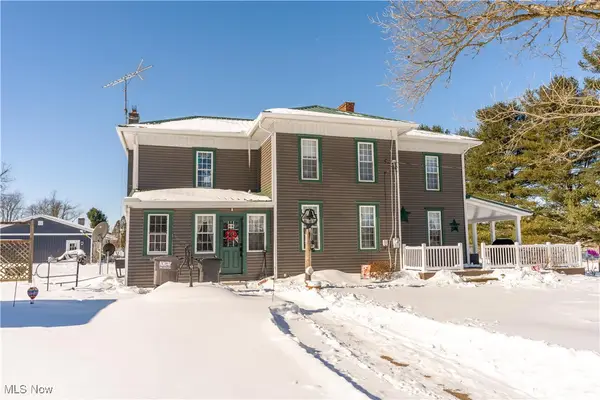 $274,900Active3 beds 2 baths1,872 sq. ft.
3684 Dueber Ne Road, East Sparta, OH 44626
MLS# 5183954Listed by: RE/MAX CROSSROADS PROPERTIES


Protect your home and budget from life's surprises with an Assurant Home Warranty, backed by a partner that supports you through every step of homeownership. Explore Plans.
© 2023 - 2026 ERA Franchise Systems LLC. All rights reserved. ERA Franchise Systems LLC fully supports the principles of the Fair Housing Act and the Equal Opportunity Act. ERA, ERA Real Estate powered, and their respective logos are registered service marks of ERA Franchise Systems LLC. Each office is independently owned and operated.