
183 Erieview Drive, Eastlake, OH 44095
Local realty services provided by:ERA Real Solutions Realty
Listed by: gregory p gilson
Office: re/max results
MLS#:5225442
Source:OH_NORMLS
Price summary
- Price:$199,900
- Price per sq. ft.:$114.1
About this home
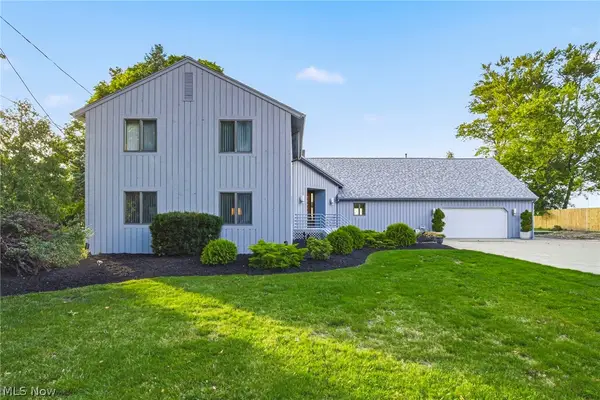
One-floor living at its finest! This well-maintained three-bedroom, two-full-bath ranch is ready for its new owner. The spacious living room, dining room, and kitchen feature durable luxury vinyl tile flooring, while all three bedrooms offer beautiful, real hardwood floors. Living room boasts a fireplace and bay window. A partially finished basement provides additional living space, a second full bathroom, and endless possibilities for a rec room, home office, or workout area. 2 car attached garage. Step outside to the covered back patio, perfect for entertaining family and friends or simply relaxing outdoors. For added peace of mind, the City of Eastlake Point of Sale inspection has been completed and the home is fully compliant.
Contact an agent
Home facts
- Year built:1963
- Listing ID #:5225442
- Added:52 day(s) ago
- Updated:September 07, 2026 at 07:27 AM
Rooms and interior
- Bedrooms:3
- Total bathrooms:2
- Full bathrooms:2
- Rooms Total:6
- Kitchen Description:Dishwasher, Microwave, Range, Refrigerator
- Basement:Yes
- Basement Description:Full
- Living area:1,752 sq. ft.
Heating and cooling
- Cooling:Central Air
- Heating:Gas
- Central air:Yes
Structure and exterior
- Roof:Asphalt, Fiberglass
- Year built:1963
- Building area:1,752 sq. ft.
- Lot area:0.24 Acres
- Architectural Style:Ranch
- Construction Materials:Vinyl Siding
- Levels:1 Story
Utilities
- Water:Public
- Sewer:Public Sewer
Finances and disclosures
- Price:$199,900
- Price per sq. ft.:$114.1
- Tax amount:$2,123 (2025)
Features and amenities
- Appliances:Dishwasher, Microwave, Range, Refrigerator
Parking
- Parking description:Attached, Garage
- Garage:Yes
- Garage spaces:2

New listings near 183 Erieview Drive
- New
 $125,000Active3 beds 1 baths1,512 sq. ft.
1002 E 331st Street, Eastlake, OH 44095
MLS# 5229059Listed by: PLATINUM REAL ESTATE - New
 $149,900Active3 beds 1 baths
198 Courtland Boulevard, Eastlake, OH 44095
MLS# 5242240Listed by: MCDOWELL HOMES REAL ESTATE SERVICES - New
 $599,000Active4 beds 3 baths3,150 sq. ft.
35965 Lake Shore Boulevard, Eastlake, OH 44095
MLS# 5242378Listed by: HOMESMART REAL ESTATE MOMENTUM LLC  $180,000Pending2 beds 1 baths1,284 sq. ft.
758 E 348th Street, Eastlake, OH 44095
MLS# 5241881Listed by: HOMESMART REAL ESTATE MOMENTUM LLC $150,000Pending3 beds 3 baths1,767 sq. ft.
1204 E 351st Street, Eastlake, OH 44095
MLS# 5238757Listed by: ENGEL & VLKERS DISTINCT- New
 $179,900Active3 beds 2 baths981 sq. ft.
37724 Lake Shore Boulevard, Eastlake, OH 44095
MLS# 5240800Listed by: RE/MAX ABOVE & BEYOND - New
 $1,400,000Active4 beds 4 baths3,761 sq. ft.
37725 Lake Shore Boulevard, Eastlake, OH 44095
MLS# 5240348Listed by: RE/MAX RESULTS - New
 $324,900Active4 beds 2 baths1,955 sq. ft.
419 Ridgewood Drive, Eastlake, OH 44095
MLS# 5239817Listed by: PLATINUM REAL ESTATE  $249,900Pending3 beds 2 baths1,550 sq. ft.
209 Shelton Boulevard, Eastlake, OH 44095
MLS# 5240126Listed by: HOMESMART REAL ESTATE MOMENTUM LLC- New
 $55,000Active0.57 Acres
V/L Erie Road, Eastlake, OH 44095
MLS# 5239566Listed by: KELLER WILLIAMS LIVING


Protect your home and budget from life's surprises with an Assurant Home Warranty, backed by a partner that supports you through every step of homeownership. Explore Plans.
© 2023 - 2026 ERA Franchise Systems LLC. All rights reserved. ERA Franchise Systems LLC fully supports the principles of the Fair Housing Act and the Equal Opportunity Act. ERA, ERA Real Estate powered, and their respective logos are registered service marks of ERA Franchise Systems LLC. Each office is independently owned and operated.