
224 Kenyon Road, Eastlake, OH 44095
Local realty services provided by:ERA Real Solutions Realty
Listed by: kathy fawcett
Office: engel & vlkers distinct
MLS#:5230096
Source:OH_NORMLS
Price summary
- Price:$230,000
- Price per sq. ft.:$104.17
About this home
Welcome to a large 4-bedroom, 2-full-bath home on a corner lot. Generous rooms and a flexible layout include a spacious family room for everyday living and gathering. This is a blank canvas, ready for updates and personalization. Sold as-is. The seller will complete no repairs. A city point-of-sale inspection has been completed and is compliant. Updates include whole-house siding in 2021, a new roof in 2021, a side porch with Trex decking in 2024, and replaced hot water tank. A detached one-car garage is included. Bring your ideas and make this spacious home your own..
Contact an agent
Home facts
- Year built:1946
- Subdivision & Development:Will-O-Way Beach 3
- Listing ID #:5230096
- Added:1 day(s) ago
- Updated:October 02, 2026 at 06:59 PM
Rooms and interior
- Bedrooms:4
- Total bathrooms:2
- Full bathrooms:2
- Rooms Total:9
- Basement:Yes
- Living area:2,208 sq. ft.
Heating and cooling
- Cooling:Central Air
- Heating:Forced Air, Gas
- Central air:Yes
Structure and exterior
- Roof:Asphalt
- Year built:1946
- Building area:2,208 sq. ft.
- Lot area:0.17 Acres
- Architectural Style:Bungalow
- Construction Materials:Vinyl Siding
- Exterior Features:Deck
- Levels:2 Stories, 2 Story
Utilities
- Water:Public
- Sewer:Public Sewer
Finances and disclosures
- Price:$230,000
- Price per sq. ft.:$104.17
- Tax amount:$2,376 (2025)
Parking
- Parking description:Detached, Garage
- Garage:Yes
- Garage spaces:1

New listings near 224 Kenyon Road
- New
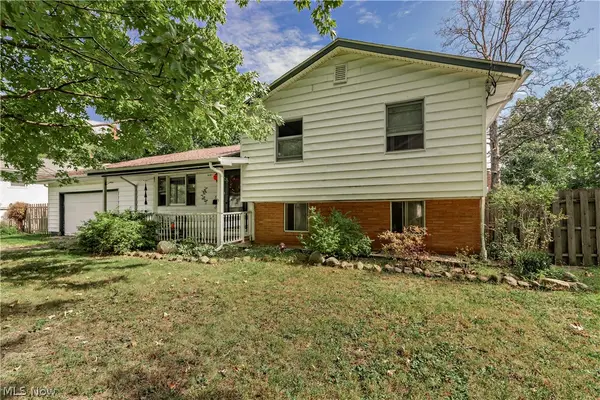 $180,000Active3 beds 2 baths1,472 sq. ft.
721 E 345th Street, Eastlake, OH 44095
MLS# 5250024Listed by: BERKSHIRE HATHAWAY HOMESERVICES PROFESSIONAL REALTY - New
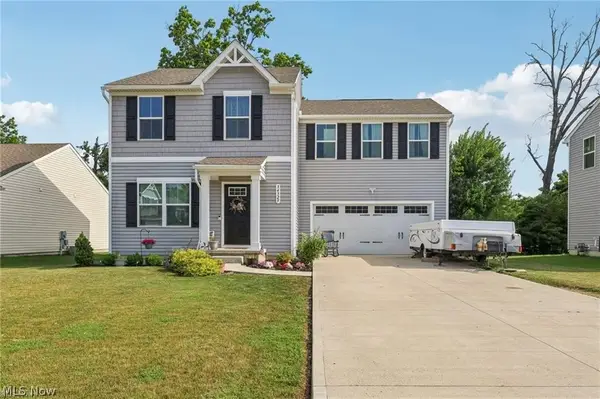 $335,000Active4 beds 3 baths2,320 sq. ft.
34329 Sylvia Drive, Eastlake, OH 44095
MLS# 5249766Listed by: NEIGHBORHOOD PARTNERS, LLC. - Open Sun, 12 to 1pmNew
 $199,900Active3 beds 2 baths1,900 sq. ft.
1218 E 346th Street, Eastlake, OH 44095
MLS# 5249186Listed by: KELLER WILLIAMS LIVING - New
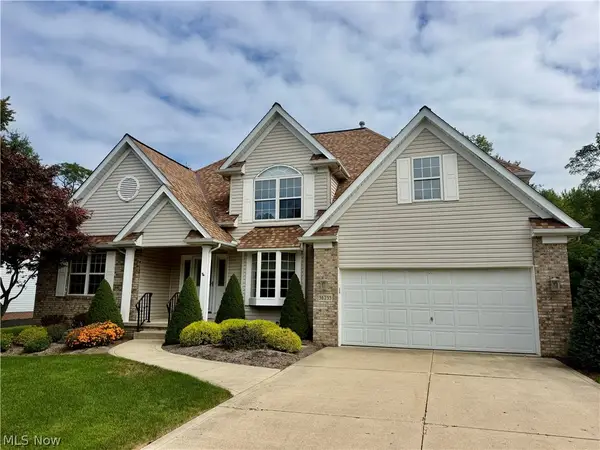 $389,900Active3 beds 3 baths2,100 sq. ft.
36255 Sandy Knoll Drive, Eastlake, OH 44095
MLS# 5248990Listed by: ASSURED REAL ESTATE - New
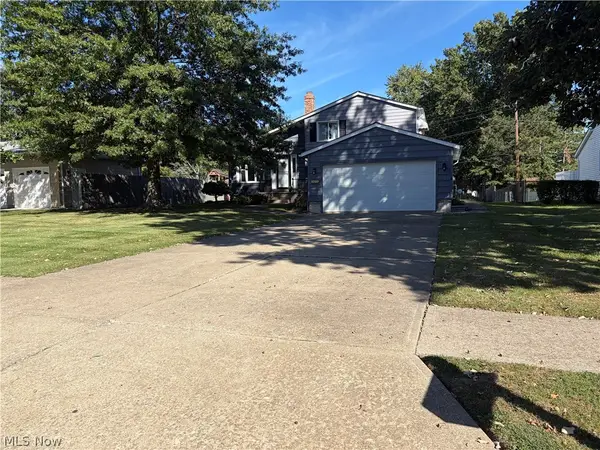 $274,900Active3 beds 2 baths1,460 sq. ft.
525 Saint Lawrence Boulevard, Eastlake, OH 44095
MLS# 5247991Listed by: CENTURY 21 HOMESTAR - New
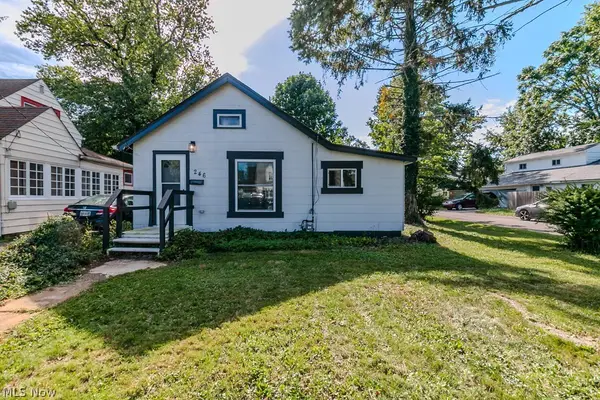 $169,900Active3 beds 2 baths
246 Courtland Boulevard, Eastlake, OH 44095
MLS# 5247404Listed by: MCDOWELL HOMES REAL ESTATE SERVICES - New
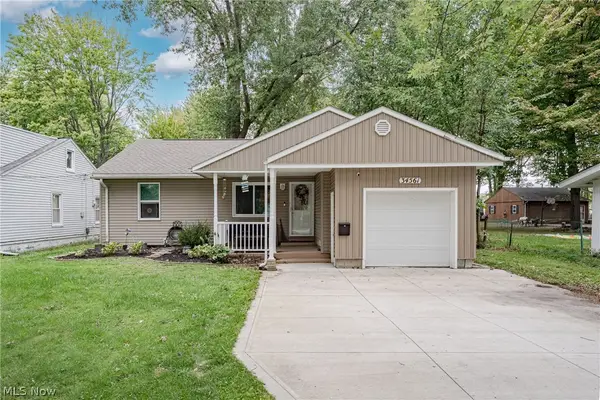 $199,900Active2 beds 1 baths795 sq. ft.
34561 Roberts Road, Eastlake, OH 44095
MLS# 5246797Listed by: KELLER WILLIAMS GREATER METROPOLITAN 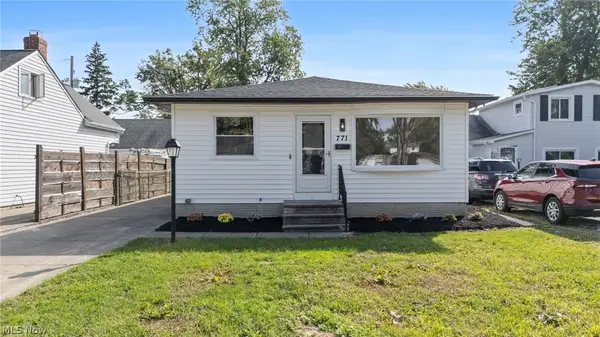 $240,000Active3 beds 2 baths2,002 sq. ft.
771 E 348th Street, Eastlake, OH 44095
MLS# 5246221Listed by: KELLER WILLIAMS GREATER CLEVELAND NORTHEAST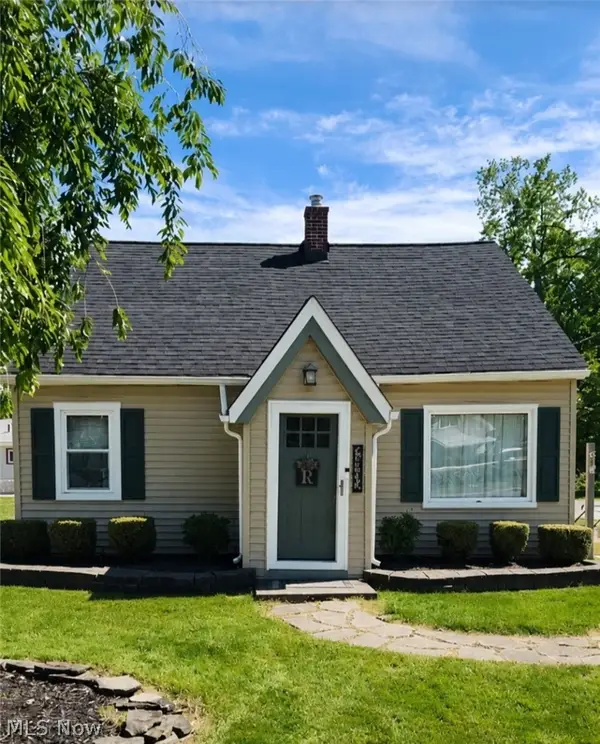 $202,000Pending3 beds 1 baths
34302 Roberts Road, Eastlake, OH 44095
MLS# 5246006Listed by: PLATINUM REAL ESTATE


Protect your home and budget from life's surprises with an Assurant Home Warranty, backed by a partner that supports you through every step of homeownership. Explore Plans.
© 2023 - 2026 ERA Franchise Systems LLC. All rights reserved. ERA Franchise Systems LLC fully supports the principles of the Fair Housing Act and the Equal Opportunity Act. ERA, ERA Real Estate powered, and their respective logos are registered service marks of ERA Franchise Systems LLC. Each office is independently owned and operated.