
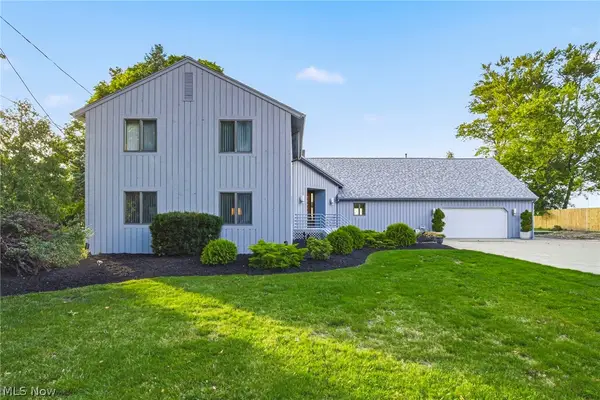
310 Bayshore Drive, Eastlake, OH 44095
Local realty services provided by:ERA Real Solutions Realty
Listed by: cassandra m cox soto estrada
Office: glasshouse realty group, llc.
MLS#:5224780
Source:OH_NORMLS
Price summary
- Price:$299,900
- Price per sq. ft.:$146.94
About this home
Welcome home to this spacious 4-bedroom, 1.5-bath property offering plenty of room to spread out and enjoy! Featuring both a living room and a family room, plus a large recreation room in the basement complete with a pool table and dartboard that will remain with the home, there's no shortage of space for entertaining here! The updated kitchen offers an eat-in dining area, while the beautifully updated full bathroom adds modern appeal. Just off the family room is a bright sunroom with electric blinds (remote controlled), a cozy fireplace that stays with the home, and existing hookups for a future hot tub creating the perfect space to relax year-round! Major mechanical updates provide peace of mind, including a roof, furnace, and central air conditioning that are all approximately five years old, along with a new driveway, front porch, and sidewalk completed just two years ago. Outside, you'll find a fully chain-link fenced backyard, ideal for pets, complete with a convenient doggie door leading from the sunroom. Enjoy evenings around the backyard firepit, and take advantage of the attached two-car garage and included whole home water softener. With generous square footage, thoughtful updates, and numerous extras included, this home is move-in ready and offers exceptional value! Walking distance to the New Eastlake Splashpad in Surfside Park, and the Eastlake Schools!
Seller will be giving a carpet allowance at the time of closing!!!...
Contact an agent
Home facts
- Year built:1973
- Subdivision & Development:Surfside Sub 2
- Listing ID #:5224780
- Added:57 day(s) ago
- Updated:September 07, 2026 at 07:27 AM
Rooms and interior
- Bedrooms:4
- Total bathrooms:2
- Full bathrooms:1
- Half bathrooms:1
- Rooms Total:7
- Kitchen Description:Dishwasher, Range
- Basement:Yes
- Basement Description:Full, Partially Furnished
- Living area:2,041 sq. ft.
Heating and cooling
- Cooling:Central Air
- Heating:Forced Air, Gas
- Central air:Yes
Structure and exterior
- Roof:Asphalt
- Year built:1973
- Building area:2,041 sq. ft.
- Lot area:0.21 Acres
- Architectural Style:Colonial
- Construction Materials:Aluminium Siding
- Exterior Features:Patio
- Levels:2 Story
Utilities
- Water:Public
- Sewer:Public Sewer
Finances and disclosures
- Price:$299,900
- Price per sq. ft.:$146.94
- Tax amount:$5,519 (2025)
Features and amenities
- Appliances:Dishwasher, Range, Washer
- Laundry features:Dryer, Washer
Parking
- Parking description:Driveway, Garage
- Garage:Yes
- Garage spaces:2

New listings near 310 Bayshore Drive
- New
 $125,000Active3 beds 1 baths1,512 sq. ft.
1002 E 331st Street, Eastlake, OH 44095
MLS# 5229059Listed by: PLATINUM REAL ESTATE - New
 $149,900Active3 beds 1 baths
198 Courtland Boulevard, Eastlake, OH 44095
MLS# 5242240Listed by: MCDOWELL HOMES REAL ESTATE SERVICES - New
 $599,000Active4 beds 3 baths3,150 sq. ft.
35965 Lake Shore Boulevard, Eastlake, OH 44095
MLS# 5242378Listed by: HOMESMART REAL ESTATE MOMENTUM LLC  $180,000Pending2 beds 1 baths1,284 sq. ft.
758 E 348th Street, Eastlake, OH 44095
MLS# 5241881Listed by: HOMESMART REAL ESTATE MOMENTUM LLC $150,000Pending3 beds 3 baths1,767 sq. ft.
1204 E 351st Street, Eastlake, OH 44095
MLS# 5238757Listed by: ENGEL & VLKERS DISTINCT- New
 $179,900Active3 beds 2 baths981 sq. ft.
37724 Lake Shore Boulevard, Eastlake, OH 44095
MLS# 5240800Listed by: RE/MAX ABOVE & BEYOND - New
 $1,400,000Active4 beds 4 baths3,761 sq. ft.
37725 Lake Shore Boulevard, Eastlake, OH 44095
MLS# 5240348Listed by: RE/MAX RESULTS - New
 $324,900Active4 beds 2 baths1,955 sq. ft.
419 Ridgewood Drive, Eastlake, OH 44095
MLS# 5239817Listed by: PLATINUM REAL ESTATE  $249,900Pending3 beds 2 baths1,550 sq. ft.
209 Shelton Boulevard, Eastlake, OH 44095
MLS# 5240126Listed by: HOMESMART REAL ESTATE MOMENTUM LLC- New
 $55,000Active0.57 Acres
V/L Erie Road, Eastlake, OH 44095
MLS# 5239566Listed by: KELLER WILLIAMS LIVING


Protect your home and budget from life's surprises with an Assurant Home Warranty, backed by a partner that supports you through every step of homeownership. Explore Plans.
© 2023 - 2026 ERA Franchise Systems LLC. All rights reserved. ERA Franchise Systems LLC fully supports the principles of the Fair Housing Act and the Equal Opportunity Act. ERA, ERA Real Estate powered, and their respective logos are registered service marks of ERA Franchise Systems LLC. Each office is independently owned and operated.